Skip main navigation
Sold for $277,000
  • $277,000

    1535 Arapahoe St, Lincoln, NE 68502

    4beds
    2,246sqft
    Single Family Residence
    Built in 1947
    6,969 Square Feet Lot
    $306,100 Zestimate®
    $123/sqft
    $2,227 Estimated rent

    Home value

    $306,100

    $291,000 - $321,000

    $2,227/mo

    Zestimate® history
    Loading
    Loading...

    Owner options

    List your home for rent

    $2,227/mo

    Rent Zestimate®

    Find your next renter with Zillow Rental Manager. Plus, with online applications, you can quickly screen prospective tenants – for free.

    Learn more

    $2,227/mo

    Rent Zestimate®

    Refinance and save

    $1,829/mo

    Est. payment

    Refinancing to a lower rate could help reduce your monthly payments and save thousands over the life of the loan.

    See today's rates

    $1,829/mo

    Est. payment

    Explore your selling options

    Work with a Zillow partner agent

    Leverage their expertise and Zillow's premium Showcase listings to get your home seen by more buyers.

    Get started

    List with your own agent

    Get your home in front of millions of buyers by listing it on Zillow.

    Learn how to do it

    Sell it yourself

    Take full control of how buyers see your home on Zillow by listing For Sale by Owner (FSBO).

    List your home

    What's special

    Laundry room
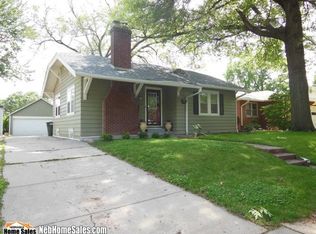
    Discover the perfect blend of timeless allure and contemporary sophistication in this thoughtfully renovated four-bedroom residence. Melding historic charm with modern refinement, the exterior showcases updated historical features, while the interior boasts a stunning metamorphosis, presenting an ideal fusion of the past and present. Step inside to explore three bedrooms with three distinct living areas on the main floor, including a Living Room, Family Room, and Dining Room. The lower level introduces a fourth bedroom, an office, a laundry room, and a second bathroom, providing versatile spaces for various needs. In essence, this exquisitely remodeled four-bedroom dwelling harmoniously marries the allure of a bygone era with the convenience of contemporary living. With its meticulously preserved exterior and well-designed interior, this residence stands as a one-of-a-kind, welcoming haven nestled within the charming atmosphere of a quaint neighborhood.

    Zillow last checked:

    Listing updated:

    Listed by:

    Matt Schulte 402-617-2828,

    Hive Realty, LLC

    Bought with:

    Tucker Velder, 20220565

    BHHS Ambassador Real Estate

    Source: GPRMLS,MLS#: 22327791MLS Logo

    Facts & features

    Interior

    Bedrooms & bathrooms
    • Bedrooms: 4
    • Bathrooms: 2
    • Full bathrooms: 2
    • Main level bathrooms: 1
    Primary bedroom
    • Level: Main
    • Area: 176
    • Dimensions: 16 x 11
    Bedroom 2
    • Level: Main
    • Area: 108
    • Dimensions: 12 x 9
    Bedroom 3
    • Level: Main
    • Area: 126
    • Dimensions: 14 x 9
    Bedroom 4
    • Level: Basement
    • Area: 143
    • Dimensions: 13 x 11
    Dining room
    • Level: Main
    • Area: 88
    • Dimensions: 8 x 11
    Family room
    • Level: Main
    • Area: 176
    • Dimensions: 16 x 11
    Kitchen
    • Level: Main
    • Area: 96
    • Dimensions: 12 x 8
    Living room
    • Level: Main
    • Area: 204
    • Dimensions: 17 x 12
    Basement
    • Area: 889
    Office
    • Area: 120
    • Dimensions: 8 x 15
    Heating
    • Natural Gas, Forced Air
    Cooling
    • Central Air
    Appliances
    • Included: Range, Refrigerator
    Features
    • Basement: Daylight
    • Has fireplace: No
    Interior area
    • Total structure area: 2,246
    • Total interior livable area: 2,246 sqft
    • Finished area above ground: 1,357
    • Finished area below ground: 889

    Property

    Parking
    • Total spaces: 1
    • Parking features: Detached
    • Garage spaces: 1
    Features
    • Patio & porch: Porch
    • Fencing: Chain Link
    Lot
    • Size: 6,969 Square Feet
    • Dimensions: 50' x 135'
    • Features: Up to 1/4 Acre.
    Details
    • Parcel number: 0901129002000

    Construction

    Type & style
    • Home type: SingleFamily
    • Architectural style: Ranch,Bungalow
    • Property subtype: Single Family Residence
    Materials
    • Masonite
    • Foundation: Block
    • Roof: Composition
    Condition
    • Not New and NOT a Model
    • New construction: No
    • Year built: 1947

    Utilities & green energy

    • Sewer: Public Sewer
    • Water: Public

    Community & HOA

    Community
    • Subdivision: E.E. BROWNS SUMMIT
    HOA
    • Has HOA: No
    Location
    • Region: Lincoln

    Financial & listing details

    • Price per square foot: $123/sqft
    • Tax assessed value: $300,000
    • Annual tax amount: $3,477
    • Date on market: 11/30/2023
    • Listing terms: Private Financing Available,VA Loan,FHA,Conventional,Cash
    • Ownership: Fee Simple

    Price history

    DateEventPrice
    2/13/2024Sold$277,000-5.1%$123/sqft
    Source: GPRMLS #22327791 Report a problem
    1/10/2024Pending sale$292,000$130/sqft
    Source: GPRMLS #22327791 Report a problem
    1/3/2024Price change$292,000-2%$130/sqft
    Source: GPRMLS #22327791 Report a problem
    11/30/2023Price change$298,000-0.6%$133/sqft
    Source: GPRMLS #22327791 Report a problem
    11/3/2023Listed for sale$299,900+244.7%$134/sqft
    Source: GPRMLS #22325982 Report a problem
    9/20/2022Sold$87,000+27.9%$39/sqft
    Source: Public Record Report a problem
    11/2/1998Sold$68,000$30/sqft
    Source: Public Record Report a problem

    Public tax history

    YearProperty taxesTax assessment
    2025$3,855 -5.2%$300,000 +5.9%
    2024$4,066 +7.5%$283,200 +25.5%
    2023$3,783 +9%$225,700 +29.3%
    2022$3,470 -0.2%$174,500
    2021$3,478 +20.1%$174,500 +15.2%
    2020$2,895 -5.2%$151,500
    2019$3,053 +1.5%$151,500 +1.1%
    2018$3,007 +3.6%$149,900 -6%
    2017$2,904 +28.6%$159,500 +37.5%
    2016$2,259 $116,000
    2015$2,259 +0.7%$116,000 +0.2%
    2014$2,243 -0.4%$115,800
    2013$2,252 $115,800
    2012-- $115,800 +16.5%
    2011-- $99,400
    2010-- $99,400
    2009-- $99,400 -11.3%
    2008-- $112,102
    2007-- $112,102
    2006-- $112,102
    2005$1,856 +1.3%--
    2004$1,832 --
    2003$1,832 +10%--
    2002$1,666 +1%--
    2001$1,650 +7.3%--
    2000$1,537 --
    Find assessor info on the county website

    Neighborhood: Indian Village

    Nearby schools

    GreatSchools rating
    Schools provided by the listing agent
    • Elementary: Beattie
    • Middle: Irving
    • High: Lincoln Southeast
    • District: Lincoln Public Schools

    Source: GPRMLS. This data may not be complete. We recommend contacting the local school district to confirm school assignments for this home.

    Get pre-qualified for a loan
    At Zillow Home Loans, we can pre-qualify you in as little as 5 minutes with no impact to your credit score.

    An equal housing lender. NMLS #10287.

    Sell for more on Zillow
    Get a Zillow Showcase℠ listing at no additional cost and you could sell for .
    $306,100
    2% more
    +$6,122
    With Zillow Showcase(estimated)
    $312,222