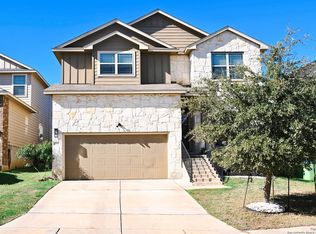
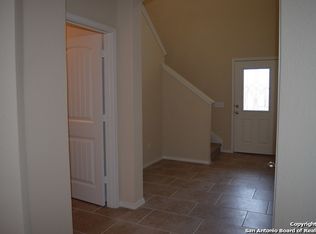
Brand new Bella Vista home in Wolf Creek. Hampton plan - 1856sqft. This fresh innovative floor plan features an open kitchen with a view into the dining area and great room. The family room is inviting and overlooked from the game room above. In the kitchen you will find granite counter-tops, recessed can lighting, cabinets with crown molding, and tile backsplash. The master suite includes a bay window, and an exceptional master bath with separate tub and shower. Ceramic tile can be seen in all wet areas.
This property is not currently displayed as for sale or rent on Zillow. This may be different from what's on other websites or public sources.