Welcome to the sought-after Parkside community in Cambridge Lakes! This stunning Sienna floor plan offers a spacious and modern layout, featuring 9-foot ceilings on the main level, 3 generously sized bedrooms, 2.5 bathrooms, a versatile loft, and a 2-car attached garage.In addition, a brand-new fence was installed just last year, providing extra privacy and a secure space for outdoor enjoyment. As you enter the home, you're welcomed by a bright and open great room that flows seamlessly into the dining and kitchen areas-flooded with natural light throughout every room. The kitchen is a showstopper, boasting elegant white designer cabinetry, a large island with seating overhang, sleek quartz countertops, and a spacious pantry. Additional storage is thoughtfully placed at both the front and garage entrances for added convenience. Upstairs, the loft provides a perfect flex space, while the second-floor laundry room is tucked away in its own dedicated area. The luxurious primary suite features a large walk-in closet and an en-suite bath with double vanities and comfort-height sinks. The secondary bedrooms are positioned for privacy on opposite sides of the home, each offering their own walk-in closets. Built with comfort and efficiency in mind, this home includes an advanced ERV furnace system, a tankless water heater, and cutting-edge Smart Home technology. Every home includes America's Smart Home features, enabling you to control lighting, climate, security, and more-from your phone, tablet, computer, or even voice. With compatibility across Bluetooth, Wi-Fi, Z-Wave, and cellular devices, your home easily adapts as your tech evolves. Enjoy all the incredible amenities Parkside has to offer-clubhouse with both indoor and outdoor pools, splash pad, fitness center with classes, basketball courts, recreational spaces, scenic walking and biking trails, ball fields, and serene ponds. This home comes with peace of mind, backed by a 10-year builder warranty. Experience the perfect blend of modern living, comfort, and community-your smart, stylish future starts here!
Closed
$393,000
1535 Bayberry Ln, Pingree Grove, IL 60140
3beds
1,818sqft
Single Family Residence
Built in 2023
7,331 Square Feet Lot
$411,500 Zestimate®
$216/sqft
$2,994 Estimated rent
Home value
$411,500
$370,000 - $457,000
$2,994/mo
Zestimate® history
Owner options
List your home for rent
$2,994/mo
Rent Zestimate®
Find your next renter with Zillow Rental Manager. Plus, with online applications, you can quickly screen prospective tenants – for free.
$2,994/mo
Rent Zestimate®
Refinance and save
$2,927/mo
Est. payment
Refinancing to a lower rate could help reduce your monthly payments and save thousands over the life of the loan.
$2,927/mo
Est. payment
Explore your selling options
Work with a Zillow partner agent
Leverage their expertise and Zillow's premium Showcase listings to get your home seen by more buyers.
Get startedList with your own agent
Get your home in front of millions of buyers by listing it on Zillow.
Learn how to do itSell it yourself
Take full control of how buyers see your home on Zillow by listing For Sale by Owner (FSBO).
List your homeWhat's special
Zillow last checked:
Listing updated:
Listed by:
Amaliia Baturina 872-588-2567,
Your House Realty
Bought with:
Maria Mata Placencia
Cloud Gate Realty LLC
Source: MRED as distributed by MLS GRID,MLS#: 12320419
Facts & features
Interior
Bedrooms & bathrooms
- Bedrooms: 3
- Bathrooms: 3
- Full bathrooms: 2
- 1/2 bathrooms: 1
Rooms
- Room types: Breakfast Room, Great Room, Loft
Primary bedroom
- Features: Flooring (Carpet), Bathroom (Full)
- Level: Second
- Area: 180 Square Feet
- Dimensions: 12X15
Bedroom 2
- Features: Flooring (Carpet)
- Level: Second
- Area: 130 Square Feet
- Dimensions: 13X10
Bedroom 3
- Features: Flooring (Carpet)
- Level: Second
- Area: 120 Square Feet
- Dimensions: 10X12
Breakfast room
- Level: Main
- Area: 120 Square Feet
- Dimensions: 10X12
Great room
- Level: Main
- Area: 195 Square Feet
- Dimensions: 13X15
Kitchen
- Features: Kitchen (Island, Pantry-Closet, Custom Cabinetry, Updated Kitchen)
- Level: Main
- Area: 117 Square Feet
- Dimensions: 9X13
Laundry
- Level: Second
- Area: 36 Square Feet
- Dimensions: 6X6
Loft
- Level: Second
- Area: 81 Square Feet
- Dimensions: 9X9
Heating
- Natural Gas, Forced Air
Cooling
- Central Air
Appliances
- Included: Range, Microwave, Dishwasher, Stainless Steel Appliance(s)
- Laundry: Upper Level, Gas Dryer Hookup
Features
- Walk-In Closet(s), High Ceilings, Open Floorplan
- Basement: None
Interior area
- Total structure area: 0
- Total interior livable area: 1,818 sqft
Property
Parking
- Total spaces: 2
- Parking features: Asphalt, Garage Door Opener, Off Site, Garage Owned, Attached, Garage
- Attached garage spaces: 2
- Has uncovered spaces: Yes
Accessibility
- Accessibility features: No Disability Access
Features
- Stories: 2
Lot
- Size: 7,331 Square Feet
- Dimensions: 54X122X70X120
- Features: Landscaped
Details
- Parcel number: 0229265018
- Special conditions: None
Construction
Type & style
- Home type: SingleFamily
- Property subtype: Single Family Residence
Materials
- Vinyl Siding
- Foundation: Concrete Perimeter
- Roof: Asphalt
Condition
- New construction: No
- Year built: 2023
Utilities & green energy
- Electric: 200+ Amp Service
- Sewer: Public Sewer
- Water: Public
Community & HOA
Community
- Features: Clubhouse, Park, Pool, Sidewalks, Street Lights
HOA
- Has HOA: Yes
- Services included: Clubhouse, Pool
- HOA fee: $66 monthly
Location
- Region: Pingree Grove
Financial & listing details
- Price per square foot: $216/sqft
- Annual tax amount: $2,300
- Date on market: 3/25/2025
- Listing terms: Conventional
- Ownership: Fee Simple w/ HO Assn.
Price history
| Date | Event | Price |
|---|---|---|
| 5/15/2025 | Sold | $393,000-0.5%$216/sqft |
Source:  MRED as distributed by MLS GRID #12320419 Report a problem MRED as distributed by MLS GRID #12320419 Report a problem | ||
| 4/14/2025 | Contingent | $395,000$217/sqft |
Source: MRED as distributed by MLS GRID #12320419 Report a problem | ||
| 4/2/2025 | Price change | $395,000-2.5%$217/sqft |
Source: MRED as distributed by MLS GRID #12320419 Report a problem | ||
| 3/25/2025 | Listed for sale | $405,000+8%$223/sqft |
Source: MRED as distributed by MLS GRID #12320419 Report a problem | ||
| 8/17/2023 | Sold | $374,990$206/sqft |
Source: MRED as distributed by MLS GRID #11761686 Report a problem | ||
| 6/26/2023 | Pending sale | $374,990$206/sqft |
Source: MRED as distributed by MLS GRID #11761686 Report a problem | ||
| 5/30/2023 | Price change | $374,990-2.6%$206/sqft |
Source: MRED as distributed by MLS GRID #11761686 Report a problem | ||
| 5/24/2023 | Price change | $384,990-1.3%$212/sqft |
Source: MRED as distributed by MLS GRID #11761686 Report a problem | ||
| 4/18/2023 | Listed for sale | $389,990$215/sqft |
Source: MRED as distributed by MLS GRID #11761686 Report a problem | ||
Public tax history
Tax history is unavailable.
Neighborhood: 60140
Nearby homes
- $376,8003 bd2 ba1.4k sqft1525 Bayberry Ln #DDA8VX, Pingree Grove, IL 60140Off Market

- $459,0004 bd3 ba2.3k sqft1525 Bayberry Ln #7BTK4K, Pingree Grove, IL 60140Off Market

- $479,9004 bd3 ba2.6k sqft1525 Bayberry Ln #JZ3JD6, Pingree Grove, IL 60140Off Market

- $434,9004 bd3 ba2k sqft1525 Bayberry Ln #ITC8T8, Pingree Grove, IL 60140Off Market
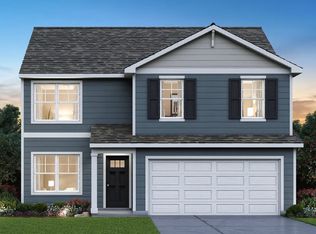
- $432,3003 bd3 ba2.1k sqft1525 Bayberry Ln #JM2FMZ, Pingree Grove, IL 60140Off Market
- $403,6003 bd3 ba1.8k sqft1525 Bayberry Ln #OQIWTV, Pingree Grove, IL 60140Off Market
- $428,2003 bd2 ba2k sqft1525 Bayberry Ln #TQRJCK, Pingree Grove, IL 60140Off Market
- $---- bd-- ba-- sqft1580 Bayberry Ln, Hampshire, IL 60140Off Market
- $335,331-- bd-- ba-- sqft1488 Bayberry Ln, Pingree Grove, IL 60140Off Market
Nearby schools
GreatSchools rating
- 5/10Big Timber Elementary SchoolGrades: K-5Distance: 3 mi
- 5/10Hampshire Middle SchoolGrades: 6-8Distance: 4.8 mi
- 8/10Hampshire High SchoolGrades: 9-12Distance: 3.8 mi
Schools provided by the listing agent
- District: 300
Source: MRED as distributed by MLS GRID. This data may not be complete. We recommend contacting the local school district to confirm school assignments for this home.
Get a cash offer in 3 minutes
Find out how much your home could sell for in as little as 3 minutes with a no-obligation cash offer.
Estimated market value
$411,500
Get a cash offer in 3 minutes
Find out how much your home could sell for in as little as 3 minutes with a no-obligation cash offer.
Estimated market value
$411,500
- Illinois
- Kane County
- Pingree Grove
- 60140
- 1535 Bayberry Ln
Nearby cities
Nearby zip codes
Other Pingree Grove Topics
