*** Welcome to 1535 Belvedere Avenue *** Let the show stop here! If looking in Okemos schools, you've found your destination! The totality of the home's features have been thoughtfully curated and designed. The outcome is a luxurious display of traditional meets modern design which welcomes comfort and style. This fantastic, custom-built home has everything one would need with over 3300 square feet of living space, 5 bedrooms, and a main-level office... The open concept living room/ kitchen is a perfect space for family style living! The addition of the mudroom with open shelved cubbies, alongside the half bath, continues the functionality of the main level. The upper level has a spacious primary bedroom en-suite with attached bathroom and walk-in closet. There are 3 additional bedrooms, and all are great in size. The upper level laundry room is perfectly located between the bedrooms. The lower level was fully finished in 2021 and added almost 900 square feet of living space, including a large recreation room, the 5th bedroom, and full bath. The backyard is fully fenced with an expensive, sleek, black metal material. The back deck was recently added with low maintenance, durable Trex decking. List of improvements: Fully finished basement in 2021 ($55K), Added Trex deck 2023 ($25K), Added Fence 2016 ($10K), Custom window shutters added 2016 ($7K), New ceiling fans 2024 ($1K), New carpet in April 2024 ($10K), New washing machine 2023 and includes 5-year protection plan ($1.5K). This list showcases the true pride of ownership and love for the home. It's time for a new family to start making memories in this gorgeous space. Let's get this show on the road! Perfectly located in the heart of Okemos, close to shops and eateries... We welcome you HOME.
Sold for $565,000
$565,000
1535 Belvedere Ave, Okemos, MI 48864
5beds
3,368sqft
Single Family Residence
Built in 2015
0.25 Acres Lot
$606,200 Zestimate®
$168/sqft
$3,717 Estimated rent
Home value
$606,200
$576,000 - $637,000
$3,717/mo
Zestimate® history
Owner options
List your home for rent
$3,717/mo
Rent Zestimate®
Find your next renter with Zillow Rental Manager. Plus, with online applications, you can quickly screen prospective tenants – for free.
$3,717/mo
Rent Zestimate®
Refinance and save
$3,928/mo
Est. payment
Refinancing to a lower rate could help reduce your monthly payments and save thousands over the life of the loan.
$3,928/mo
Est. payment
Explore your selling options
Work with a Zillow partner agent
Leverage their expertise and Zillow's premium Showcase listings to get your home seen by more buyers.
Get startedList with your own agent
Get your home in front of millions of buyers by listing it on Zillow.
Learn how to do itSell it yourself
Take full control of how buyers see your home on Zillow by listing For Sale by Owner (FSBO).
List your homeWhat's special
Large recreation roomTraditional meets modern designLuxurious displayMain - level officeBack deckNew carpetBlack metal material
Zillow last checked:
Listing updated:
Listed by:
Ben Magsig 517-896-2679,
EXP Realty - Haslett,
Dana Costello 517-712-6624,
EXP Realty - Haslett
Bought with:
Cindy Beckwith, 6506045689
Five Star Real Estate - Lansing
Source: Greater Lansing AOR,MLS#: 280274
Facts & features
Interior
Bedrooms & bathrooms
- Bedrooms: 5
- Bathrooms: 4
- Full bathrooms: 3
- 1/2 bathrooms: 1
Primary bedroom
- Level: Second
- Area: 319 Square Feet
- Dimensions: 22 x 14.5
Bedroom 2
- Level: Second
- Area: 169 Square Feet
- Dimensions: 13 x 13
Bedroom 3
- Level: Second
- Area: 169 Square Feet
- Dimensions: 13 x 13
Bedroom 4
- Level: Basement
- Area: 222.3 Square Feet
- Dimensions: 19.5 x 11.4
Bedroom 5
- Level: Second
- Area: 169 Square Feet
- Dimensions: 13 x 13
Dining room
- Level: First
- Area: 154 Square Feet
- Dimensions: 14 x 11
Family room
- Level: Basement
- Area: 478 Square Feet
- Dimensions: 20 x 23.9
Kitchen
- Level: First
- Area: 126 Square Feet
- Dimensions: 14 x 9
Living room
- Level: First
- Area: 342 Square Feet
- Dimensions: 19 x 18
Office
- Level: First
- Area: 135 Square Feet
- Dimensions: 10 x 13.5
Other
- Level: Second
- Area: 166.4 Square Feet
- Dimensions: 16 x 10.4
Heating
- Central, Forced Air, Natural Gas
Cooling
- Central Air, Gas
Appliances
- Included: Disposal, Gas Oven, Ice Maker, Microwave, Stainless Steel Appliance(s), Washer, Refrigerator, Gas Range, Dryer, Dishwasher
- Laundry: Laundry Room, Sink, Upper Level
Features
- Breakfast Bar, Ceiling Fan(s), Eat-in Kitchen, Entrance Foyer, Kitchen Island, Open Floorplan, Pantry, Storage
- Flooring: Carpet, Laminate, Tile
- Windows: Double Pane Windows
- Basement: Concrete,Egress Windows,Finished,Full
- Number of fireplaces: 1
- Fireplace features: Gas, Insert, Living Room
Interior area
- Total structure area: 3,532
- Total interior livable area: 3,368 sqft
- Finished area above ground: 2,508
- Finished area below ground: 860
Property
Parking
- Total spaces: 3
- Parking features: Attached, Finished, Garage, Kitchen Level, Paved
- Attached garage spaces: 3
Features
- Levels: Two
- Stories: 2
- Patio & porch: Covered, Deck, Front Porch
- Exterior features: Lighting, Rain Gutters
- Pool features: None
- Spa features: None
- Fencing: Back Yard,Fenced,Full
- Has view: Yes
- View description: Neighborhood
Lot
- Size: 0.25 Acres
- Dimensions: 70 x 171
- Features: Back Yard, Front Yard, Rectangular Lot
Details
- Additional structures: None
- Foundation area: 1024
- Parcel number: 020222228014
- Zoning description: Zoning
Construction
Type & style
- Home type: SingleFamily
- Architectural style: Traditional
- Property subtype: Single Family Residence
Materials
- Stone, Vinyl Siding, Hardboard
- Foundation: Concrete Perimeter
- Roof: Shingle
Condition
- Updated/Remodeled
- New construction: No
- Year built: 2015
Utilities & green energy
- Electric: Circuit Breakers
- Sewer: Public Sewer
- Water: Public
- Utilities for property: Water Connected, Sewer Connected, Natural Gas Connected, Electricity Connected
Community & HOA
Community
- Features: Curbs
- Subdivision: Central Park
HOA
- Amenities included: None
Location
- Region: Okemos
Financial & listing details
- Price per square foot: $168/sqft
- Tax assessed value: $238,200
- Annual tax amount: $10,592
- Date on market: 5/4/2024
- Listing terms: VA Loan,Cash,Conventional,FHA
- Road surface type: Asphalt, Concrete
Price history
| Date | Event | Price |
|---|---|---|
| 6/18/2024 | Sold | $565,000+2.7%$168/sqft |
Source:  Greater Lansing AOR #280274 Report a problem Greater Lansing AOR #280274 Report a problem | ||
| 5/14/2024 | Pending sale | $550,000$163/sqft |
Source: Greater Lansing AOR #280274 Report a problem | ||
| 5/6/2024 | Contingent | $550,000$163/sqft |
Source: Greater Lansing AOR #280274 Report a problem | ||
| 5/4/2024 | Listed for sale | $550,000+57.4%$163/sqft |
Source: Greater Lansing AOR #280274 Report a problem | ||
| 5/26/2016 | Sold | $349,500+374.7%$104/sqft |
Source: Greater Lansing AOR #76449 Report a problem | ||
| 10/5/2015 | Sold | $73,625$22/sqft |
Source: Public Record Report a problem | ||
Public tax history
| Year | Property taxes | Tax assessment |
|---|---|---|
| 2025 | $11,171 +6.5% | $238,200 +2.1% |
| 2024 | $10,487 | $233,300 +13.3% |
| 2023 | -- | $206,000 -4.8% |
| 2022 | -- | $216,300 +15.7% |
| 2021 | -- | $186,900 +2.8% |
| 2020 | -- | $181,800 +3.4% |
| 2019 | $8,157 | $175,900 +6.3% |
| 2018 | $8,157 +7415.5% | $165,500 -0.7% |
| 2017 | $109 | $166,600 +221.6% |
| 2016 | $109 | $51,800 +36.3% |
| 2015 | $109 | $38,000 +33.3% |
| 2014 | $109 | $28,500 +5.2% |
| 2013 | -- | $27,100 +3% |
| 2012 | -- | $26,300 +46.1% |
| 2010 | -- | $18,000 -10% |
| 2009 | -- | $20,000 |
| 2008 | -- | $20,000 +263.6% |
| 2007 | -- | $5,500 |
Find assessor info on the county website
Neighborhood: 48864
Nearby homes
- $509,8004 bd3 ba1.1k sqft1529 Belvedere Ave, Okemos, MI 48864Off Market

- $483,8003 bd2 ba1.5k sqft1523 Belvedere Ave, Okemos, MI 48864Off Market
- $511,3005 bd3 ba2.5k sqft1560 Maiden Ln, Okemos, MI 48864Off Market

- $487,9003 bd3 ba1k sqft4860 Olmsted Ct, Okemos, MI 48864Off Market
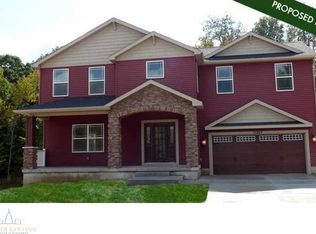
- $491,6004 bd3 ba2.1k sqft1547 Belvedere Ave, Okemos, MI 48864Off Market
- $433,0004 bd3 ba1.4k sqft1517 Belvedere Ave, Okemos, MI 48864Off Market
- $581,2005 bd4 ba3.4k sqft4866 Olmsted Ct, Okemos, MI 48864Off Market
- $468,4004 bd2 ba956 sqft1526 Belvedere Ave, Okemos, MI 48864Off Market
Nearby schools
GreatSchools rating
- 8/10Cornell Elementary SchoolGrades: K-4Distance: 1.3 mi
- 10/10Chippewa Middle SchoolGrades: 6-8Distance: 2.3 mi
- 10/10Okemos High SchoolGrades: 9-12Distance: 3.8 mi
Schools provided by the listing agent
- High: Okemos
Source: Greater Lansing AOR. This data may not be complete. We recommend contacting the local school district to confirm school assignments for this home.
Get a cash offer in 3 minutes
Find out how much your home could sell for in as little as 3 minutes with a no-obligation cash offer.
Estimated market value
$606,200
Get a cash offer in 3 minutes
Find out how much your home could sell for in as little as 3 minutes with a no-obligation cash offer.
Estimated market value
$606,200
- Michigan
- Ingham County
- Okemos
- 48864
- 1535 Belvedere Ave
Nearby cities
Nearby zip codes
Other Okemos Topics
