Skip main navigation
Sold
  • $354,000

    1535 Berkshire Dr SE, Grand Rapids, MI 49508

    5beds
    3,030sqft
    Single Family Residence
    Built in 1953
    0.37 Acres Lot
    $416,300 Zestimate®
    $117/sqft
    $3,261 Estimated rent

    Home value

    $416,300

    $395,000 - $437,000

    $3,261/mo

    Zestimate® history
    Loading
    Loading...

    Owner options

    List your home for rent

    $3,261/mo

    Rent Zestimate®

    Find your next renter with Zillow Rental Manager. Plus, with online applications, you can quickly screen prospective tenants – for free.

    Learn more

    $3,261/mo

    Rent Zestimate®

    Refinance and save

    $2,243/mo

    Est. payment

    Refinancing to a lower rate could help reduce your monthly payments and save thousands over the life of the loan.

    See today's rates

    $2,243/mo

    Est. payment

    Explore your selling options

    Work with a Zillow partner agent

    Leverage their expertise and Zillow's premium Showcase listings to get your home seen by more buyers.

    Get started

    List with your own agent

    Get your home in front of millions of buyers by listing it on Zillow.

    Learn how to do it

    Sell it yourself

    Take full control of how buyers see your home on Zillow by listing For Sale by Owner (FSBO).

    List your home

    What's special

    Wood fireplaceEntertainment areaRaised garden bedMature treesNew hardwareGenerous lotAdditional wood burning fireplace
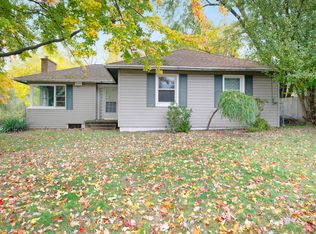
    Welcome to 1535 Berkshire, a lovely two story cap-cod, in the highly desirable Ken-O-Sha neighborbood. This charming brick home rests on a generous lot with mature trees, complemented by a newly installed concrete walkway and raised garden bed in backyard. Step inside, this 5 bedroom, 2.5 bath, and discover a welcoming living room with a cozy wood-burning fireplace, which leads seamlessly into the dining room. The heart of the home lies in the updated kitchen featuring refinished cabinets and hardware, a tiled backsplash, fresh countertops, and a brick mustard-yellow accent wall with built-in oven. Adjacent to the kitchen there is an inviting eating area, family room featuring an additional wood burning fireplace, and a convenient half bath with new flooring. The main floor also includes three bedrooms and a full bathroom, which showcases new hardware, lighting and wallpaper. Upstairs there are two additional bedrooms and a recently updated full bath with new flooring and vanity. The partially finished basement offers a spacious family room and entertainment area, complete with a wood fireplace. A laundry room and workshop complete this lower level. Additional updates extend to a new furnace, humidifier, water heater, and A/C.Don't miss the opportunity to be able to call this your next home! For a detailed list of updates, please refer to the attached documents. *Sellers to contribute $1,000 towards carpet replacement.

    Zillow last checked:

    Listing updated:

    Listed by:

    Karla E Amaya-Leone 616-422-5350,

    Edison Brokers & Co LLC

    Bought with:

    Stephanie Langeland, 6501371187

    616 Realty LLC

    Source: MichRIC,MLS#: 24022892MLS Logo

    Facts & features

    Interior

    Bedrooms & bathrooms
    • Bedrooms: 5
    • Bathrooms: 3
    • Full bathrooms: 2
    • 1/2 bathrooms: 1
    • Main level bedrooms: 3
    Heating
    • Forced Air
    Cooling
    • Central Air
    Appliances
    • Included: Humidifier, Built-In Electric Oven, Cooktop, Dishwasher, Disposal, Dryer, Refrigerator, Washer
    • Laundry: Gas Dryer Hookup, In Basement, Laundry Chute, Sink
    Features
    • Eat-in Kitchen
    • Flooring: Carpet, Laminate, Tile, Vinyl, Wood
    • Basement: Full
    • Number of fireplaces: 3
    • Fireplace features: Family Room, Living Room, Wood Burning, Other
    Interior area
    • Total structure area: 2,332
    • Total interior livable area: 3,030 sqft
    • Finished area below ground: 698

    Property

    Parking
    • Total spaces: 2
    • Parking features: Attached, Garage Door Opener
    • Garage spaces: 2
    Features
    • Stories: 2
    Lot
    • Size: 0.37 Acres
    • Dimensions: 100 x 160
    • Features: Ground Cover
    Details
    • Parcel number: 411817276017
    • Zoning description: RES

    Construction

    Type & style
    • Home type: SingleFamily
    • Architectural style: Cape Cod
    • Property subtype: Single Family Residence
    Materials
    • Brick, Wood Siding
    • Roof: Composition
    Condition
    • New construction: No
    • Year built: 1953

    Utilities & green energy

    • Sewer: Public Sewer
    • Water: Public

    Community & HOA

    Community
    • Subdivision: KEN-O-SHA HEIGHTS
    Location
    • Region: Grand Rapids

    Financial & listing details

    • Price per square foot: $117/sqft
    • Tax assessed value: $164,900
    • Annual tax amount: $5,586
    • Date on market: 5/9/2024
    • Listing terms: Cash,FHA,VA Loan,MSHDA,Conventional
    • Road surface type: Paved

    Price history

    DateEventPrice
    6/12/2024Sold$354,000+1.2%$117/sqft
    Source: MichRIC #24022892 Report a problem
    5/14/2024Pending sale$349,900$115/sqft
    Source: MichRIC #24022892 Report a problem
    5/9/2024Listed for sale$349,900+16.7%$115/sqft
    Source: MichRIC #24022892 Report a problem
    2/17/2022Sold$299,900$99/sqft
    Source: Public Record Report a problem
    1/18/2022Pending sale$299,900$99/sqft
    Source: MichRIC #21117903 Report a problem
    1/6/2022Contingent$299,900$99/sqft
    Source: MichRIC #21117903 Report a problem
    12/20/2021Listed for sale$299,900$99/sqft
    Source: MichRIC #21117903 Report a problem
    12/17/2021Pending sale$299,900$99/sqft
    Source: MichRIC #21117903 Report a problem
    12/10/2021Listed for sale$299,900+108.3%$99/sqft
    Source: MichRIC #21117903 Report a problem
    10/13/2008Sold$144,000-11.5%$48/sqft
    Source: Public Record Report a problem
    4/30/2008Listing removed$162,800$54/sqft
    Source: Z57 #711665 Report a problem
    4/27/2008Listed for sale$162,800$54/sqft
    Source: Z57 #711665 Report a problem

    Public tax history

    YearProperty taxesTax assessment
    2025$5,831 $204,200 +9.5%
    2024-- $186,400 +38.5%
    2021$2,552 $134,600 +10.4%
    2020$2,552 +3.6%$121,900 +9.1%
    2019$2,464 $111,700 +13.2%
    2018-- $98,700 +19.9%
    2017$2,428 $82,300 +12.6%
    2016$2,428 $73,100
    2015$2,428 +7.5%$73,100 +10.1%
    2013$2,258 $66,400 -7.9%
    2011-- $72,100 -6.5%
    2010-- $77,100 -11.6%
    2009-- $87,200 +4.7%
    2007-- $83,300 +18.6%
    2006-- $70,247 +3.7%
    2005-- $67,741 +3.3%
    2004-- $65,577 +6.2%
    2002-- $61,736 +3.2%
    2001-- $59,822
    Find assessor info on the county website

    Neighborhood: Ken-O-Sha Park

    Nearby schools

    GreatSchools rating
    Get a cash offer in 3 minutes
    Find out how much your home could sell for in as little as 3 minutes with a no-obligation cash offer.
    Estimated market value
    $416,300
    Get a cash offer in 3 minutes
    Find out how much your home could sell for in as little as 3 minutes with a no-obligation cash offer.
    Estimated market value
    $416,300