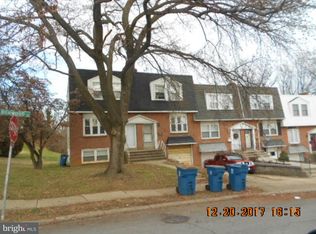

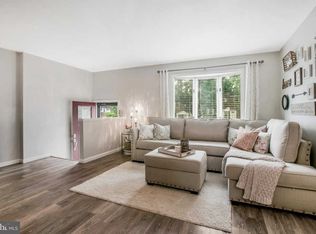
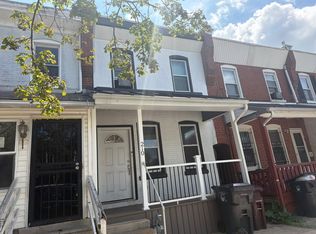
Welcome to 1535 Bonwood Rd., a beautifully renovated 3-bedroom, 2-full-bath end-unit townhouse situated on an exceptionally large corner lot with a spacious, fully fenced backyard. Completely renovated in 2026, this move-in-ready home offers a fresh, modern interior with thoughtful updates throughout. The main level features a welcoming living room that flows into the dining area, which is open to the stunning new kitchen. The kitchen has been completely redesigned with white cabinetry, quartz countertops, and brand-new stainless steel appliances. New LVP and hardwood flooring add warmth and style throughout the home. The lower level provides outstanding flexibility with a bonus room, full bathroom, third bedroom with a sliding door leading directly to the backyard, and a convenient laundry area. Upstairs, you’ll find two generously sized bedrooms and a beautifully updated full bathroom. Additional updates include a new central A/C unit, new water heater, and fully renovated bathrooms. With its large fenced yard, desirable end-unit location, extensive renovations, and convenient access to major routes, shopping, dining, and more, this home is one you won’t want to miss!
For sale
$279,900
1535 Bonwood Rd, Wilmington, DE 19805
3beds
1,450sqft
Single Family Residence
Built in 1959
6,098 Square Feet Lot
$-- Zestimate®
$193/sqft
$-- HOA
What's special
Bonus roomBrand-new stainless steel appliancesExceptionally large corner lotDesirable end-unit locationConvenient laundry areaTwo generously sized bedroomsWhite cabinetry
- 1 day
- 473
- 38
Zillow last checked:
Listing updated:
Listed by:
Mark Stape 302-202-9855,
Compass 3022029855,
Co-Listing Agent: Pamela R Meissler 302-723-2052,
Compass
Source: Bright MLS,MLS#: DENC2110298
Facts & features
Interior
Bedrooms & bathrooms
- Bedrooms: 3
- Bathrooms: 2
- Full bathrooms: 2
Basement
- Description: Percent Finished: 100.0
- Area: 0
Heating
- Forced Air, Natural Gas
Cooling
- Central Air, Natural Gas
Appliances
- Included: Electric Water Heater
- Laundry: Lower Level
Features
- Walk-In Closet(s)
- Flooring: Wood
- Basement: Full,Finished
- Has fireplace: No
Interior area
- Total structure area: 1,450
- Total interior livable area: 1,450 sqft
- Finished area above ground: 1,450
Property
Parking
- Parking features: On Street
- Has uncovered spaces: Yes
Accessibility
- Accessibility features: None
Features
- Levels: Three
- Stories: 3
- Pool features: None
Lot
- Size: 6,098 Square Feet
- Dimensions: 30.30 x 100.30
- Features: Corner Lot/Unit
Details
- Additional structures: Above Grade
- Parcel number: 07039.40235
- Zoning: NCTH
- Special conditions: Standard
Construction
Type & style
- Home type: SingleFamily
- Architectural style: Colonial
- Property subtype: Single Family Residence
- Attached to another structure: Yes
Materials
- Brick
- Foundation: Block
Condition
- New construction: No
- Year built: 1959
- Major remodel year: 2026
Utilities & green energy
- Sewer: Public Sewer
- Water: Public
Community & HOA
Community
- Subdivision: Alban Park
HOA
- Has HOA: No
Location
- Region: Wilmington
Financial & listing details
- Price per square foot: $193/sqft
- Tax assessed value: $248,500
- Annual tax amount: $2,223
- Date on market: 9/1/2026
- Listing agreement: Exclusive Right To Sell
- Listing terms: Conventional,FHA,VA Loan,Cash
- Ownership: Fee Simple
Estimated market value
Not available
Estimated sales range
Not available
Not available
Price history
| Date | Event | Price |
|---|---|---|
| 9/1/2026 | Listed for sale | $279,900+86.6%$193/sqft |
Source:  Bright MLS #DENC2110298 Report a problem Bright MLS #DENC2110298 Report a problem | ||
| 6/30/2026 | Sold | $150,000+15.3%$103/sqft |
Source: Public Record Report a problem | ||
| 11/22/2019 | Sold | $130,150$90/sqft |
Source: Public Record Report a problem | ||
| 10/4/2019 | Price change | $130,150+2.1%$90/sqft |
Source: Healthy Real Estate & Associat #DENC486594 Report a problem | ||
| 9/18/2019 | Listed for sale | $127,500+34.2%$88/sqft |
Source: Healthy Real Estate & Associat #DENC486594 Report a problem | ||
| 4/2/2004 | Sold | $95,000$66/sqft |
Source: Public Record Report a problem | ||
Public tax history
| Year | Property taxes | Tax assessment |
|---|---|---|
| 2025 | -- | $248,500 +562.7% |
| 2024 | $1,433 +12.9% | $37,500 |
| 2023 | $1,269 -0.6% | $37,500 |
| 2022 | $1,277 +0.1% | $37,500 |
| 2021 | $1,277 -0.3% | $37,500 |
| 2020 | $1,280 +0.3% | $37,500 |
| 2019 | $1,277 +3.1% | $37,500 |
| 2017 | $1,239 +4.7% | $37,500 |
| 2016 | $1,183 | $37,500 |
| 2015 | $1,183 +6.6% | $37,500 |
| 2014 | $1,110 | $37,500 |
| 2013 | -- | $37,500 |
| 2012 | -- | $37,500 |
| 2011 | -- | $37,500 |
| 2010 | -- | $37,500 |
| 2009 | -- | $37,500 |
| 2008 | -- | $37,500 |
| 2007 | -- | $37,500 |
| 2006 | -- | $37,500 |
| 2005 | -- | $37,500 |
| 2004 | -- | $37,500 |
| 2003 | -- | $37,500 |
| 2002 | -- | $37,500 |
| 2001 | -- | $37,500 |
Find assessor info on the county website
Monthly payment
Est. payment
Payment breakdown
Explore the cost of this home by adjusting the details. Changes won't be saved.Climate risks
Neighborhood: 19805
Nearby schools
Schools provided by the listing agent
- District: Red Clay Consolidated
Source: Bright MLS. This data may not be complete. We recommend contacting the local school district to confirm school assignments for this home.
Similar homes
- $--4 bd2 ba1.7k sqft8 Elmhurst Pl, Wilmington, DE 19804Auction
 Xome
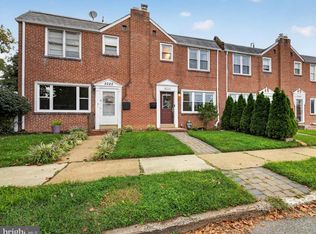
Xome - $259,0003 bd2 ba1.1k sqft3023 W 2nd St, Wilmington, DE 19805For Sale
 MLS ID #DENC2110308, Wendy Duckworth, Crown Homes Real Estate. Bright MLS
 - $--3 bd1 ba1.2k sqft210 N Rodney St, Wilmington, DE 19805Auction
 Auction.com 2
 - $280,0003 bd2 ba1.3k sqft1552 Clayton Rd, Wilmington, DE 19805For Sale
 MLS ID #DENC2107972, Barbara Heilman, Delaware Homes Inc. Bright MLS
 - $324,9003 bd2 ba1.4k sqft1 Lehm Rd, Wilmington, DE 19804For SaleMLS ID #DENC2109734, Michael Dunning, BHHS Fox & Roach-Christiana. Bright MLS
- $270,0003 bd2 ba1k sqft1516 W Latimer Pl, Wilmington, DE 19805For SaleMLS ID #DENC2109094, Amanda Fales, Compass. Bright MLS
- $310,0004 bd2 ba1.7k sqft607 N Broom St, Wilmington, DE 19805For SaleMLS ID #DENC2109486, Nicole Larue, Barksdale & Affiliates Realty. Bright MLS
- $310,0003 bd3 ba2k sqft1811 Oak St, Wilmington, DE 19805For SaleMLS ID #DENC2109170, Brian Foraker, Foraker Realty Co.. Bright MLS
- $260,0006 bd-- ba1.5k sqft600 Homestead Rd, Wilmington, DE 19805For SaleMLS ID #DENC2106398, Michael Hunter, Home Realty. Bright MLS
- $260,0004 bd2 ba1.1k sqft1600 Coleman St, Wilmington, DE 19805For SaleMLS ID #DENC2104066, Monica Mora Tellez, Keller Williams Realty Wilmington. Bright MLS
- $300,0004 bd3 ba1.4k sqftNone Available, Wilmington, DE 19805For SaleMLS ID #DENC2110240, Saeed Shakhshir, Patterson-Schwartz-Hockessin. Bright MLS
- $279,9993 bd2 ba1.6k sqft1205 Oak St, Wilmington, DE 19805For SaleMLS ID #DENC2108872, G Pizarro, Crown Homes Real Estate. Bright MLS
- $329,9003 bd3 ba1.2k sqft825 N Lincoln St, Wilmington, DE 19805For SaleMLS ID #DENC2109606, Rachel Burroughs, Long & Foster Real Estate, Inc.. Bright MLS
- $360,0005 bd3 ba1.3k sqftNone Available, Wilmington, DE 19805For SaleMLS ID #DENC2110380, Manny Ortiz, Patterson-Schwartz - Greenville. Bright MLS
- $289,9002 bd2 ba1.4k sqft1025 Coleman St, Wilmington, DE 19805For SaleMLS ID #DENC2099168, David Crowder, Keller Williams Realty Wilmington. Bright MLS
- $310,0003 bd2 ba1.4k sqft102 Northern Ave, Wilmington, DE 19805For SaleMLS ID #DENC2107436, Melinda A Proctor, RE/MAX Associates-Hockessin. Bright MLS
- $259,9003 bd2 ba1.3k sqft106 6th Ave, Wilmington, DE 19805For SaleMLS ID #DENC2108622, Mark Stape, Compass. Bright MLS
- $208,0003 bd1 ba1.1k sqft1014 Brown St, Wilmington, DE 19805For SaleMLS ID #DENC2110388, Evette Morrow, ELM Properties. Bright MLS
- $329,9003 bd2 ba1.4k sqft2 Gamble Ave, Wilmington, DE 19805For SaleMLS ID #DENC2109688, Ana Vasquez, RE/MAX Advantage Realty. Bright MLS
- $290,0003 bd1 ba1.2k sqft324 Olga Rd, Wilmington, DE 19805For SaleMLS ID #DENC2106388, Ken Van Every, Keller Williams Realty Wilmington. Bright MLS
