Skip main navigation
Closed
  • $2,550,000

    1535 Broadway/Route 9w, West Park, NY 12493

    4beds
    4,798sqft
    Multi Family
    Built in 1923
    -- sqft lot
    $2,686,900 Zestimate®
    $531/sqft
    $5,918 Estimated rent

    Home value

    $2,686,900

    $2.28M - $3.14M

    $5,918/mo

    Zestimate® history
    Loading
    Loading...

    Owner options

    List your home for rent

    $5,918/mo

    Rent Zestimate®

    Find your next renter with Zillow Rental Manager. Plus, with online applications, you can quickly screen prospective tenants – for free.

    Learn more

    $5,918/mo

    Rent Zestimate®

    Refinance and save

    $17,083/mo

    Est. payment

    Refinancing to a lower rate could help reduce your monthly payments and save thousands over the life of the loan.

    See today's rates

    $17,083/mo

    Est. payment

    Explore your selling options

    Work with a Zillow partner agent

    Leverage their expertise and Zillow's premium Showcase listings to get your home seen by more buyers.

    Get started

    List with your own agent

    Get your home in front of millions of buyers by listing it on Zillow.

    Learn how to do it

    Sell it yourself

    Take full control of how buyers see your home on Zillow by listing For Sale by Owner (FSBO).

    List your home

    What's special

    Private hudson river shorelineExpansive sheets of glassHand-laid stoneLuxurious stone surfacesOrganic vegetable bedsSunlit great roomApple trees
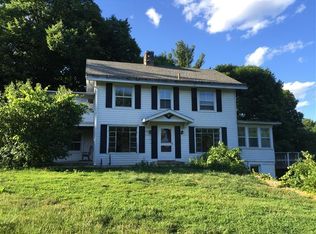
    Stoneledge is a river estate in the old sense of the word—substantial, storied, and shaped by the landscape it inhabits. Twelve sweeping acres meet 400 feet of private Hudson River shoreline. Originally built in the 1920's Stoneledge had a full renovation while keeping the old world charm. The main house unfolds across three dramatic levels, built in hand-laid stone and clad in expansive sheets of glass, offering over 4,800 square feet of living space. Its scale is grand, but never impersonal. Every inch has been thoughtfully imagined—efficient, state-of-the-art, and deeply comforting. Bluestone anchors the terraces, the walkways, the decks, the kitchen floor—pulling the tones of the river into the architecture. Every exterior stone was set by hand, echoing the timeless craftsmanship of Europe's great estates. Inside, a chef's kitchen opens into a sunlit great room, where walls of glass frame the water like a painting. The kitchen is outfitted with luxurious stone surfaces, a gourmet warming drawer, top-tier appliances, custom cabinetry, and generous workspaces designed for entertaining on any scale. It's a culinary sanctuary that blends function and finesse. Fireplaces—stone, wood-burning, propane—appear throughout, none more striking than the one at the heart of the home, a double-sided hearth wrapped in smooth marbled stone, with the river rising behind it. There are rooms for music, for film, for yoga and wellness. There are three bedrooms on the main floor, and the primary is set apart for maximum privacy. Four tiers of decks step down toward the river and pool. The home breathes naturally—solar-powered, fitted with electric heat and mini-splits, and designed for both intimacy and lavish gatherings. The solar panels help offset energy bills—and may offer tax benefits-making the estate as efficient as it is elegant. It is a place of parties and fireworks, but also of deep rest. The guest house is private and full of grace; the garage vast enough for boats, toys, and playful ambition. With its scale, privacy, and unparalleled setting, the property also holds immense potential as a high-end vacation rental. Outside, the land itself has been sculpted with reverence. Victoria Gardens created a landscape worthy of the Hudson's quiet power: red tulips in spring, allium and hydrangea in bloom, ornamental garlic, magnolia, Japanese maple, and great, sweeping red maples whose leaves light up the lawn each fall. Stone terraces and walls cascade toward the river, and a meandering path leads to a small, private beach where the sky opens and the water awaits. Sit at the river's edge and take in the view-there are organic vegetable beds, apple trees, and secret places to sit throughout the grounds. This is a house that offers privacy without isolation, beauty without pretense, and a kind of stillness you can feel even before you open the front door. With world-class hiking, dining, and the creative hum of Hudson Valley villages just minutes away, Stoneledge feels like a secret—yet everything is at your fingertips.

    Zillow last checked:

    Listing updated:

    Listed by:

    Eric Amaral 845-430-8452,

    Coldwell Banker Village Green,

    Kathleen Griffin 646-627-0730,

    Coldwell Banker Village GreenK

    Bought with:

    Diana Polack, 10401347424

    Compass Greater NY, LLC

    Bree Chambers, 10401357859

    Compass Greater NY, LLC

    Source: HVCRMLS,MLS#: 20252120MLS Logo

    Facts & features

    Interior

    Bedrooms & bathrooms
    • Bedrooms: 4
    • Bathrooms: 4
    • Full bathrooms: 4
    Heating
    • Active Solar, Ductless, ENERGY STAR Qualified Equipment, Heat Pump
    Cooling
    • Ceiling Fan(s), Ductless, Multi Units, Wall Unit(s)
    Appliances
    • Included: Wine Refrigerator, Water Softener Owned, Warming Drawer, Stainless Steel Appliance(s), Self Cleaning Oven, Range Hood, Microwave, Free-Standing Range, Exhaust Fan, ENERGY STAR Qualified Water Heater, ENERGY STAR Qualified Refrigerator, ENERGY STAR Qualified Washer, ENERGY STAR Qualified Dryer, ENERGY STAR Qualified Dishwasher, ENERGY STAR Qualified Appliances, Built-In Refrigerator, Built-In Gas Oven, Bar Fridge
    • Laundry: Inside, Laundry Room
    Features
    • Built-in Features, Ceiling Fan(s), Chandelier, High Speed Internet, Kitchen Island, Natural Woodwork, Open Floorplan, Recessed Lighting, Sauna, Soaking Tub, Sound System, Storage, Vaulted Ceiling(s), Walk-In Closet(s), See Remarks
    • Flooring: Ceramic Tile, Cork, Pavers, Wood
    • Doors: ENERGY STAR Qualified Doors, French Doors, Sliding Doors
    • Windows: ENERGY STAR Qualified Windows, Insulated Windows, Skylight(s)
    • Basement: Concrete,Finished,Walk-Out Access
    • Number of fireplaces: 3
    • Fireplace features: Double Sided, Great Room, Living Room, Stone
    Interior area
    • Total structure area: 4,798
    • Total interior livable area: 4,798 sqft
    • Finished area above ground: 4,798
    • Finished area below ground: 0

    Property

    Parking
    • Total spaces: 2
    • Parking features: Attached Carport, Garage Door Opener, Driveway, Carport
    • Garage spaces: 2
    • Has carport: Yes
    • Has uncovered spaces: Yes
    Features
    • Levels: Two
    • Stories: 2
    • Patio & porch: Awning(s), Deck, Front Porch, Patio, Terrace
    • Exterior features: Balcony, Fire Pit, Garden, Lighting, Outdoor Grill, Paved Walkway, Private Entrance, Private Yard, Rain Gutters, RV Hookup, Smart Irrigation, Smart Light(s)
    • Pool features: Fenced, Heated, In Ground, Pool Cover, Salt Water, Solar Heat
    • Has spa: Yes
    • Spa features: Heated
    • Fencing: Partial,Stone,Wood
    • Has view: Yes
    • View description: Forest, Garden, Mountain(s), Panoramic, Pool, River, Water
    • Has water view: Yes
    • Water view: River,Water
    • Waterfront features: Navigable Water, River Access, River Front
    • Body of water: Hudson River
    • Frontage type: River
    Lot
    • Size: 12 Acres
    • Features: Back Yard, Front Yard, Garden, Gentle Sloping, Landscaped, Level, Many Trees, Native Plants, Private, Subdivide Possible, Views, See Remarks
    Details
    • Additional structures: Guest House, Pergola, RV/Boat Storage, Second Residence, Storage, Workshop
    • Parcel number: 72.3
    • Zoning: R40
    • Zoning description: 1 Family per acre
    • Other equipment: Generator, Home Theater, Irrigation Equipment

    Construction

    Type & style
    • Home type: MultiFamily
    • Architectural style: Contemporary
    • Property subtype: Multi Family
    Materials
    • Concrete, Frame, Spray Foam Insulation, Stone, Wood Siding
    • Foundation: Concrete Perimeter, Stone
    • Roof: Asphalt,Shingle
    Condition
    • Updated/Remodeled
    • New construction: No
    • Year built: 1923

    Utilities & green energy

    • Electric: 200+ Amp Service, Circuit Breakers
    • Sewer: Septic Tank
    • Water: Well
    • Utilities for property: Cable Connected, Phone Connected, Sewer Connected
    Green energy
    • Energy efficient items: Appliances, Doors, HVAC, Windows

    Community & neighborhood

    Security
    • Security features: Security Lights, Security System, Smoke Detector(s)
    Location
    • Region: West Park

    Other

    Other facts
    • Road surface type: Asphalt, Gravel

    Price history

    DateEventPrice
    9/11/2025Sold$2,550,000-3.8%$531/sqft
    Source: HVCRMLS #20252120 Report a problem
    7/22/2025Pending sale$2,650,000$552/sqft
    Source: HVCRMLS #20252120 Report a problem
    7/4/2025Contingent$2,650,000$552/sqft
    Source: HVCRMLS #20252120 Report a problem
    6/11/2025Listed for sale$2,650,000+202.9%$552/sqft
    Source: HVCRMLS #20252120 Report a problem
    2/5/2021Sold$875,000-7.8%$182/sqft
    Source: Public Record Report a problem
    7/13/2020Listed for sale$949,000$198/sqft
    Source: Win Morrison Realty #H6054064 Report a problem

    Public tax history

    YearProperty taxesTax assessment
    2025-- $1,159,000
    2024-- $1,159,000 +5.4%
    2023-- $1,100,000 +29.4%
    2022-- $850,000 +33.8%
    2021-- $635,500
    2020-- $635,500
    2019-- $635,500
    2018-- $635,500
    2017$20,792 $635,500
    2016-- $635,500
    2015-- $635,500
    2014-- $635,500
    2013-- $635,500

    Find assessor info on the county website

    Neighborhood: 12493

    Nearby schools

    GreatSchools rating
    Schools provided by the listing agent
    • Elementary: Highland K-5

    Source: HVCRMLS. This data may not be complete. We recommend contacting the local school district to confirm school assignments for this home.

    Get a cash offer in 3 minutes
    Find out how much your home could sell for in as little as 3 minutes with a no-obligation cash offer.
    Estimated market value
    $2,686,900
    Get a cash offer in 3 minutes
    Find out how much your home could sell for in as little as 3 minutes with a no-obligation cash offer.
    Estimated market value
    $2,686,900