Affordable Opportunity in a Central Windsor Location! This 2-bedroom, 1-bathroom home is situated on a quiet, tree-lined street in a convenient, centrally located neighbourhood. With an affordable price point and a detached garage, this property offers excellent potential for first-time buyers, investors, or those looking to build equity in a well-connected area. Enjoy easy access to shopping, transit, schools, parks, restaurants, and many of Windsor's everyday amenities. The detached garage provides valuable additional storage and parking space, while the surrounding mature trees and established streetscape add to the property's appeal. A great opportunity to own in Windsor at an accessible price point. Property is being sold as is.
For sale
C$299,000
1535 Buckingham Dr, Windsor, ON N8T 2A3
2beds
Ranch
Built in 1947
5,619 Square Feet Lot
$-- Zestimate®
C$--/sqft
C$-- HOA
What's special
Quiet tree-lined streetDetached garageSurrounding mature treesEstablished streetscape
- 21 hours |
- 16 |
- 1 |
Zillow last checked:
Listing updated:
Listed by:
Albert Frederick, Sales Person,
Remax Capital Diamond Realty Brokerage
Source: Windsor-Essex County AOR,MLS®#: 26020131 Originating MLS®#: Windsor-Essex County Association of REALTORS®
Originating MLS®#: Windsor-Essex County Association of REALTORS®Facts & features
Interior
Bedrooms & bathrooms
- Bedrooms: 2
- Bathrooms: 1
- Full bathrooms: 1
Heating
- Natural Gas, Furnace
Cooling
- Central Air
Appliances
- Included: Dryer, Refrigerator, Stove, Washer, Gas Water Heater
Features
- Flooring: Carpet
- Basement: Full,Partially Finished
- Number of fireplaces: 1
- Fireplace features: Fireplace 1 Fuel (Wood), Fireplace 1 (Conventional/Natural)
Property
Parking
- Total spaces: 1.5
- Parking features: Concrete Drive, 1.5 Garage
- Garage spaces: 1.5
- Has uncovered spaces: Yes
Features
- Frontage length: 40.00
Lot
- Size: 5,619 Square Feet
- Features: Wooded
Details
- Zoning: RD1.2
Construction
Type & style
- Home type: SingleFamily
- Architectural style: Ranch
- Property subtype: Ranch
Materials
- Aluminum/Vinyl
- Foundation: Block
- Roof: Asphalt Shingle
Condition
- Year built: 1947
Utilities & green energy
- Sewer: Sanitary, Storm
- Water: Municipal Water
- Utilities for property: Water Connected, Sewer Connected, Sewer 2 Connected
Community & HOA
Location
- Region: Windsor
Financial & listing details
- Annual tax amount: C$2,536
- Date on market: 8/18/2026
- Inclusions: Fridge, Stove, Washer, Dryer
- Ownership: Freehold
Price history
| Date | Event | Price |
|---|---|---|
| 8/18/2026 | Listed for sale | C$299,000 |
Source:  Windsor-Essex County AOR #26020131 Report a problem Windsor-Essex County AOR #26020131 Report a problem | ||
Public tax history
Tax history is unavailable.
Climate risks
Neighborhood: Pillette
Nearby schools
GreatSchools rating
- NAField MosesGrades: PK-8Distance: 2.8 mi
- 5/10University Preparatory Science And Math (Psad) High SchoolGrades: 9-12Distance: 2.9 mi
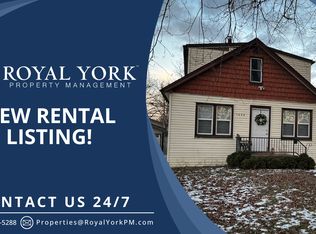
- C$--1 bd1 ba600 sqft1570 Westminster Ave #2, Windsor, ON N8T1W9Off Market
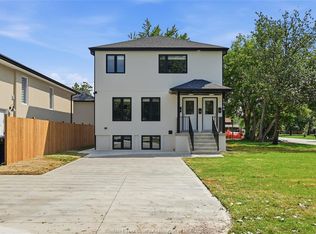
- C$1,5002 bd1 ba-- sqft1746 Buckingham Dr, Windsor, ON N8T2A3For Rent
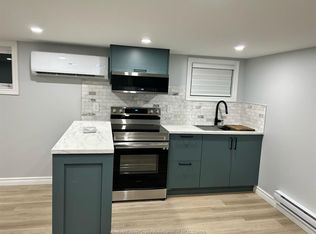
- C$1,5002 bd1 ba-- sqft1592 Buckingham Dr #B, Windsor, ON N8T2A4For Rent
- C$592,0003 bd2 ba-- sqft1635 Courtland Cres, Windsor, ON N8T3K5For Sale

- C$589,9004 bd2 ba-- sqft1651 Courtland Cres, Windsor, ON N8T3K5For Sale
- C$--3 bd1 ba-- sqft1634 Westminster Ave, Windsor, ON N8T1X1Off Market
- C$370,0003 bd2 ba918 sqft1633 Norman Rd, Windsor, ON N8Y4N6Sold
- C$--2 bd1 ba-- sqft1628 Ford Blvd, Windsor, ON N8T2E1Off Market
Similar homes
- C$299,9002 bd2 ba-- sqft1547 Ellrose Ave, Windsor, ON N8Y 3X6For Sale
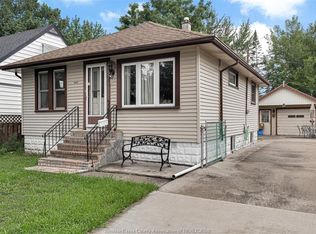 MLS ID #26020134, Angela Cope, Sales Person, Manor Windsor Realty Ltd. Brokerage. Windsor-Essex County AOR
 - C$299,9002 bd1 ba-- sqft949 Ellrose Ave, Windsor, ON N8Y 3W8For Sale
 MLS ID #26019960, Mahsum Gergin, Sales Person, Real Broker Ontario Ltd Brokerage. Windsor-Essex County AOR
 - C$269,9003 bd2 ba-- sqft5446 Lassaline Ave #47, Windsor, ON N8T 1A8For Sale
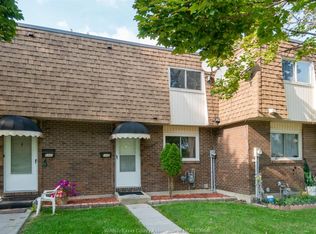 MLS ID #26020062, Sean O'hearn, Sales Person, Remax Capital Diamond Realty Brokerage. Windsor-Essex County AOR
 - C$299,9003 bd1 ba-- sqft1670 Albert Rd, Windsor, ON N8Y 3R5For Sale
 MLS ID #26019975, Mark Tesolin, Sales Person, Remax Preferred Realty Ltd. - 584 Brokerage. Windsor-Essex County AOR
 - C$299,9003 bd2 ba-- sqft1563 Albert Rd, Windsor, ON N8Y 3R3For SaleMLS ID #26019808, Alyssa Ismail, Sales Person, Century 21 Local Home Team Realty Inc. Brokerage. Windsor-Essex County AOR
- C$324,9002 bd1 ba-- sqft1624 Westcott Rd, Windsor, ON N8Y 4C7For SaleMLS ID #26019311, Mohamed Mansy, Sales Person, Key Solutions Realty Ltd. Brokerage. Windsor-Essex County AOR
- C$349,9002 bd1 ba-- sqft1910 Westminster Ave, Windsor, ON N8T 1X6For SaleMLS ID #26019866, Elise Popa, Sales Person, Remax Preferred Realty Ltd. - 585 Brokerage. Windsor-Essex County AOR
- C$299,9002 bd2 ba1.2k sqft3936 Wyandotte St E #805, Windsor, ON N8Y 4V1For SaleMLS ID #26020078, Cesar Arazian, Sales Person, Remax Capital Diamond Realty Brokerage. Windsor-Essex County AOR
- C$299,9004 bd1 ba-- sqft1626 Albert Rd, Windsor, ON N8Y 3R5For SaleMLS ID #26019116, Goran Todorovic , Broker Of Record, Remax Care Realty Brokerage. Windsor-Essex County AOR
- C$289,9003 bd2 ba-- sqft2626 Vine Ct #137, Windsor, ON N8T 2X3For SaleMLS ID #26020119, Ricky Morrison, Sales Person, Jump Realty Inc. Brokerage. Windsor-Essex County AOR
- C$299,9992 bd1 ba-- sqft1330 Central Ave, Windsor, ON N8Y 3V4For SaleMLS ID #26018955, Gary Gill, Sales Person, Real Broker Ontario Ltd Brokerage. Windsor-Essex County AOR
- C$349,9993 bd1 ba-- sqft2533 Princess Ave, Windsor, ON N8T 1V6For SaleMLS ID #26020111, Tracy Johnson, Broker, Royal Lepage Binder Real Estate Brokerage. Windsor-Essex County AOR
- C$269,8883 bd1 ba-- sqft6430 Thornberry Cres, Windsor, ON N8T 2W9For SaleMLS ID #26020156, John Bouffard, Sales Person, Pinnacle Plus Realty Ltd. Brokerage. Windsor-Essex County AOR
- C$297,0003 bd2 ba900 sqft6384 Thornberry Cres, Windsor, ON N8T 3A2For SaleMLS ID #26019896, Aditya Soma, Broker, Real Broker Ontario Ltd Brokerage. Windsor-Essex County AOR
- C$289,8002 bd1 ba-- sqft1589 Drouillard Rd, Windsor, ON N8Y 2S1For SaleMLS ID #26019007, Tim Merschback, Sales Person, Remo Valente Real Estate (1990) Limited Brokerage. Windsor-Essex County AOR
- C$319,0002 bd1 ba-- sqft1947 Ferndale Ave, Windsor, ON N8T 2K9For SaleMLS ID #26017154, Jodie Beaton, Sales Person, Vision Realty Local Inc. Brokerage. Windsor-Essex County AOR
- C$389,0003 bd2 ba-- sqft1356 Pillette Rd, Windsor, ON N8Y 3B9For SaleMLS ID #26019767, Marvin Calito, Sales Person, Lc Platinum Realty Inc. Brokerage. Windsor-Essex County AOR
- C$364,9002 bd1 ba-- sqft876 Westminster Blvd, Windsor, ON N8S 2C1For SaleMLS ID #26019652, Julia Martyn, Sales Person, Remax Capital Diamond Realty Brokerage. Windsor-Essex County AOR
- C$299,9003 bd2 ba-- sqft1805 E Gate Ests, Windsor, ON N8TFor SaleMLS ID #26018996, Eddie Azar, Broker, Pinnacle Plus Realty Ltd. Brokerage. Windsor-Essex County AOR
- C$399,9004 bd2 ba-- sqft4305 Pleasant Pl, Windsor, ON N8Y 2E9For SaleMLS ID #26020083, Brian A. Price, Bcom(Hons) Asa, Cppa, Cea, Epc, Cp, Sales Person, Real Broker Ontario Ltd Brokerage. Windsor-Essex County AOR
