Skip main navigation
Sold for $745,000
  • $745,000

    1535 Camel Drivers Ln, Colorado Springs, CO 80904

    4beds
    3,464sqft
    Townhouse
    Built in 1988
    0.37 Acres Lot
    $-- Zestimate®
    $215/sqft
    $4,703 Estimated rent

    Home value

    Not available

    Estimated sales range

    Not available

    $4,703/mo

    Zestimate® history
    Loading
    Loading...

    Owner options

    List your home for rent

    $4,703/mo

    Rent Zestimate®

    Find your next renter with Zillow Rental Manager. Plus, with online applications, you can quickly screen prospective tenants – for free.

    Learn more

    $4,703/mo

    Rent Zestimate®

    Refinance and save

    $4,918/mo

    Est. payment

    Refinancing to a lower rate could help reduce your monthly payments and save thousands over the life of the loan.

    See today's rates

    $4,918/mo

    Est. payment

    Explore your selling options

    Work with a Zillow partner agent

    Leverage their expertise and Zillow's premium Showcase listings to get your home seen by more buyers.

    Get started

    List with your own agent

    Get your home in front of millions of buyers by listing it on Zillow.

    Learn how to do it

    Sell it yourself

    Take full control of how buyers see your home on Zillow by listing For Sale by Owner (FSBO).

    List your home

    What's special

    Main level masterFamily roomDining roomVaulted ceilingsLarge garageAdditional walk-in closetPowder room
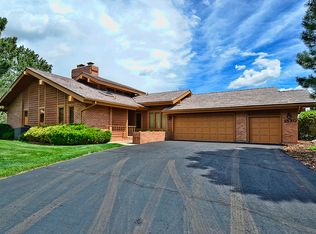
    Discover the benefits of living in The Park in Kissing Camels with maintenance assisted amenities for each home owner. This property is ready for someone to make some improvements and is priced accordingly. There is room for everyone with Main Level Master, loft office or bedroom and 2 more bedrooms in the lower level. Vaulted ceilings and lots of natural light. Located on quiet street with front range and peak views. The main level contains living room with walk out, master bedroom with in suite bath and walk-in closet, powder room, kitchen laundry and dining room. Upstairs you have additional walk-in closet and bedroom or office with Mountain Views. Lower level contains 2 bedrooms, family room and storage. Large garage as well.

    Zillow last checked:

    Listing updated:

    Listed by:

    Kevin Patterson CRS GRI RSPS SFR 719-575-1200,

    The Patterson Group

    Bought with:

    Drew Terry MRP

    Exp Realty LLC

    Source: elevateMLS,MLS#: 4134310MLS Logo

    Facts & features

    Interior

    Bedrooms & bathrooms
    • Bedrooms: 4
    • Bathrooms: 4
    • Full bathrooms: 3
    • 1/2 bathrooms: 1
    Other
    • Level: Main
    • Area: 210 Square Feet
    • Dimensions: 14 x 15
    Heating
    • Forced Air, Natural Gas
    Cooling
    • Ceiling Fan(s)
    Appliances
    • Included: 220v in Kitchen, Self Cleaning Oven
    • Laundry: Main Level
    Features
    • 6-Panel Doors, 9Ft + Ceilings, French Doors, Great Room, Vaulted Ceiling(s)
    • Basement: Full,Partial,Partially Finished
    • Number of fireplaces: 1
    • Fireplace features: One
    • Common walls with other units/homes: End Unit
    Interior area
    • Total structure area: 3,464
    • Total interior livable area: 3,464 sqft
    • Finished area above ground: 2,385
    • Finished area below ground: 1,079

    Property

    Parking
    • Total spaces: 2
    • Parking features: Attached, Oversized, Paved Driveway
    • Attached garage spaces: 2
    Features
    • Levels: One and One Half
    • Stories: 1.5
    • Patio & porch: Covered, Wood Deck, Other
    • Fencing: Community
    • Has view: Yes
    • View description: Mountain(s)
    Lot
    • Size: 0.37 Acres
    • Features: Near Park, Near Shopping Center, HOA Required $, Landscaped
    Details
    • Parcel number: 7335103025

    Construction

    Type & style
    • Home type: Townhouse
    • Property subtype: Townhouse
    Materials
    • Brick, Wood Siding, Frame
    • Roof: Composite Shingle
    Condition
    • Existing Home
    • New construction: No
    • Year built: 1988

    Utilities & green energy

    • Water: Municipal
    • Utilities for property: Electricity Connected, Natural Gas Available

    Community & HOA

    Community
    • Features: See Prop Desc Remarks, Gated, Green Areas, Private Security
    HOA
    • Has HOA: Yes
    • Services included: Covenant Enforcement, Management, Security, Snow Removal, Trash Removal, See Show/Agent Remarks
    • HOA fee: $640 quarterly
    • Second HOA fee: $400 monthly
    Location
    • Region: Colorado Springs

    Financial & listing details

    • Price per square foot: $215/sqft
    • Tax assessed value: $647,463
    • Annual tax amount: $2,162
    • Date on market: 1/14/2026
    • Listing terms: Cash,Conventional,FHA,VA Loan
    • Electric utility on property: Yes

    Price history

    DateEventPrice
    2/19/2026Sold$745,000-0.6%$215/sqft
    Source: elevateMLS #4134310 Report a problem
    1/20/2026Contingent$749,500$216/sqft
    Source: elevateMLS #4134310 Report a problem
    1/14/2026Listed for sale$749,500-1.3%$216/sqft
    Source: elevateMLS #4134310 Report a problem
    12/11/2025Listing removed$759,000$219/sqft
    Source: elevateMLS #1345715 Report a problem
    11/1/2025Listed for sale$759,000+130.7%$219/sqft
    Source: elevateMLS #1345715 Report a problem
    5/22/1996Sold$329,000$95/sqft
    Source: Public Record Report a problem

    Public tax history

    YearProperty taxesTax assessment
    2024$2,041 -6.1%$43,380
    2023$2,175 -7.8%$43,380 +11.6%
    2022$2,359 $38,860 -2.8%
    2021-- $39,980 +4.3%
    2020$2,602 +0.5%$38,340
    2019$2,588 -3.5%$38,340 -0.7%
    2018$2,683 -5.3%$38,610
    2017$2,833 +5.6%$38,610 +4.3%
    2016$2,683 +25%$37,020
    2015$2,146 +0.3%$37,020 +4.1%
    2014$2,140 $35,560
    2013-- --
    2012-- $37,880
    2011$2,351 $37,880 -4.9%
    2010-- $39,850
    2009-- $39,850 +9.8%
    2008-- $36,290
    2006-- $36,290 +37.3%
    2004-- $26,440 -19.3%
    2003$1,730 +3.7%$32,770 +7.8%
    2002$1,667 -10.7%$30,400 -5.5%
    2001$1,867 $32,170
    Find assessor info on the county website

    Neighborhood: West Colorado Springs

    Nearby schools

    GreatSchools rating
    Schools provided by the listing agent
    • Elementary: Howbert
    • Middle: Holmes
    • High: Coronado
    • District: Colorado Springs 11

    Source: elevateMLS. This data may not be complete. We recommend contacting the local school district to confirm school assignments for this home.

    Get pre-qualified for a loan
    At Zillow Home Loans, we can pre-qualify you in as little as 5 minutes with no impact to your credit score.

    An equal housing lender. NMLS #10287.