Skip main navigation
Sold for $580,000
  • $580,000

    1535 Caraleigh Mills Ct APT 218, Raleigh, NC 27603

    2beds
    1,831sqft
    Condominium
    Built in 1892
    -- sqft lot
    $574,600 Zestimate®
    $317/sqft
    $2,540 Estimated rent

    Home value

    $574,600

    $546,000 - $603,000

    $2,540/mo

    Zestimate® history
    Loading
    Loading...

    Owner options

    List your home for rent

    $2,540/mo

    Rent Zestimate®

    Find your next renter with Zillow Rental Manager. Plus, with online applications, you can quickly screen prospective tenants – for free.

    Learn more

    $2,540/mo

    Rent Zestimate®

    Refinance and save

    $4,162/mo

    Est. payment

    Refinancing to a lower rate could help reduce your monthly payments and save thousands over the life of the loan.

    See today's rates

    $4,162/mo

    Est. payment

    Explore your selling options

    Work with a Zillow partner agent

    Leverage their expertise and Zillow's premium Showcase listings to get your home seen by more buyers.

    Get started

    List with your own agent

    Get your home in front of millions of buyers by listing it on Zillow.

    Learn how to do it

    Sell it yourself

    Take full control of how buyers see your home on Zillow by listing For Sale by Owner (FSBO).

    List your home

    What's special

    Updated bathroomSoaring vaulted ceilingsHistoric characterRaw original floorsCedar lined primary closetTwo-bedroom condoUpdated appliances
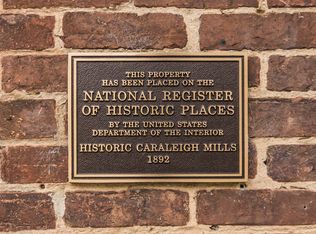
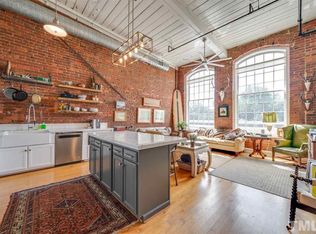
    Industrial edge meets modern cool in this two-bedroom condo set inside one of Raleigh's most iconic fully restored mills. Soaring vaulted ceilings, raw original floors, and oversized historic windows that flood the space with natural light, celebrating the building's past while delivering the modern style. The open-concept layout flows from kitchen to living. Fully remodeled kitchen with granite countertops, updated appliances, and backsplash. Custom hood over the range for added style. Modern staircase leads to a lofted office space, perfect for work, study, or creative pursuits. A clever hidden door leads to the primary suite. Inside, the primary bedroom showcases exposed beams, historic character, remote control black out shades and custom tv mount that folds up to the ceiling so it can be out of the way. The primary bath has a separate shower and garden tub, double vanities with updated mirrors and lighting, and don't miss the cedar lined primary closet. A spacious second bedroom on the main level offers flexibility for guests with an updated bathroom. A generous laundry area bring everyday convenience and added storage. A deeded storage unit conveys with the condo. Caraleigh is amenity rich with pool, gym, EV charging stations, garden, and dog park all in the gated community. HOA covers your monthly water, sewer, fiber, and internet. A 50% property tax reduction makes for lower cost condo living. The location couldn't be more perfect. Close to the State Farmers Market, Dorothea Dix Park, Trophy Brewing and so much more in the heart of Raleigh.

    Zillow last checked:

    Listing updated:

    Listed by:

    Allison Sanders 919-621-5911,

    Choice Residential Real Estate

    Bought with:

    Tiffany Williamson, 279179

    Navigate Realty

    Jesse Yannazzo, 355216

    Navigate Realty

    Source: Doorify MLS,MLS#: 10151061MLS Logo

    Facts & features

    Interior

    Bedrooms & bathrooms
    • Bedrooms: 2
    • Bathrooms: 2
    • Full bathrooms: 2
    • Main level bedrooms: 1
    Primary bedroom
    • Level: Second
    • Area: 278.24 Square Feet
    • Dimensions: 18.8 x 14.8
    Bedroom 2
    • Level: Main
    • Area: 150.93 Square Feet
    • Dimensions: 12.9 x 11.7
    Dining room
    • Level: Main
    • Area: 161.16 Square Feet
    • Dimensions: 15.8 x 10.2
    Other
    • Level: Main
    • Area: 29.68 Square Feet
    • Dimensions: 5.6 x 5.3
    Kitchen
    • Level: Main
    • Area: 100 Square Feet
    • Dimensions: 12.5 x 8.0
    Living room
    • Level: Main
    • Area: 203.82 Square Feet
    • Dimensions: 15.8 x 12.9
    Loft
    • Level: Second
    • Area: 85.85 Square Feet
    • Dimensions: 10.1 x 8.5
    Heating
    • Heat Pump
    Cooling
    • Heat Pump
    Appliances
    • Included: Built-In Range, Dishwasher
    • Laundry: Laundry Closet
    Features
    • Granite Counters, Walk-In Closet(s)
    • Flooring: Hardwood
    Interior area
    • Total structure area: 1,831
    • Total interior livable area: 1,831 sqft
    • Finished area above ground: 1,831
    • Finished area below ground: 0

    Property

    Parking
    • Total spaces: 2
    • Parking features: Additional Parking, Common, Parking Lot
    • Uncovered spaces: 2
    Features
    • Levels: Two
    • Stories: 2
    Details
    • Parcel number: 0313205
    • Special conditions: Standard

    Construction

    Type & style
    • Home type: Condo
    • Architectural style: Contemporary,Traditional,Local Historic Designation
    • Property subtype: Condominium
    Materials
    • Brick
    • Foundation: Crawlspace
    • Roof: Rubber
    Condition
    • New construction: No
    • Year built: 1892

    Utilities & green energy

    • Sewer: Public Sewer
    • Water: Public

    Community & HOA

    Community
    • Features: Gated, Pool
    • Security: Gated Community
    • Subdivision: Caraleigh Mills
    HOA
    • Has HOA: Yes
    • Amenities included: Dog Park, Fitness Center, Gated, Landscaping, Meeting Room, Maintenance Structure, Parking, Pool
    • Services included: Maintenance Grounds, Maintenance Structure
    • HOA fee: $532 monthly
    • HOA name: York Properties
    • HOA phone: 919-821-1350
    Location
    • Region: Raleigh

    Financial & listing details

    • Price per square foot: $317/sqft
    • Tax assessed value: $628,891
    • Annual tax amount: $2,742
    • Date on market: 3/6/2026
    • Listing agreement: Exclusive Right To Sell
    • Listing terms: Cash,Conventional

    Price history

    DateEventPrice
    7/24/2026Sold$580,000-3.2%$317/sqft
    Source: Doorify MLS #10151061 Report a problem
    6/11/2026Pending sale$599,000$327/sqft
    Source: Doorify MLS #10151061 Report a problem
    5/14/2026Price change$599,000-5.7%$327/sqft
    Source: Doorify MLS #10151061 Report a problem
    3/6/2026Listed for sale$635,000+63.9%$347/sqft
    Source: Doorify MLS #10151061 Report a problem
    5/12/2017Sold$387,500+33.6%$212/sqft
    Source: Public Record Report a problem
    2/10/2004Sold$290,000$158/sqft
    Source: Public Record Report a problem

    Public tax history

    YearProperty taxesTax assessment
    2025$2,762 +0.4%$628,891
    2024$2,751 +22.6%$628,891 +54.1%
    2023$2,243 +7.6%$407,974
    2022$2,085 +4%$407,974
    2021$2,005 +1.8%$407,974
    2020$1,968 +26.2%$407,974 +53.5%
    2019$1,560 $265,788
    2018$1,560 +11.2%$265,788
    2017$1,403 +2.1%$265,788
    2016$1,374 -1.7%$265,788 -0.1%
    2015$1,398 +5.4%$266,064
    2014$1,326 $266,064
    2013-- $266,064
    2012-- $266,064
    2011-- $266,064
    2010-- $266,064
    2009-- $266,064
    2008-- --
    2007-- --
    2006-- --
    Find assessor info on the county website

    Neighborhood: Southwest Raleigh

    Nearby schools

    GreatSchools rating
    Schools provided by the listing agent
    • Elementary: Wake - Farmington Woods Elementary
    • Middle: Wake - Martin Middle
    • High: Wake - Needham Broughton High

    Source: Doorify MLS. This data may not be complete. We recommend contacting the local school district to confirm school assignments for this home.

    Get a cash offer in 3 minutes
    Find out how much your home could sell for in as little as 3 minutes with a no-obligation cash offer.
    Estimated market value
    $574,600
    Get a cash offer in 3 minutes
    Find out how much your home could sell for in as little as 3 minutes with a no-obligation cash offer.
    Estimated market value
    $574,600