Skip main navigation
Sold
  • Listed by: RE/MAX Advantage • Melissa Kiser
    Bought with: Premier One Properties
    $233,000

    1535 Castlerock Avenue #14, Wenatchee, WA 98801

    1beds
    729sqft
    Condominium
    Built in 1978
    -- sqft lot
    $228,300 Zestimate®
    $320/sqft
    $1,550 Estimated rent

    Home value

    $228,300

    $201,000 - $260,000

    $1,550/mo

    Zestimate® history
    Loading
    Loading...

    Owner options

    List your home for rent

    $1,550/mo

    Rent Zestimate®

    Find your next renter with Zillow Rental Manager. Plus, with online applications, you can quickly screen prospective tenants – for free.

    Learn more

    $1,550/mo

    Rent Zestimate®

    Refinance and save

    $1,849/mo

    Est. payment

    Refinancing to a lower rate could help reduce your monthly payments and save thousands over the life of the loan.

    See today's rates

    $1,849/mo

    Est. payment

    Explore your selling options

    Work with a Zillow partner agent

    Leverage their expertise and Zillow's premium Showcase listings to get your home seen by more buyers.

    Get started

    List with your own agent

    Get your home in front of millions of buyers by listing it on Zillow.

    Learn how to do it

    Sell it yourself

    Take full control of how buyers see your home on Zillow by listing For Sale by Owner (FSBO).

    List your home

    What's special

    End unitTons of natural lightWalk-in closetNew bathroom tileLots of counter spaceWhite cabinetryLaundry room
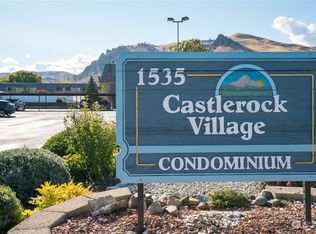
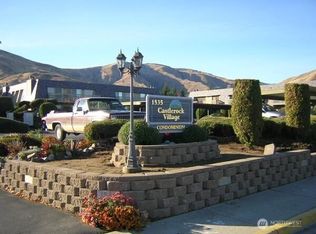
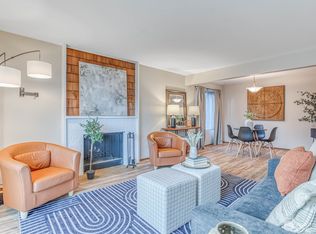

    Welcome to Castlerock Village one of the best kept complexes with abundant amenities. This ground level condo is a end unit with fireplace, tons of natural light & two sliders to the private back yard. No stairs and just steps away from your covered carport. Large bedroom with walk-in closet, forced air heat and AC. New bathroom tile and carpet throughout & laundry room will hold full size W/D. Kitchen features white cabinetry, microwave and lots of counter space. Additional perks include a separate storage unit, proximity to walking trails, a community clubhouse, pool, sauna, and exercise equipment. The HOA fee includes internet, expanded cable, water, sewer, garbage, exterior insurance! 20 pound pet limit service dogs exempt.

    Zillow last checked:

    Listing updated:

    Listed by:

    Melissa Kiser,

    RE/MAX Advantage

    Bought with:

    Casi Montoya Tarr, 23024344

    Premier One Properties

    Source: NWMLS as distributed by MLS GRID,MLS#: 2345776MLS Logo

    Facts & features

    Interior

    Bedrooms & bathrooms
    • Bedrooms: 1
    • Bathrooms: 1
    • Full bathrooms: 1
    • Main level bathrooms: 1
    • Main level bedrooms: 1
    Primary bedroom
    • Level: Main
    Bathroom full
    • Level: Main
    Dining room
    • Level: Main
    Entry hall
    • Level: Main
    Kitchen with eating space
    • Level: Main
    Living room
    • Level: Main
    Utility room
    • Level: Main
    Heating
    • Fireplace, Forced Air, Electric
    Cooling
    • Forced Air
    Appliances
    • Included: Dishwasher(s), Disposal, Microwave(s), Refrigerator(s), Garbage Disposal, Cooking - Electric Hookup, Cooking-Electric, Dryer-Electric, Washer
    • Laundry: Electric Dryer Hookup, Washer Hookup
    Features
    • Flooring: Ceramic Tile, Carpet
    • Number of fireplaces: 1
    • Fireplace features: Wood Burning, Main Level: 1, Fireplace
    Interior area
    • Total structure area: 729
    • Total interior livable area: 729 sqft

    Property

    Parking
    • Total spaces: 1
    • Parking features: Carport, Off Street
    • Has carport: Yes
    Features
    • Levels: One
    • Stories: 1
    • Entry location: Main
    • Patio & porch: Ceramic Tile, Cooking-Electric, Dryer-Electric, Fireplace, Washer
    • Has view: Yes
    • View description: Territorial
    Lot
    • Features: Secluded
    Details
    • Parcel number: 222009512070
    • Special conditions: Standard

    Construction

    Type & style
    • Home type: Condo
    • Property subtype: Condominium
    Materials
    • Wood Siding
    • Roof: Built-Up
    Condition
    • Year built: 1978
    • Major remodel year: 1978

    Utilities & green energy

    • Electric: Company: Chelan PUD

    Community & HOA

    Community
    • Features: Clubhouse, Fitness Center, Game/Rec Rm, Pool
    • Subdivision: Wenatchee
    HOA
    • Services included: Cable TV, Common Area Maintenance, Internet, Maintenance Grounds, Road Maintenance, See Remarks, Sewer, Snow Removal, Water
    • HOA fee: $400 monthly
    Location
    • Region: Wenatchee

    Financial & listing details

    • Price per square foot: $320/sqft
    • Tax assessed value: $208,747
    • Annual tax amount: $1,794
    • Date on market: 4/8/2024
    • Cumulative days on market: 718 days
    • Listing terms: Conventional,FHA
    • Inclusions: Dishwasher(s), Garbage Disposal, Microwave(s), Refrigerator(s)

    Price history

    DateEventPrice
    5/28/2025Sold$233,000-1.5%$320/sqft
    Source: NWMLS as distributed by MLS GRID #2345776 Report a problem
    5/15/2025Pending sale$236,500$324/sqft
    Source: NWMLS as distributed by MLS GRID #2345776 Report a problem
    4/22/2025Listed for sale$236,500$324/sqft
    Source: NWMLS as distributed by MLS GRID #2345776 Report a problem
    4/8/2025Pending sale$236,500$324/sqft
    Source: NWMLS as distributed by MLS GRID #2345776 Report a problem
    3/17/2025Listed for sale$236,500$324/sqft
    Source: NWMLS as distributed by MLS GRID #2345776 Report a problem

    Public tax history

    YearProperty taxesTax assessment
    2024$1,795 +1.6%$208,747
    2023$1,766 +38.7%$208,747 +46.6%
    2022$1,274 -9.2%$142,400 +0.2%
    2021$1,403 +5.4%$142,101 +12.9%
    2020$1,332 +18.1%$125,897 +10%
    2018$1,128 +10.4%$114,429 +35%
    2017$1,022 +17.5%$84,762 +2%
    2016$870 $83,100
    2015$870 $83,100 +8.5%
    2013$870 $76,577
    2012-- $76,577 -5%
    2011$813 +41%$80,607 +0.1%
    2010$577 $80,531 +45.4%
    2008-- $55,400
    2007-- $55,400
    2006-- $55,400
    Find assessor info on the county website

    Neighborhood: 98801

    Nearby schools

    GreatSchools rating
    Schools provided by the listing agent
    • Elementary: Washington Elementary
    • Middle: Pioneer Mid
    • High: Wenatchee High

    Source: NWMLS as distributed by MLS GRID. This data may not be complete. We recommend contacting the local school district to confirm school assignments for this home.

    Get pre-qualified for a loan
    At Zillow Home Loans, we can pre-qualify you in as little as 5 minutes with no impact to your credit score.

    An equal housing lender. NMLS #10287.