Nestled in a serene neighborhood, this charming 3-bedroom, 1-bathroom ranch house effortlessly combines comfort and style. The exterior boasts a welcoming facade with a well-maintained lawn and mature trees. Step inside to find a cozy living space with a unique style and room to create this space as your own.The true gem of this home is the beautiful backyard. Step outside to discover a private oasis with a lush lawn, a spacious patio perfect for entertaining, and shady corners that create a picturesque setting. This ranch house blends indoor comfort with outdoor beauty, offering a unique and inviting space that feels like home. Come join us July 7th from 12-4 for our open house!
Closed
$223,000
1535 Cherry Tree Dr, Clarksville, TN 37042
3beds
1,050sqft
Single Family Residence, Residential
Built in 1979
10,018 Square Feet Lot
$221,100 Zestimate®
$212/sqft
$1,369 Estimated rent
Home value
$221,100
$210,000 - $232,000
$1,369/mo
Zestimate® history
Owner options
List your home for rent
$1,369/mo
Rent Zestimate®
Find your next renter with Zillow Rental Manager. Plus, with online applications, you can quickly screen prospective tenants – for free.
$1,369/mo
Rent Zestimate®
Refinance and save
$1,041/mo
Est. payment
Refinancing to a lower rate could help reduce your monthly payments and save thousands over the life of the loan.
$1,041/mo
Est. payment
Explore your selling options
Work with a Zillow partner agent
Leverage their expertise and Zillow's premium Showcase listings to get your home seen by more buyers.
Get startedList with your own agent
Get your home in front of millions of buyers by listing it on Zillow.
Learn how to do itSell it yourself
Take full control of how buyers see your home on Zillow by listing For Sale by Owner (FSBO).
List your homeWhat's special
Zillow last checked:
Listing updated:
Listed by:
Patricia Shipley 931-237-0674,
Greater Downtown Realty dba Keller Williams Realty
Bought with:
Morgan Skoglund, 369611
Keller Williams Realty Clarksville
Source: RealTracs MLS as distributed by MLS GRID,MLS#: 2673632
Facts & features
Interior
Bedrooms & bathrooms
- Bedrooms: 3
- Bathrooms: 1
- Full bathrooms: 1
- Main level bedrooms: 3
Bedroom 1
- Area: 168 Square Feet
- Dimensions: 14x12
Bedroom 2
- Area: 144 Square Feet
- Dimensions: 12x12
Bedroom 3
- Area: 120 Square Feet
- Dimensions: 12x10
Kitchen
- Features: Eat-in Kitchen
- Level: Eat-in Kitchen
- Area: 168 Square Feet
- Dimensions: 14x12
Living room
- Features: Formal
- Level: Formal
- Area: 192 Square Feet
- Dimensions: 16x12
Heating
- Central
Cooling
- Central Air, Electric
Appliances
- Included: Microwave, Refrigerator, Electric Oven, Cooktop
Features
- Ceiling Fan(s)
- Flooring: Carpet, Laminate
- Basement: Crawl Space
- Has fireplace: No
Interior area
- Total structure area: 1,050
- Total interior livable area: 1,050 sqft
- Finished area above ground: 1,050
Property
Features
- Levels: One
- Stories: 1
- Patio & porch: Patio
- Fencing: Privacy
Lot
- Size: 10,018 Square Feet
- Features: Level
Details
- Parcel number: 063043H B 02100 00003043H
- Special conditions: Standard
Construction
Type & style
- Home type: SingleFamily
- Architectural style: Contemporary
- Property subtype: Single Family Residence, Residential
Materials
- Brick
- Roof: Shingle
Condition
- New construction: No
- Year built: 1979
Utilities & green energy
- Sewer: Public Sewer
- Water: Public
- Utilities for property: Electricity Available, Water Available
Community & HOA
Community
- Subdivision: Boxcroft
HOA
- Has HOA: No
Location
- Region: Clarksville
Financial & listing details
- Price per square foot: $212/sqft
- Tax assessed value: $197,700
- Annual tax amount: $1,053
- Date on market: 7/7/2024
- Electric utility on property: Yes
Price history
| Date | Event | Price |
|---|---|---|
| 8/28/2024 | Sold | $223,000-0.9%$212/sqft |
Source:  RealTracs MLS as distributed by MLS GRID #2673632 Report a problem RealTracs MLS as distributed by MLS GRID #2673632 Report a problem | ||
| 7/12/2024 | Pending sale | $225,000$214/sqft |
Source: RealTracs MLS as distributed by MLS GRID #2673632 Report a problem | ||
| 7/7/2024 | Listed for sale | $225,000+81.5%$214/sqft |
Source: RealTracs MLS as distributed by MLS GRID #2673632 Report a problem | ||
| 4/1/2020 | Sold | $124,000-0.7%$118/sqft |
Source: RealTracs MLS as distributed by MLS GRID #2103453 Report a problem | ||
| 1/29/2020 | Price change | $124,900-3.8%$119/sqft |
Source: Coldwell Banker Conroy, Marable & Holleman #2103453 Report a problem | ||
| 11/29/2019 | Price change | $129,900+4%$124/sqft |
Source: Coldwell Banker Conroy, Marable & Holleman #2103453 Report a problem | ||
| 10/11/2019 | Price change | $124,900-5.7%$119/sqft |
Source: Coldwell Banker Conroy, Marable & Holleman #2083284 Report a problem | ||
| 9/20/2019 | Listed for sale | $132,500+65.6%$126/sqft |
Source: Coldwell Banker Conroy, Marable & Holleman #2083284 Report a problem | ||
| 8/22/2019 | Sold | $80,000-1.2%$76/sqft |
Source: RealTracs MLS as distributed by MLS GRID #2072086 Report a problem | ||
| 12/7/2012 | Listing removed | $81,000$77/sqft |
Source: Better Homes and Gardens Real Estate Hometown Connection #1369179 Report a problem | ||
| 6/7/2012 | Listed for sale | $81,000$77/sqft |
Source: Better Homes and Gardens Real Estate Hometown Connection #1369179 Report a problem | ||
Public tax history
| Year | Property taxes | Tax assessment |
|---|---|---|
| 2024 | $1,473 +39.9% | $49,425 +98.1% |
| 2023 | $1,053 | $24,950 |
| 2022 | $1,053 +41.1% | $24,950 |
| 2021 | $746 -25.6% | $24,950 |
| 2020 | $1,003 +25.4% | $24,950 +13.9% |
| 2019 | $800 | $21,900 +45% |
| 2018 | $800 +39.1% | $15,100 -21.9% |
| 2017 | $575 -28.5% | $19,325 |
| 2016 | $804 | $19,325 |
| 2015 | $804 +0.1% | $19,325 |
| 2014 | $804 -9.1% | $19,325 -4.3% |
| 2013 | $884 -0.1% | $20,200 +0% |
| 2011 | $885 +6.3% | $20,195 |
| 2010 | $832 | $20,195 |
| 2009 | $832 | $20,195 |
| 2008 | -- | $20,195 +12.8% |
| 2007 | $796 +0% | $17,897 |
| 2006 | $796 +13% | $17,897 +20.4% |
| 2005 | $705 +5.6% | $14,865 |
| 2004 | $667 | $14,865 |
| 2002 | $667 | $14,865 +11.8% |
| 2001 | -- | $13,302 -75% |
| 2000 | -- | $53,209 |
Find assessor info on the county website
Neighborhood: 37042
Nearby homes
- $50,0003 bd1 ba1.1k sqft1537 Cherry Tree Dr, Clarksville, TN 37042Sold
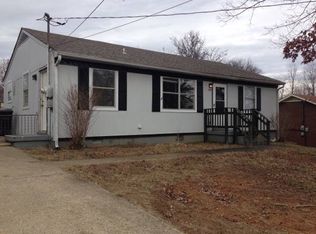
- $173,0003 bd1 ba1.1k sqft1585 Bevard Rd, Clarksville, TN 37042Off Market
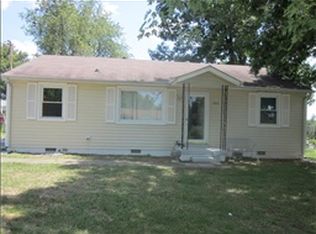
- $174,3003 bd1 ba1k sqft1587 Bevard Rd, Clarksville, TN 37042Off Market
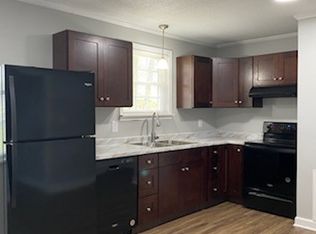
- $205,700-- bd1 ba1k sqft1539 Cherry Tree Dr, Clarksville, TN 37042Off Market
- $229,9003 bd1 ba1k sqft1589 Bevard Rd, Clarksville, TN 37042Sold
- $190,1003 bd1 ba1k sqft318 Gomer Rd, Clarksville, TN 37042Off Market
- $189,0003 bd1 ba1k sqft320 Gomer Rd, Clarksville, TN 37042Off Market
- $174,6003 bd1 ba1k sqft316 Gomer Rd, Clarksville, TN 37042Off Market
Nearby schools
GreatSchools rating
- 5/10Minglewood Elementary SchoolGrades: PK-5Distance: 0.6 mi
- 6/10New Providence Middle SchoolGrades: 6-8Distance: 0.8 mi
- 4/10Northwest High SchoolGrades: 9-12Distance: 0.5 mi
Schools provided by the listing agent
- Elementary: Minglewood Elementary
- Middle: New Providence Middle
- High: Northwest High School
Source: RealTracs MLS as distributed by MLS GRID. This data may not be complete. We recommend contacting the local school district to confirm school assignments for this home.
Get a cash offer in 3 minutes
Find out how much your home could sell for in as little as 3 minutes with a no-obligation cash offer.
Estimated market value
$221,100
Get a cash offer in 3 minutes
Find out how much your home could sell for in as little as 3 minutes with a no-obligation cash offer.
Estimated market value
$221,100
- Tennessee
- Montgomery County
- Clarksville
- 37042
- 1535 Cherry Tree Dr
Nearby cities
Nearby neighborhoods
Nearby zip codes
Other Clarksville Topics
