Wonderful home with lots of privacy. Located on beautiful lot at the end of the cove with circle driveway. Covered carport on the back & patio. Fenced side & back yard. Nice Storage building. Big front porch leading to entry hall of home, then formal living room & dining room with big den & galley kitchen with nice pantry, Corian counter tops & tons of cabinets. Mud room could be used as office or pantry plus, a walk-in pantry & separate laundry room. Spacious bedrooms and with updated bathrooms. Home has been freshly painted beige but, photos look yellow but is beige. Beautiful Hardwood floors! Wonderful safe neighborhood minutes from town. Call for appointment to see today!! .
For sale
Price cut: $16K (7/13)
$299,000
1535 Christine Cv, Covington, TN 38019
3beds
2,257sqft
Single Family Residence
Built in 1973
0.75 Acres Lot
$289,900 Zestimate®
$132/sqft
$-- HOA
What's special
Updated bathroomsWalk-in pantryNice storage buildingCircle drivewaySeparate laundry roomBig denGalley kitchen
- 61 days |
- 234 |
- 8 |
Zillow last checked:
Listing updated:
Listed by:
Deborah Watkins,
Property Place 901-476-2121
Source: MAAR,MLS#: 10224873
Facts & features
Interior
Bedrooms & bathrooms
- Bedrooms: 3
- Bathrooms: 2
- Full bathrooms: 2
Rooms
- Room types: Attic, Entry Hall
Primary bedroom
- Features: Hardwood Floor
- Level: First
- Area: 208
- Dimensions: 13 x 16
Bedroom 2
- Features: Hardwood Floor
- Level: First
- Area: 182
- Dimensions: 13 x 14
Bedroom 3
- Features: Hardwood Floor
- Level: First
- Area: 182
- Dimensions: 13 x 14
Primary bathroom
- Features: Full Bath
Dining room
- Features: Separate Dining Room
- Area: 156
- Dimensions: 12 x 13
Kitchen
- Features: Eat-in Kitchen, Pantry, Updated/Renovated Kitchen
- Area: 352
- Dimensions: 32 x 11
Living room
- Features: Separate Den, Separate Living Room
- Area: 288
- Dimensions: 16 x 18
Den
- Area: 440
- Dimensions: 20 x 22
Heating
- Central
Cooling
- 220 Wiring, Ceiling Fan(s), Central Air
Appliances
- Included: Dishwasher, Microwave, Range/Oven, Refrigerator
- Laundry: Laundry Room
Features
- All Bedrooms Down, Full Bath Down, Luxury Primary Bath, Primary Down, Renovated Bathroom, Textured Ceiling, Mud Room, 2 or More Baths, 2nd Bedroom, 3rd Bedroom, Den/Great Room, Dining Room, Kitchen, Laundry Room, Living Room, Primary Bedroom, Storage, Square Feet Source: AutoFill (MAARdata) or Public Records (Cnty Assessor Site)
- Flooring: Part Hardwood, Vinyl
- Windows: Double Pane Windows, Window Treatments
- Basement: Crawl Space
- Attic: Pull Down Stairs
- Has fireplace: No
Interior area
- Total interior livable area: 2,257 sqft
Property
Parking
- Total spaces: 2
- Parking features: Circular Driveway, Driveway/Pad
- Covered spaces: 2
- Has uncovered spaces: Yes
Features
- Stories: 1
- Patio & porch: Porch, Patio
- Exterior features: Storage
- Pool features: None
- Fencing: Chain Link,Wood,Wood Fence,Chain Fence
- Waterfront features: Cove
Lot
- Size: 0.75 Acres
- Dimensions: 66.7 x 182.7 IRR.
- Features: Landscaped, Level, Some Trees
Details
- Additional structures: Storage
- Parcel number: 051D 051E A02100
Construction
Type & style
- Home type: SingleFamily
- Architectural style: Traditional
- Property subtype: Single Family Residence
Materials
- Vinyl Siding
- Roof: Other (See REMARKS)
Condition
- New construction: No
- Year built: 1973
Utilities & green energy
- Sewer: Public Sewer
- Water: Public
- Utilities for property: Cable Available
Community & HOA
Community
- Subdivision: Greenhills
Location
- Region: Covington
Financial & listing details
- Price per square foot: $132/sqft
- Tax assessed value: $201,000
- Annual tax amount: $1,274
- Price range: $299K - $299K
- Date on market: 6/26/2026
- Cumulative days on market: 62 days
- Listing terms: Conventional,FHA,VA Loan
Estimated market value
$289,900
$275,000 - $304,000
$1,819/mo
Price history
| Date | Event | Price |
|---|---|---|
| 7/13/2026 | Price change | $299,000-5.1%$132/sqft |
Source:  MAAR #10224873 Report a problem MAAR #10224873 Report a problem | ||
| 6/26/2026 | Listed for sale | $315,000+70.3%$140/sqft |
Source: MAAR #10224873 Report a problem | ||
| 7/10/2020 | Sold | $185,000-2.1%$82/sqft |
Source: MAAR #10076992 Report a problem | ||
| 5/24/2020 | Pending sale | $189,000$84/sqft |
Source: MidSouth Residential, LLC #10076992 Report a problem | ||
| 5/21/2020 | Listed for sale | $189,000+98.9%$84/sqft |
Source: MidSouth Residential, LLC #10076992 Report a problem | ||
| 1/5/2004 | Sold | $95,000$42/sqft |
Source: Public Record Report a problem | ||
Public tax history
| Year | Property taxes | Tax assessment |
|---|---|---|
| 2025 | $1,274 | $50,250 |
| 2024 | $1,274 | $50,250 |
| 2023 | $1,274 +10.4% | $50,250 +43% |
| 2022 | $1,153 | $35,150 |
| 2021 | $1,153 +0% | $35,150 |
| 2020 | $1,153 +31.8% | $35,150 +50.7% |
| 2019 | $875 | $23,325 |
| 2018 | $875 +0.1% | $23,325 |
| 2017 | $874 | $23,325 |
| 2016 | $874 +0% | $23,325 |
| 2015 | $874 +0% | $23,325 +0% |
| 2014 | $874 | $23,320 |
| 2013 | -- | $23,320 -8% |
| 2012 | $895 | $25,358 |
| 2011 | $895 | $25,358 |
| 2010 | $895 | $25,358 |
| 2009 | $895 | $25,358 |
| 2008 | $895 | $25,358 |
| 2007 | -- | $25,358 +8.7% |
| 2006 | $921 | $23,318 |
| 2005 | $921 | $23,318 |
| 2004 | $921 | $23,318 |
| 2002 | -- | -- |
| 2001 | -- | -- |
Find assessor info on the county website
Monthly payment
Est. payment
Payment breakdown
Explore the cost of this home by adjusting the details. Changes won't be saved.Climate risks
Neighborhood: 38019
Nearby schools
GreatSchools rating
- 3/10Crestview Elementary SchoolGrades: PK-5Distance: 1.9 mi
- 4/10Crestview Middle SchoolGrades: 6-8Distance: 2 mi
- 5/10Covington High SchoolGrades: 9-12Distance: 2.2 mi
- $194,5002 bd2 ba1.6k sqft1546 Christine Cv, Covington, TN 38019Off Market
- $265,0003 bd2 ba2.1k sqft1912 Kimbrough Dr, Covington, TN 38019Sold
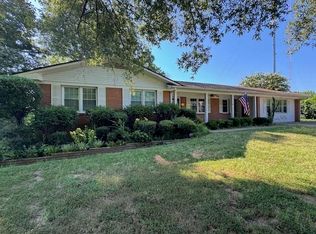
- $214,800-- bd2 ba1.3k sqft1527 Christine Cv, Covington, TN 38019Off Market
- $231,200-- bd2 ba1.4k sqft1540 Christine Cv, Covington, TN 38019Off Market
- $224,900-- bd2 ba1.5k sqft1511 Christine Cv, Covington, TN 38019Off Market
- $283,5005 bd3 ba2.8k sqft1603 Kimbrough Dr, Covington, TN 38019Off Market
- $246,500-- bd1 ba1.7k sqft1904 Kimbrough Dr, Covington, TN 38019Off Market
- $247,3004 bd3 ba1.8k sqft1532 Christine Cv, Covington, TN 38019Off Market
A local agent can set up tours, give advice and negotiate with sellers.
A local lender can help you make sure your offer is ready when you are.
Similar homes
- $335,0004 bd3 ba2k sqft127 Walton Loop, Covington, TN 38019For Sale
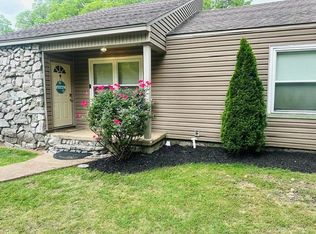 MLS ID #10215285, Kathryn C McGowan, Covington Realty & Auction LLC. MAAR
 - $289,0003 bd2 ba1.7k sqft1254 Burnett Ln, Covington, TN 38019For Sale
 MLS ID #10217744, Tamara Harrald, Epique Realty. MAAR
 - $249,9003 bd2 ba1.8k sqft2000 Culbreath Rd, Covington, TN 38019For Sale
 MLS ID #10227009, Landon J Twisdale, Weichert, REALTORS-BenchMark. MAAR
 - $335,0004 bd2 ba2.8k sqft43 Hastings Way, Covington, TN 38019For Sale
 MLS ID #10224363, Katrina Smith, Keller Williams. MAAR
 - $299,9993 bd2 ba1.5k sqft1140 Long Rd, Covington, TN 38019For SaleMLS ID #10223960, Adam Dawson, Dawson Realty Group. MAAR
- $349,9003 bd3 ba2.8k sqft104 Miller Rd, Covington, TN 38019For SaleMLS ID #10224893, Robert Jones, MidSouth Residential, LLC. MAAR
- $219,5004 bd3 ba2.1k sqft2847 Holly Grove Rd, Covington, TN 38019For SaleMLS ID #10223525, James R Hooker, Tiger Realty. MAAR
- $236,5003 bd2 ba1.6k sqft502 James Ave, Covington, TN 38019For SaleMLS ID #10207992, Deborah Watkins, Property Place. MAAR
- $235,0003 bd2 ba1.4k sqft2671 Highway 59 W, Covington, TN 38019For SaleMLS ID #10228378, Charlene Wright, Epique Realty. MAAR
- $405,0004 bd3 ba2.4k sqft1384 Murphy Ave, Covington, TN 38019For SaleMLS ID #10225538, Christine Christmas, Covington Realty & Auction LLC. MAAR
- $239,9003 bd2 ba2.2k sqft2288 Highway 59 W, Covington, TN 38019For SaleMLS ID #10223938, Tamara Harrald, Epique Realty. MAAR
- $298,0003 bd3 ba1.9k sqft332 Waits Rd, Burlison, TN 38015For SaleMLS ID #10207399, Earleane J Aldridge, BEST Real Estate Company. MAAR
- $339,8154 bd2 ba1.8k sqft7172 Mount Carmel Rd, Covington, TN 38019For SaleMLS ID #10216277, Kristie K Craig, Hometown Realty. MAAR
- $295,0003 bd2 ba1.8k sqft470 Indian Creek Rd, Brighton, TN 38011For SaleMLS ID #10221427, Joshua P Fletcher, Epique Realty. MAAR
- $227,5003 bd2 ba1.4k sqft535 Stone Ave, Covington, TN 38019For SaleMLS ID #10226587, Haydn M Wiseman, Cahltrep Realty, LLC. MAAR
- $269,9003 bd2 ba1.3k sqft7939 Lightfoot Luckett Rd, Henning, TN 38041For SaleMLS ID #10228933, Tamara Harrald, Epique Realty. MAAR
- $297,0003 bd2 ba2.1k sqft656 Robertson Rd, Mason, TN 38049For SaleMLS ID #10223631, Everine Johnson, Keller Williams. MAAR
- $435,0004 bd4 ba2.7k sqft112 Fairway Dr, Covington, TN 38019For SaleMLS ID #10218321, Dennis L Roe, Property Place. MAAR
- $248,9003 bd2 ba1.5k sqft719 Kellum Ln, Burlison, TN 38015For SaleMLS ID #10212954, Mark Nichols, Fast Track Realty, LLC. MAAR
- $359,0003 bd2 ba1.8k sqft748 Kellum Ln, Burlison, TN 38015For Sale By Owner
