Skip main navigation
Sold for $540,000
  • $540,000

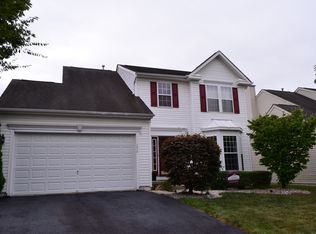
    1535 Ciara Dr, Bethlehem, PA 18017

    4beds
    3,655sqft
    Single Family Residence
    Built in 2006
    6,621 Square Feet Lot
    $540,500 Zestimate®
    $148/sqft
    $3,273 Estimated rent

    Home value

    $540,500

    $508,000 - $573,000

    $3,273/mo

    Zestimate® history
    Loading
    Loading...

    Owner options

    List your home for rent

    $3,273/mo

    Rent Zestimate®

    Find your next renter with Zillow Rental Manager. Plus, with online applications, you can quickly screen prospective tenants – for free.

    Learn more

    $3,273/mo

    Rent Zestimate®

    Refinance and save

    $3,547/mo

    Est. payment

    Refinancing to a lower rate could help reduce your monthly payments and save thousands over the life of the loan.

    See today's rates

    $3,547/mo

    Est. payment

    Explore your selling options

    Work with a Zillow partner agent

    Leverage their expertise and Zillow's premium Showcase listings to get your home seen by more buyers.

    Get started

    List with your own agent

    Get your home in front of millions of buyers by listing it on Zillow.

    Learn how to do it

    Sell it yourself

    Take full control of how buyers see your home on Zillow by listing For Sale by Owner (FSBO).

    List your home

    What's special

    Now available - This 2006 Colonial home in Desirable Hanover Township Welcome to this well maintained and spacious 4-bedroom, 2.5-bathroom Colonial, perfectly situated in one of Hanover Township’s most sought-after neighborhoods. Combining classic architectural charm with a modern, functional layout, this home offers over 2,600 square feet of living space, plus an additional 900+ square feet of versatile finished space in the lower level. The Main Level: Designed for Connection The heart of the home features a bright, open-concept design ideal for both daily living and sophisticated entertaining. Functional Kitchen: A large, inviting space featuring an eat-in area that flows seamlessly into the family room. Formal Living & Dining: Generously sized rooms provide the perfect backdrop for holiday gatherings or quiet evenings. Functionality: The first floor is completed by a convenient laundry room and a well-appointed half bath. The Second Level: You will find four spacious bedrooms, each offering ample natural light and closet space. Primary Suite: A true sanctuary featuring a private en suite full bath and a sprawling walk-in closet. Bedrooms: Three additional "nice-sized" bedrooms share a large, modern full hallway bath. Additional Features & Location - Finished Basement: With over 900 square feet of additional living area, the lower level is perfect for a home theater, gym, or playroom. Prime Location: Enjoy the convenience of Hanover Township living, with easy access to local shopping, dining, and major commuter routes. This home represents a rare opportunity to own a modern Colonial in a premier location. Schedule your private tour today!

    Zillow last checked:

    Listing updated:

    Listed by:

    Anna Ames 610-762-9331,

    Weichert Realtors,

    Wade R. Ames 610-762-8495,

    Weichert Realtors

    Bought with:

    Nikki Z. Giannaras, RS330932

    Weichert Realtors

    Source: GLVR,MLS#: 776492MLS LogoOriginating MLS: Lehigh Valley MLS

    Facts & features

    Interior

    Bedrooms & bathrooms
    • Bedrooms: 4
    • Bathrooms: 3
    • Full bathrooms: 2
    • 1/2 bathrooms: 1
    Primary bedroom
    • Description: WIC
    • Level: Second
    • Dimensions: 15.00 x 15.00
    Bedroom
    • Level: Second
    • Dimensions: 15.00 x 13.00
    Bedroom
    • Level: Second
    • Dimensions: 12.00 x 12.00
    Bedroom
    • Level: Second
    • Dimensions: 12.00 x 11.00
    Primary bathroom
    • Level: Second
    • Dimensions: 14.00 x 10.00
    Breakfast room nook
    • Level: First
    • Dimensions: 14.00 x 9.00
    Den
    • Level: Basement
    • Dimensions: 10.00 x 13.00
    Dining room
    • Level: First
    • Dimensions: 11.00 x 11.00
    Family room
    • Level: First
    • Dimensions: 22.00 x 15.00
    Other
    • Level: Second
    • Dimensions: 8.00 x 8.00
    Half bath
    • Level: First
    • Dimensions: 6.00 x 3.00
    Kitchen
    • Level: First
    • Dimensions: 13.00 x 16.00
    Laundry
    • Level: First
    • Dimensions: 7.00 x 6.00
    Living room
    • Level: First
    • Dimensions: 10.00 x 12.00
    Recreation
    • Description: 13 x 12 space to left
    • Level: Basement
    • Dimensions: 15.00 x 43.00
    Heating
    • Forced Air, Gas
    Cooling
    • Central Air
    Appliances
    • Included: Dryer, Dishwasher, Electric Dryer, Free-Standing Freezer, Gas Oven, Gas Range, Gas Water Heater, Microwave, Refrigerator, Washer
    • Laundry: Electric Dryer Hookup, Main Level
    Features
    • Dining Area, Separate/Formal Dining Room, Entrance Foyer, Eat-in Kitchen, Family Room Main Level
    • Flooring: Carpet, Ceramic Tile, Engineered Hardwood
    • Basement: Full,Partially Finished,Rec/Family Area
    Interior area
    • Total interior livable area: 3,655 sqft
    • Finished area above ground: 2,655
    • Finished area below ground: 1,000

    Property

    Parking
    • Total spaces: 2
    • Parking features: Attached, Garage, Off Street, On Street, Garage Door Opener
    • Attached garage spaces: 2
    • Has uncovered spaces: Yes
    Features
    • Stories: 2
    • Patio & porch: Patio
    • Exterior features: Patio
    Lot
    • Size: 6,621 Square Feet
    Details
    • Parcel number: N6 22 133 0214
    • Zoning: 14R1-S
    • Special conditions: None

    Construction

    Type & style
    • Home type: SingleFamily
    • Architectural style: Colonial
    • Property subtype: Single Family Residence
    Materials
    • Stone Veneer, Vinyl Siding
    • Roof: Asphalt,Fiberglass
    Condition
    • Year built: 2006

    Utilities & green energy

    • Electric: Circuit Breakers
    • Sewer: Public Sewer
    • Water: Public

    Community & HOA

    Community
    • Security: Closed Circuit Camera(s), Smoke Detector(s)
    • Subdivision: Hanover Pointe
    HOA
    • Has HOA: Yes
    • HOA fee: $44 monthly
    Location
    • Region: Bethlehem

    Financial & listing details

    • Price per square foot: $148/sqft
    • Tax assessed value: $102,900
    • Annual tax amount: $8,038
    • Date on market: 5/8/2026
    • Cumulative days on market: 5 days
    • Ownership type: Fee Simple

    Price history

    DateEventPrice
    6/30/2026Sold$540,000+2.9%$148/sqft
    Source: GLVR #776492 Report a problem
    5/13/2026Pending sale$525,000$144/sqft
    Source: GLVR #776492 Report a problem
    5/9/2026Listed for sale$525,000+43.1%$144/sqft
    Source: GLVR #776492 Report a problem
    7/21/2006Sold$366,790+316.3%$100/sqft
    Source: Public Record Report a problem
    4/22/2006Sold$88,100$24/sqft
    Source: Public Record Report a problem

    Public tax history

    YearProperty taxesTax assessment
    2025$7,686 +2.5%$102,900
    2024$7,501 -0.3%$102,900
    2023$7,527 $102,900
    2022$7,527 +519.9%$102,900
    2021$1,214 $102,900
    2020$1,214 $102,900
    2018$1,214 $102,900
    2017-- $102,900
    2016-- $102,900
    2015-- $102,900
    2014-- $102,900
    2013-- $102,900
    2012-- $102,900
    2011-- $102,900
    2010-- $102,900
    Find assessor info on the county website

    Neighborhood: 18017

    Nearby schools

    GreatSchools rating
    Schools provided by the listing agent
    • Elementary: Asa Packer
    • Middle: Nitschmann
    • High: Liberty
    • District: Bethlehem

    Source: GLVR. This data may not be complete. We recommend contacting the local school district to confirm school assignments for this home.

    Get a cash offer in 3 minutes
    Find out how much your home could sell for in as little as 3 minutes with a no-obligation cash offer.
    Estimated market value
    $540,500
    Get a cash offer in 3 minutes
    Find out how much your home could sell for in as little as 3 minutes with a no-obligation cash offer.
    Estimated market value
    $540,500