Beautifully sited on one of San Marino's most treasured and prestigious streets, 1535 Circle Drive rises gracefully above Lacy Park as a rare and exceptional estate. Designed by noted architect Robert Sinclair and meticulously built from the ground up in 2002, skilled artisans created this timeless French Chateau-inspired residence. Cherished by the same family for over 27 years, this enchanting South-facing masterpiece is surrounded by magical gardens, bubbling fountains and towering trees, creating an ambiance of tranquility and romance. A meandering garden path leads to a formal foyer, and introduces a stunning living room with marble fireplace crowned by 16' soaring ceilings, and a dining room with wine bar, ideal for grand entertaining and intimate celebrations alike. Numerous arched French doors offer captivating vistas of the glorious outdoors. The gourmet kitchen serves as the heart of the home, featuring a striking glass-turret breakfast room, generous center island and abundant cabinetry. A charming guest suite, an exquisite butler's pantry, laundry room and two powder rooms, complete the west wing. The main-floor sumptuous primary suite is a true sanctuary, showcasing 20' vaulted ceilings, marble fireplace, a sun-lit sitting room, expansive walk-in closet and a spa-like bathroom. An adjacent paneled library, adorned with custom bookshelves, a wet bar and French doors, makes for an ideal home office. A warm and inviting family room offers cozy family evenings, with French doors and a handsome fireplace. Gracing the upper level are three additional generous-sized bedroom suites, a covered terrace and a huge rear balcony with spectacular garden views, providing for restful, private family quarters. Tall arched French doors throughout the home capture the estate's three-quarter-acre wondrous landscaped grounds that unfold into a tapestry of colorful gardens, scenic retreats and al fresco entertaining spaces. Bask in the sunshine and enjoy the magnificent pool and spa, scented rose garden, ponds, fountains and grassy lawn. Perfectly positioned near Lacy Park with 'secret stairway' access, The Huntington Botanical Gardens, fine dining, shopping, and within California's top-ranked blue-ribbon school district, this outstanding estate is truly the ultimate paradise.
Sold for $8,880,000
Listed by: Coldwell Banker Realty • Carol Chua • Contact: 626-584-0050
Bought with: Re/Max Premier Prop SanMarino
$8,880,000
1535 Circle Dr, San Marino, CA 91108
5beds
6,808sqft
Single Family Residence
Built in 2002
0.74 Acres Lot
$8,911,500 Zestimate®
$1,304/sqft
$7,838 Estimated rent
Home value
$8,911,500
$8.11M - $9.80M
$7,838/mo
Zestimate® history
Owner options
List your home for rent
$7,838/mo
Rent Zestimate®
Find your next renter with Zillow Rental Manager. Plus, with online applications, you can quickly screen prospective tenants – for free.
$7,838/mo
Rent Zestimate®
Refinance and save
$56,309/mo
Est. payment
Refinancing to a lower rate could help reduce your monthly payments and save thousands over the life of the loan.
$56,309/mo
Est. payment
Explore your selling options
Work with a Zillow partner agent
Leverage their expertise and Zillow's premium Showcase listings to get your home seen by more buyers.
Get startedList with your own agent
Get your home in front of millions of buyers by listing it on Zillow.
Learn how to do itSell it yourself
Take full control of how buyers see your home on Zillow by listing For Sale by Owner (FSBO).
List your homeWhat's special
Magnificent pool and spaMarble fireplaceTowering treesGourmet kitchenBubbling fountainsSpa-like bathroomScenic retreats
Zillow last checked:
Listing updated:
Listed by:
Carol Chua DRE #00908699 626-584-0050,
Coldwell Banker Realty
Bought with:
Maggie Ly, DRE #01385106
Re/Max Premier Prop SanMarino
Source: CRMLS,MLS#: P1-26181 Originating MLS: California Regional MLS (Ventura & Pasadena-Foothills AORs)
Originating MLS: California Regional MLS (Ventura & Pasadena-Foothills AORs)Facts & features
Interior
Bedrooms & bathrooms
- Bedrooms: 5
- Bathrooms: 10
- Full bathrooms: 4
- 3/4 bathrooms: 1
- 1/2 bathrooms: 3
- 1/4 bathrooms: 2
- Main level bathrooms: 5
- Main level bedrooms: 2
Rooms
- Room types: Attic, Bedroom, Entry/Foyer, Family Room, Kitchen, Laundry, Library, Living Room, Primary Bathroom, Primary Bedroom, Other, Pantry, Sunroom, Utility Room, Wine Cellar, Dining Room
Primary bedroom
- Features: Main Level Primary
Bathroom
- Features: Bathtub, Dual Sinks, Enclosed Toilet, Full Bath on Main Level, Soaking Tub, Separate Shower, Tub Shower, Vanity, Walk-In Shower
Family room
- Features: Separate Family Room
Kitchen
- Features: Butler's Pantry, Granite Counters, Kitchen Island, Utility Sink, Walk-In Pantry
Other
- Features: Walk-In Closet(s)
Pantry
- Features: Walk-In Pantry
Heating
- Forced Air, Zoned
Cooling
- Dual, Zoned
Appliances
- Included: Dishwasher, Freezer, Gas Cooktop, Gas Oven, Microwave, Refrigerator, Range Hood, Water Heater, Warming Drawer, Dryer, Washer
- Laundry: Laundry Room
Features
- Beamed Ceilings, Built-in Features, Balcony, Separate/Formal Dining Room, Granite Counters, High Ceilings, Open Floorplan, Pantry, Stone Counters, Recessed Lighting, Storage, Tile Counters, Bar, Wired for Sound, Attic, Bedroom on Main Level, Main Level Primary, Primary Suite, Utility Room, Walk-In Pantry, Wine Cellar
- Flooring: Stone, Wood
- Doors: French Doors
- Windows: Atrium, Custom Covering(s), Double Pane Windows, Drapes, Screens, Skylight(s)
- Has fireplace: Yes
- Fireplace features: Family Room, Living Room, Primary Bedroom, Outside, Raised Hearth
- Common walls with other units/homes: No Common Walls
Interior area
- Total interior livable area: 6,808 sqft
Property
Parking
- Total spaces: 9
- Parking features: Door-Multi, Driveway Level, Driveway, Garage Faces Front, Garage, Garage Door Opener, Side By Side
- Garage spaces: 3
Features
- Levels: Two
- Stories: 2
- Entry location: 1
- Patio & porch: Open, Patio, Porch, Terrace, Balcony
- Exterior features: Balcony, Barbecue, Koi Pond, Lighting, Rain Gutters
- Has private pool: Yes
- Pool features: Filtered, Heated, In Ground, Tile
- Has spa: Yes
- Spa features: Heated, In Ground, Private
- Fencing: Masonry
- Has view: Yes
- View description: Mountain(s), Pool, Trees/Woods
- Waterfront features: Pond
- Park: Lacy Park
Lot
- Size: 0.74 Acres
- Dimensions: 180 x 214
- Features: Garden, Lawn, Landscaped, Level, Near Park, Rectangular Lot, Sprinklers Timer, Sprinkler System, Street Level
Details
- Additional structures: Gazebo
- Parcel number: 5328017003
- Special conditions: Trust
Construction
Type & style
- Home type: SingleFamily
- Architectural style: Custom,French Provincial
- Property subtype: Single Family Residence
Materials
- Concrete, Stone, Copper Plumbing
- Foundation: Raised, Slab
- Roof: Slate
Condition
- Turnkey
- New construction: Yes
- Year built: 2002
Details
- Builder model: Architect David Sinclair
Utilities & green energy
- Sewer: Public Sewer, Sewer Tap Paid
- Water: Public
- Utilities for property: Electricity Connected, Natural Gas Connected, Sewer Connected, Water Connected
Community & HOA
Community
- Features: Curbs, Street Lights, Sidewalks, Park
- Security: Security System, Carbon Monoxide Detector(s), Smoke Detector(s)
Location
- Region: San Marino
Financial & listing details
- Price per square foot: $1,304/sqft
- Tax assessed value: $3,313,071
- Annual tax amount: $38,326
- Date on market: 3/10/2026
- Cumulative days on market: 10 days
- Listing terms: Cash,Cash to New Loan,Submit
- Road surface type: Paved
Price history
| Date | Event | Price |
|---|---|---|
| 4/16/2026 | Sold | $8,880,000+1.1%$1,304/sqft |
Source:  CRMLS #P1-26181 Report a problem CRMLS #P1-26181 Report a problem | ||
| 3/21/2026 | Pending sale | $8,780,000$1,290/sqft |
Source: CRMLS #P1-26181 Report a problem | ||
| 3/10/2026 | Listed for sale | $8,780,000+495.3%$1,290/sqft |
Source: CRMLS #P1-26181 Report a problem | ||
| 5/27/1999 | Sold | $1,475,000$217/sqft |
Source: Public Record Report a problem | ||
Public tax history
| Year | Property taxes | Tax assessment |
|---|---|---|
| 2025 | $38,326 +1.3% | $3,313,071 +2% |
| 2024 | $37,824 +2.1% | $3,248,109 +2% |
| 2023 | $37,043 +3.2% | $3,184,421 +2% |
| 2022 | $35,887 +1.8% | $3,121,982 +2% |
| 2021 | $35,250 +1.5% | $3,060,768 +1% |
| 2020 | $34,732 | $3,029,384 +2% |
| 2019 | $34,732 +4.2% | $2,969,985 +2% |
| 2018 | $33,341 | $2,911,751 +2% |
| 2017 | $33,341 +1.9% | $2,854,659 +2% |
| 2016 | $32,721 +2.1% | $2,798,686 +1.5% |
| 2015 | $32,055 -0.8% | $2,756,648 +2% |
| 2014 | $32,322 | $2,702,650 +2.5% |
| 2012 | -- | $2,637,684 +2% |
| 2011 | -- | $2,585,965 +0.8% |
| 2010 | -- | $2,566,639 -0.2% |
| 2009 | -- | $2,572,737 +2% |
| 2008 | -- | $2,522,292 +2% |
| 2007 | -- | $2,472,837 +2% |
| 2006 | -- | $2,424,351 |
| 2005 | -- | $2,424,351 +4% |
| 2004 | -- | $2,330,213 +1.9% |
| 2003 | -- | $2,287,506 +46.1% |
| 2002 | -- | $1,565,281 +4% |
| 2000 | -- | $1,504,500 |
Find assessor info on the county website
Neighborhood: Lacy Estates
Nearby homes
- $5,349,2004 bd5 ba4.2k sqft1575 Circle Dr, San Marino, CA 91108Off Market
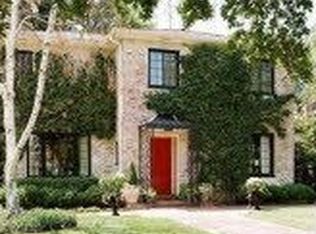
- $8,881,0006 bd9 ba6k sqft1505 Circle Dr, San Marino, CA 91108Off Market
- $5,938,8005 bd5 ba4.5k sqft1260 Mesa Rd, San Marino, CA 91108Off Market
- $6,257,6005 bd7 ba4.7k sqft1230 Mesa Rd, San Marino, CA 91108Off Market
- $8,228,9005 bd7 ba6k sqft1520 Circle Dr, San Marino, CA 91108Off Market
- $4,043,6004 bd4 ba4k sqft1532 Circle Dr, San Marino, CA 91108Off Market
- $7,969,8008 bd7 ba-- sqft1285 Oak Grove Ave, San Marino, CA 91108Off Market
- $5,706,4003 bd4 ba3.8k sqft1270 Mesa Rd, San Marino, CA 91108Off Market
Nearby schools
GreatSchools rating
- 10/10Valentine Elementary SchoolGrades: K-5Distance: 0.7 mi
- 9/10Huntington Middle SchoolGrades: 6-8Distance: 0.8 mi
- 10/10San Marino High SchoolGrades: 9-12Distance: 1.5 mi
Schools provided by the listing agent
- Elementary: Valentine
- Middle: Huntington
- High: San Marino
Source: CRMLS. This data may not be complete. We recommend contacting the local school district to confirm school assignments for this home.
Get a cash offer in 3 minutes
Find out how much your home could sell for in as little as 3 minutes with a no-obligation cash offer.
Estimated market value
$8,911,500
Get a cash offer in 3 minutes
Find out how much your home could sell for in as little as 3 minutes with a no-obligation cash offer.
Estimated market value
$8,911,500
- California
- Los Angeles County
- San Marino
- 91108
- Lacy Estates
- 1535 Circle Dr
Nearby cities
Nearby neighborhoods
Nearby zip codes
Other San Marino Topics
