Skip main navigation
Closed
  • $515,000

    1535 Cloverleaf Pl, Cumming, GA 30041

    3beds
    1,840sqft
    Single Family Residence
    Built in 2002
    5,662 Square Feet Lot
    $497,600 Zestimate®
    $280/sqft
    $2,301 Estimated rent

    Home value

    $497,600

    $473,000 - $522,000

    $2,301/mo

    Zestimate® history
    Loading
    Loading...

    Owner options

    List your home for rent

    $2,301/mo

    Rent Zestimate®

    Find your next renter with Zillow Rental Manager. Plus, with online applications, you can quickly screen prospective tenants – for free.

    Learn more

    $2,301/mo

    Rent Zestimate®

    Refinance and save

    $5,048/mo

    Est. payment

    Refinancing to a lower rate could help reduce your monthly payments and save thousands over the life of the loan.

    See today's rates

    $5,048/mo

    Est. payment

    Explore your selling options

    Work with a Zillow partner agent

    Leverage their expertise and Zillow's premium Showcase listings to get your home seen by more buyers.

    Get started

    List with your own agent

    Get your home in front of millions of buyers by listing it on Zillow.

    Learn how to do it

    Sell it yourself

    Take full control of how buyers see your home on Zillow by listing For Sale by Owner (FSBO).

    List your home

    What's special

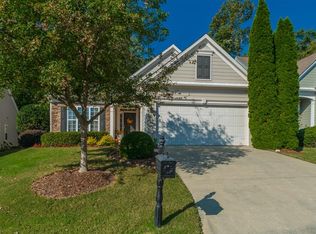
    Welcome to this charming home located in a picturesque neighborhood, where the tranquility of suburban living meets the convenience of urban amenities. Situated on a tree-lined street adorned with well-maintained sidewalks and lush greenery, this home exudes warmth and character from the moment you set foot on the front porch. Upon entering, you're embraced by the cozy newly painted ambiance of the living spaces, where natural light streams through the new windows, casting a soft glow on the hardwood floors below. The open-concept layout seamlessly connects the great room, dining area, and kitchen, creating an ideal environment for both daily living and entertaining. The two-story great room beckons you to unwind by the fireplace, where evenings are spent curled up with a good book or gathered with loved ones for lively conversations. New Light Fixtures throughout home adding special decor touches. Adjacent to the great room, the dining area offers a charming space for enjoying home-cooked meals or hosting intimate gatherings with friends and family. The heart of the home, the kitchen, is a chef's delight, boasting modern amenities and stylish finishes. Crisp white cabinetry, Quartz countertops with tiled backsplash, and stainless-steel appliances included with home lends a contemporary elegance to the space, while a unique center island provides ample room for meal preparation and casual dining. Walk out to Your Sunroom from kitchen to enjoy the sunlight and air blow from new ceiling fan. Continue thru backdoor, the enchantment continues in the backyard, where a lush garden exists, a firepit is included to have a gathering and a charming new deck provides the perfect setting for outdoor enjoyment. Whether sipping morning coffee amidst the song of birds or hosting summer barbecues under the stars, this outdoor sanctuary is sure to delight. Home has been maintained adding new gutters, downspouts, and gutter guards with newly painted window trims, fascia, soffits and doors. Beyond the bounds of this charming home, the neighborhood offers a wealth of amenities and conveniences just waiting to be explored. From nearby parks and recreational facilities to shops, restaurants, and top-rated schools, everything you need is within reach, promising a lifestyle of comfort, convenience, and community. Come Visit where the charm of yesteryear meets the modern comforts of today, this charming home offers a sanctuary to call your own place where memories are made, dreams are realized, and the joys of everyday living are savored to the fullest.

    Zillow last checked:

    Listing updated:

    Listed by:

    Joy McGraw 770-329-3793,

    Real Estate Refined

    Bought with:

    Leah Wheeler, 370503

    Keller Williams Community Partners

    Source: GAMLS,MLS#: 10261592MLS Logo

    Facts & features

    Interior

    Bedrooms & bathrooms
    • Bedrooms: 3
    • Bathrooms: 3
    • Full bathrooms: 3
    • Main level bathrooms: 2
    • Main level bedrooms: 2
    Rooms
    • Room types: Foyer, Great Room, Laundry, Sun Room
    Dining room
    • Features: Dining Rm/Living Rm Combo
    Kitchen
    • Features: Breakfast Bar, Kitchen Island, Pantry, Solid Surface Counters
    Heating
    • Forced Air, Natural Gas
    Cooling
    • Ceiling Fan(s), Central Air
    Appliances
    • Included: Dishwasher, Disposal, Dryer, Gas Water Heater, Ice Maker, Microwave, Oven/Range (Combo), Refrigerator, Stainless Steel Appliance(s), Washer
    • Laundry: Mud Room
    Features
    • Double Vanity, High Ceilings, Master On Main Level, Separate Shower, Tile Bath, Tray Ceiling(s), Vaulted Ceiling(s), Walk-In Closet(s)
    • Flooring: Carpet, Hardwood, Tile
    • Windows: Double Pane Windows
    • Basement: None
    • Number of fireplaces: 1
    • Fireplace features: Factory Built, Family Room, Gas Log, Gas Starter
    • Common walls with other units/homes: No Common Walls
    Interior area
    • Total structure area: 1,840
    • Total interior livable area: 1,840 sqft
    • Finished area above ground: 1,840
    • Finished area below ground: 0

    Property

    Parking
    • Parking features: Attached, Garage, Garage Door Opener, Kitchen Level
    • Has attached garage: Yes
    Features
    • Levels: Two
    • Stories: 2
    • Patio & porch: Deck, Porch
    • Exterior features: Gas Grill
    • Fencing: Back Yard,Fenced,Privacy,Wood
    Lot
    • Size: 5,662 Square Feet
    • Features: Cul-De-Sac, Level, Private
    Details
    • Parcel number: 109 179

    Construction

    Type & style
    • Home type: SingleFamily
    • Architectural style: Traditional
    • Property subtype: Single Family Residence
    Materials
    • Brick, Wood Siding
    • Foundation: Slab
    • Roof: Composition
    Condition
    • Resale
    • New construction: No
    • Year built: 2002
    Details
    • Warranty included: Yes

    Utilities & green energy

    • Sewer: Public Sewer
    • Water: Public
    • Utilities for property: Cable Available, Electricity Available, High Speed Internet, Natural Gas Available, Phone Available, Sewer Available, Sewer Connected, Underground Utilities, Water Available

    Community & HOA

    Community
    • Features: Clubhouse, Pool, Sidewalks, Street Lights, Walk To Schools, Near Shopping
    • Security: Carbon Monoxide Detector(s), Security System, Smoke Detector(s)
    • Subdivision: Peachtree Court
    HOA
    • Has HOA: Yes
    • Services included: Maintenance Grounds, Reserve Fund, Swimming, Trash
    • HOA fee: $1,800 annually
    Location
    • Region: Cumming

    Financial & listing details

    • Price per square foot: $280/sqft
    • Tax assessed value: $500,920
    • Annual tax amount: $3,066
    • Date on market: 3/8/2024
    • Cumulative days on market: 5 days
    • Listing agreement: Exclusive Right To Sell
    • Listing terms: Cash,Conventional,FHA,VA Loan
    • Electric utility on property: Yes

    Price history

    DateEventPrice
    3/27/2024Sold$515,000+3%$280/sqft
    Source: GAMLS #10261592 Report a problem
    3/13/2024Pending sale$500,000$272/sqft
    Source: GAMLS #10261592 Report a problem
    3/13/2024Listed for sale$500,000$272/sqft
    Source: GAMLS #10261592 Report a problem
    3/12/2024Contingent$500,000$272/sqft
    Source: GAMLS #10261592 Report a problem
    3/8/2024Listed for sale$500,000+51.6%$272/sqft
    Source: GAMLS #10261592 Report a problem
    4/23/2021Sold$329,900$179/sqft
    Source: GAMLS #8928649 Report a problem
    7/28/2020Listing removed$329,900$179/sqft
    Source: Crown Realty Group #6741236 Report a problem
    6/22/2020Listed for sale$329,900+87.4%$179/sqft
    Source: Crown Realty Group #6741236 Report a problem
    6/22/2020Listing removed$1,850$1/sqft
    Source: Crown Realty Group #8788539 Report a problem
    5/19/2020Listed for rent$1,850$1/sqft
    Source: Crown Realty Group #8788539 Report a problem
    4/2/2003Sold$176,000$96/sqft
    Source: Public Record Report a problem

    Public tax history

    YearProperty taxesTax assessment
    2025$4,913 +29%$200,368 +11.9%
    2024$3,809 +24.2%$179,100 +13.8%
    2023$3,066 -6.3%$157,348 +19.6%
    2022$3,271 +6.3%$131,576 +18.1%
    2021$3,077 +16.6%$111,440 +3.6%
    2020$2,640 +0.3%$107,532 +0.5%
    2019$2,633 +10.5%$106,984 +13.8%
    2017$2,383 +9.9%$93,980 +12.1%
    2016$2,169 $83,860 +4.9%
    2015$2,169 +25.1%$79,980 +16.3%
    2014$1,734 -0.2%$68,792
    2013$1,737 -0.9%$68,792 -0.7%
    2012$1,754 -0.9%$69,276 -0.7%
    2011$1,770 $69,764 -13.9%
    2010-- $81,032
    2009-- $81,032
    2008-- $81,032 +5.5%
    2007-- $76,800
    2006$1,597 +4.2%$76,800 +4.9%
    2005$1,533 $73,200
    2004$1,533 -13.6%$73,200
    2003$1,773 --
    2002-- --
    Find assessor info on the county website

    Neighborhood: Peachtree Court

    Nearby schools

    GreatSchools rating
    Schools provided by the listing agent
    • Elementary: Shiloh Point
    • Middle: Piney Grove
    • High: South Forsyth

    Source: GAMLS. This data may not be complete. We recommend contacting the local school district to confirm school assignments for this home.

    Get a cash offer in 3 minutes
    Find out how much your home could sell for in as little as 3 minutes with a no-obligation cash offer.
    Estimated market value

    $497,600

    Get a cash offer in 3 minutes
    Find out how much your home could sell for in as little as 3 minutes with a no-obligation cash offer.
    Estimated market value

    $497,600