Beautifully updated and expanded 4 bedroom, 3 full bath, quad split-level home with fully finished sub-basement on almost 1/2 acre!. Hardwood floors thru-out 1st & 2nd levels. Solid-core interior doors, recessed lighting. Bright, open layout with large living room features bay window. Well-equipped newer kitchen with stainless appliances, lots of cabinetry & granite counters. Dining room adjacent. Nicely sized family room with vaulted ceiling and windows on 3 sides, overlooking huge backyard and with access to large deck. Upstairs, 3 generous bedrooms with hardwood floors. Big primary bedroom with private bath with stone finishes, large shower and double-sink vanity. Updated full hall bath completes the upstairs level. Lower level offers 4th bedroom with hardwood floors, full bath, proper laundry room with laundry sink, plenty of storage and access to 2 separate garages. Fully finished sub-basement with porcelein tile floor offers a great rec room for fun & games. Lots of storage. Situated on almost 1/2 acre of beautiful, secluded, landscaped property which includes many evergreens, fruit trees and a vegetable garden. Most updating 2010, roof approximately 2014. Updates include kitchen, baths, plumbing (copper), electric, kitchen, baths, windows, oak hardwood flooring either refinished or replaced. furnace, water heater. 1 1/2 car garage added for a total of 2 1/2 car garage. This is a move-in ready home!
Closed
$675,000
1535 Dartmouth Ln, Deerfield, IL 60015
4beds
2,078sqft
Single Family Residence
Built in 1958
0.47 Acres Lot
$771,500 Zestimate®
$325/sqft
$4,952 Estimated rent
Home value
$771,500
$733,000 - $818,000
$4,952/mo
Zestimate® history
Owner options
List your home for rent
$4,952/mo
Rent Zestimate®
Find your next renter with Zillow Rental Manager. Plus, with online applications, you can quickly screen prospective tenants – for free.
$4,952/mo
Rent Zestimate®
Refinance and save
$4,316/mo
Est. payment
Refinancing to a lower rate could help reduce your monthly payments and save thousands over the life of the loan.
$4,316/mo
Est. payment
Explore your selling options
Work with a Zillow partner agent
Leverage their expertise and Zillow's premium Showcase listings to get your home seen by more buyers.
Get startedList with your own agent
Get your home in front of millions of buyers by listing it on Zillow.
Learn how to do itSell it yourself
Take full control of how buyers see your home on Zillow by listing For Sale by Owner (FSBO).
List your homeWhat's special
Zillow last checked:
Listing updated:
Listed by:
Michael Mitchell, ABR 847-892-4800,
@properties Christie's International Real Estate
Bought with:
Beth Wexler
@properties Christie's International Real Estate
Source: MRED as distributed by MLS GRID,MLS#: 12117058
Facts & features
Interior
Bedrooms & bathrooms
- Bedrooms: 4
- Bathrooms: 3
- Full bathrooms: 3
Rooms
- Room types: Deck, Recreation Room
Primary bedroom
- Features: Flooring (Hardwood)
- Level: Second
- Area: 180 Square Feet
- Dimensions: 15X12
Bedroom 2
- Features: Flooring (Hardwood)
- Level: Second
- Area: 165 Square Feet
- Dimensions: 15X11
Bedroom 3
- Features: Flooring (Hardwood)
- Level: Second
- Area: 120 Square Feet
- Dimensions: 12X10
Bedroom 4
- Features: Flooring (Hardwood)
- Level: Lower
- Area: 144 Square Feet
- Dimensions: 12X12
Deck
- Level: Main
- Area: 228 Square Feet
- Dimensions: 19X12
Dining room
- Features: Flooring (Hardwood)
- Level: Main
- Area: 99 Square Feet
- Dimensions: 11X09
Family room
- Features: Flooring (Hardwood)
- Level: Main
- Area: 180 Square Feet
- Dimensions: 15X12
Kitchen
- Features: Flooring (Hardwood)
- Level: Main
- Area: 140 Square Feet
- Dimensions: 14X10
Laundry
- Features: Flooring (Porcelain Tile)
- Level: Lower
- Area: 77 Square Feet
- Dimensions: 11X07
Living room
- Features: Flooring (Hardwood)
- Level: Main
- Area: 299 Square Feet
- Dimensions: 23X13
Recreation room
- Level: Basement
- Area: 575 Square Feet
- Dimensions: 25X23
Heating
- Natural Gas, Forced Air
Cooling
- Central Air
Appliances
- Included: Range
- Laundry: Sink
Features
- In-Law Floorplan
- Basement: Finished,Sub-Basement,Partial
Interior area
- Total structure area: 0
- Total interior livable area: 2,078 sqft
Property
Parking
- Total spaces: 2.1
- Parking features: Asphalt, Garage Door Opener, Garage, On Site, Attached
- Attached garage spaces: 2.1
- Has uncovered spaces: Yes
Accessibility
- Accessibility features: No Disability Access
Features
- Levels: Quad-Level
Lot
- Size: 0.47 Acres
- Dimensions: 149 X 141
- Features: Corner Lot
Details
- Parcel number: 16321210010000
- Special conditions: None
Construction
Type & style
- Home type: SingleFamily
- Property subtype: Single Family Residence
Materials
- Vinyl Siding, Brick
- Foundation: Concrete Perimeter
- Roof: Asphalt
Condition
- New construction: No
- Year built: 1958
- Major remodel year: 2010
Utilities & green energy
- Electric: Circuit Breakers
- Sewer: Public Sewer, Storm Sewer
- Water: Lake Michigan, Public
Community & HOA
Community
- Features: Park, Curbs, Sidewalks, Street Lights, Street Paved
- Subdivision: Deerfield Park
HOA
- Services included: None
Location
- Region: Deerfield
Financial & listing details
- Price per square foot: $325/sqft
- Tax assessed value: $562,544
- Annual tax amount: $13,927
- Date on market: 7/23/2024
- Listing terms: Conventional
- Ownership: Fee Simple
Price history
| Date | Event | Price |
|---|---|---|
| 11/6/2024 | Sold | $675,000-3.4%$325/sqft |
Source:  MRED as distributed by MLS GRID #12117058 Report a problem MRED as distributed by MLS GRID #12117058 Report a problem | ||
| 10/5/2024 | Contingent | $699,000$336/sqft |
Source: MRED as distributed by MLS GRID #12117058 Report a problem | ||
| 9/21/2024 | Price change | $699,000-3.6%$336/sqft |
Source: MRED as distributed by MLS GRID #12117058 Report a problem | ||
| 9/3/2024 | Price change | $725,000-2.7%$349/sqft |
Source: MRED as distributed by MLS GRID #12117058 Report a problem | ||
| 7/31/2024 | Price change | $745,000-3.9%$359/sqft |
Source: MRED as distributed by MLS GRID #12117058 Report a problem | ||
| 7/23/2024 | Listed for sale | $775,000+181.8%$373/sqft |
Source: MRED as distributed by MLS GRID #12117058 Report a problem | ||
| 12/29/2009 | Sold | $275,000-13.8%$132/sqft |
Source: MRED as distributed by MLS GRID #07190890 Report a problem | ||
| 11/22/2009 | Price change | $319,000-8.6%$154/sqft |
Source: NRT Chicago #07190890 Report a problem | ||
| 6/26/2009 | Price change | $349,000-8.1%$168/sqft |
Source: NRT Chicago #07190890 Report a problem | ||
| 4/18/2009 | Listed for sale | $379,900$183/sqft |
Source: NRT Chicago #07190890 Report a problem | ||
Public tax history
| Year | Property taxes | Tax assessment |
|---|---|---|
| 2024 | $16,563 +3.5% | $223,835 +19.4% |
| 2023 | $15,997 +8.3% | $187,496 +5.4% |
| 2022 | $14,765 +6% | $177,872 +10% |
| 2021 | $13,927 +5.1% | $161,721 +3.5% |
| 2020 | $13,252 +2.4% | $156,249 +0.2% |
| 2019 | $12,946 -5.5% | $155,984 -9.6% |
| 2018 | $13,699 | $172,483 +0.3% |
| 2017 | $13,699 +5.1% | $171,933 +4.9% |
| 2016 | $13,036 +76.7% | $163,897 +6.4% |
| 2015 | $7,376 +3% | $153,995 +78.7% |
| 2014 | $7,164 +2.4% | $86,188 +0.9% |
| 2012 | $6,999 +2.5% | $85,428 -42.3% |
| 2011 | $6,828 +12.4% | $147,977 -17.3% |
| 2010 | $6,074 -46.8% | $178,909 -5.6% |
| 2009 | $11,415 +4.5% | $189,562 -2.2% |
| 2008 | $10,922 +11.3% | $193,925 +2.8% |
| 2006 | $9,814 +7.3% | $188,661 |
| 2005 | $9,147 +8.5% | -- |
| 2004 | $8,429 +127.4% | -- |
| 2003 | $3,707 -48.4% | -- |
| 2002 | $7,187 +113.7% | -- |
| 2001 | $3,363 -48.1% | $103,306 +6.4% |
| 2000 | $6,483 | $97,099 |
Find assessor info on the county website
Neighborhood: 60015
Nearby homes
- $625,3003 bd2 ba1.7k sqft1525 Dartmouth Ln, Deerfield, IL 60015Off Market

- $979,4004 bd3 ba3k sqft415 Wilmot Rd, Deerfield, IL 60015Off Market
- $415,0003 bd2 ba1.7k sqft1519 Dartmouth Ln, Deerfield, IL 60015Sold
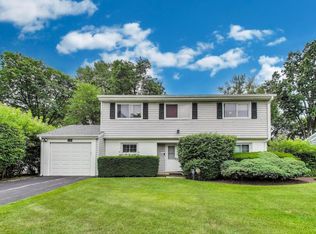
- $1,286,4004 bd3 ba4.5k sqft1538 Dartmouth Ln, Deerfield, IL 60015Off Market
- $589,3003 bd2 ba1.8k sqft414 Green Park, Deerfield, IL 60015Off Market
- $688,4004 bd2 ba2.2k sqft410 Green Park, Deerfield, IL 60015Off Market
- $303-- bd-- ba-- sqftWilmot Rd, Deerfield, IL 60015Off Market
- $907,4006 bd3 ba3.5k sqft1625 Dartmouth Ln, Deerfield, IL 60015Off Market
Nearby schools
GreatSchools rating
- 10/10South Park Elementary SchoolGrades: PK-5Distance: 0.2 mi
- 9/10Charles J Caruso Middle SchoolGrades: 6-8Distance: 0.6 mi
- 10/10Deerfield High SchoolGrades: 9-12Distance: 1.9 mi
Schools provided by the listing agent
- Elementary: South Park Elementary School
- Middle: Charles J Caruso Middle School
- High: Deerfield High School
- District: 109
Source: MRED as distributed by MLS GRID. This data may not be complete. We recommend contacting the local school district to confirm school assignments for this home.
Get a cash offer in 3 minutes
Find out how much your home could sell for in as little as 3 minutes with a no-obligation cash offer.
Estimated market value
$771,500
Get a cash offer in 3 minutes
Find out how much your home could sell for in as little as 3 minutes with a no-obligation cash offer.
Estimated market value
$771,500
- Illinois
- Lake County
- Deerfield
- 60015
- 1535 Dartmouth Ln
Nearby cities
Nearby zip codes
Other Deerfield Topics
