Motivated Seller! Submit all offers! Already purchased a retirement home, needs to move ASAP! Discover your private retreat in this unique 3 bedroom, 2 bath home with major updates! 2 new complete HVAC units, new windows, new plantation shutters, new paint, and new gutters. Open living space features gas log fireplace in living room and dining/den. The newly remodeled kitchen includes granite countertops, new cabinets, flooring and all kitchen appliances. In addition, a new 600 sq ft master bedroom with 4 closets and plumbed for additional bath. A spacious laundry room includes a washer, dryer, and new water heater. Situated on 8.44 acres unrestricted. Plenty of room for gardening, mini farm, recreation and family activities.
Under contract
Price cut: $30K (7/6)
$425,000
1535 Dawnville Beaverdale Rd NE, Dalton, GA 30721
3beds
2baths
2,352sqft
Single Family Residence
Built in 1961
8.44 Acres Lot
$409,400 Zestimate®
$181/sqft
$-- HOA
What's special
Newly remodeled kitchenOpen living spaceNew cabinetsGranite countertopsAll kitchen appliances
- 108 days
- 359
- 13
Zillow last checked:
Listing updated:
Listed by:
Malina Ray,
Coldwell Banker Kinard Realty - Dalton
Source: Carpet Capital AOR,MLS#: 135617
Facts & features
Interior
Bedrooms & bathrooms
- Bedrooms: 3
- Bathrooms: 2
Rooms
- Room types: Other-See Remarks
Primary bedroom
- Features: Master on Main Level
- Level: First
Bedroom 2
- Level: First
Bedroom 3
- Level: First
Primary bathroom
- Description: Full/Main
Bathroom 2
- Description: Full/Main
Living room
- Level: First
Heating
- 2 or More Units
Cooling
- Multi Units, Central Air
Appliances
- Included: Dishwasher, Dryer, Microwave Built-in, Oven/Range Combo-Electric, Refrigerator, Range Hood, Washer, Electric Water Heater
- Laundry: Laundry Room
Features
- Smooth Ceiling(s), Ceiling Fan(s), Split Bedrooms, Pantry(s)
- Flooring: Carpet, Ceramic Tile, Laminate
- Windows: Thermopane Windows
- Basement: None
- Attic: Access Panel
- Has fireplace: Yes
- Fireplace features: Den, Living Room
Interior area
- Total structure area: 2,352
- Total interior livable area: 2,352 sqft
Video & virtual tour
Property
Parking
- Total spaces: 1
- Parking features: Detached Garage - 1 Car
- Garage spaces: 1
- Has uncovered spaces: Yes
Features
- Levels: One
- Patio & porch: Deck
- Has view: Yes
- Waterfront features: Creek, Pond
Lot
- Size: 8.44 Acres
- Features: Cleared-Mostly, Level-Mostly, Views
Details
- Additional structures: Barn(s)
- Parcel number: 0907106000
Construction
Type & style
- Home type: SingleFamily
- Architectural style: Ranch
- Property subtype: Single Family Residence
Materials
- Brick, Wood Siding
- Foundation: Crawl Space/Masonry
- Roof: Composition,Gable Vent(s),Soffit Vent(s)
Condition
- Year built: 1961
Utilities & green energy
- Sewer: 2 or More Septic Tanks
- Water: Public
Community & HOA
Community
- Subdivision: None
Location
- Region: Dalton
Financial & listing details
- Price per square foot: $181/sqft
- Tax assessed value: $435,447
- Annual tax amount: $3,843
- Date on market: 5/20/2026
- Listing terms: Possession at Closing
Estimated market value
$409,400
$389,000 - $430,000
$2,176/mo
Price history
| Date | Event | Price |
|---|---|---|
| 8/17/2026 | Pending sale | $425,000$181/sqft |
Source:  Carpet Capital AOR #135617 Report a problem Carpet Capital AOR #135617 Report a problem | ||
| 7/6/2026 | Price change | $425,000-6.6%$181/sqft |
Source: Carpet Capital AOR #135617 Report a problem | ||
| 6/23/2026 | Price change | $455,000-4.2%$193/sqft |
Source: Carpet Capital AOR #135617 Report a problem | ||
| 5/20/2026 | Listed for sale | $475,000+72.7%$202/sqft |
Source: Carpet Capital AOR #135617 Report a problem | ||
| 9/30/2024 | Sold | $275,000$117/sqft |
Source: Greater Chattanooga Realtors #1398424 Report a problem | ||
| 8/31/2024 | Contingent | $275,000$117/sqft |
Source: Greater Chattanooga Realtors #1398424 Report a problem | ||
| 8/31/2024 | Pending sale | $275,000$117/sqft |
Source: Carpet Capital AOR #127557 Report a problem | ||
| 8/30/2024 | Listed for sale | $275,000+77.2%$117/sqft |
Source: Carpet Capital AOR #127557 Report a problem | ||
| 1/27/2017 | Sold | $155,200-11.3%$66/sqft |
Source: Carpet Capital AOR #108646 Report a problem | ||
| 11/26/2016 | Pending sale | $174,900$74/sqft |
Source: Morgan & Associates Realty, LLC #108646 Report a problem | ||
| 11/16/2016 | Price change | $174,900-5.4%$74/sqft |
Source: Morgan & Associates Realty, LLC #108646 Report a problem | ||
| 9/19/2016 | Listed for sale | $184,900$79/sqft |
Source: Morgan & Associates Realty, LLC #108646 Report a problem | ||
Public tax history
| Year | Property taxes | Tax assessment |
|---|---|---|
| 2025 | $3,835 +22.4% | $174,179 +52.3% |
| 2024 | $3,134 +24.1% | $114,386 +24.7% |
| 2023 | $2,526 +25.7% | $91,722 +34.6% |
| 2022 | $2,010 -3.3% | $68,151 |
| 2021 | $2,079 +10.1% | $68,151 +11.9% |
| 2020 | $1,888 -1.6% | $60,904 |
| 2019 | $1,919 +1.6% | $60,904 +5% |
| 2018 | $1,888 +3.3% | $58,025 |
| 2017 | $1,828 +32% | $58,025 +6.4% |
| 2016 | $1,385 | $54,558 +1.3% |
| 2014 | $1,385 +10.7% | $53,877 +0% |
| 2013 | $1,251 | $53,876 |
| 2012 | -- | -- |
| 2011 | -- | -- |
| 2010 | -- | -- |
| 2009 | -- | -- |
Find assessor info on the county website
Monthly payment
Est. payment
Payment breakdown
Explore the cost of this home by adjusting the details. Changes won't be saved.Climate risks
Neighborhood: 30721
Nearby schools
Schools provided by the listing agent
- Elementary: Dawnville
- Middle: N Whitfield
- High: Coahulla Creek
Source: Carpet Capital AOR. This data may not be complete. We recommend contacting the local school district to confirm school assignments for this home.
- $314,000-- bd2 ba1.5k sqft1573 Dawnville Beaverdale Rd NE, Dalton, GA 30721Off Market
- $---- bd-- ba-- sqft1566 Dawnville Beaverdale Rd NE, Dalton, GA 30721Off Market
- $252,300-- bd2 ba1.5k sqft1568 Dawnville Beaverdale Rd NE, Dalton, GA 30721Off Market
- $437,7003 bd2 ba3.2k sqft1577 Dawnville Beaverdale Rd NE, Dalton, GA 30721Off Market
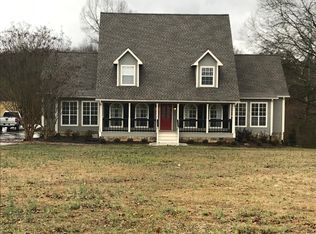
Similar homes
- $424,9003 bd2 ba1.7k sqft3891 Brown Bridge Rd SE, Dalton, GA 30721For Sale
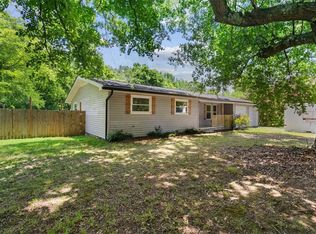
 MLS ID #7801871, Samantha Lusk, Samantha Lusk & Associates Realty, Inc.. FMLS GA
 - $445,9004 bd3 ba2.4k sqft2609 E Hillview Dr, Dalton, GA 30721For Sale
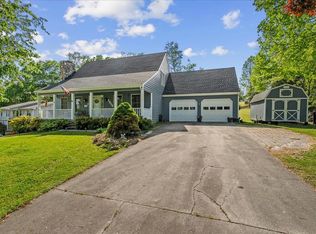 MLS ID #135312, Tracy Spence. Carpet Capital AOR
 - $319,9003 bd2 ba2k sqft3830 Meers Rd, Dalton, GA 30721For Sale
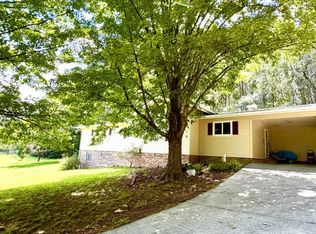 MLS ID #136235, Ryann Ellis. Carpet Capital AOR
 - $437,0003 bd3 ba2.2k sqft684 Ellis Cir, Chatsworth, GA 30705For Sale
 MLS ID #136201, Tracy Spence. Carpet Capital AOR
 - $--3 bd4 ba2.3k sqft6416 Spring Place Rd SE, Cleveland, TN 37323Auction
 MLS ID #3524762, Eric Spencer. RealTracs MLS as distributed by MLS GRID
