Welcome to 1535 Dell Glen Rd, an exquisite MI Home Build featuring the popular Fairview Floor Plan, Elevation C. This stunning 4-bedroom, 3-bathroom home is nestled in a beautiful new construction neighborhood and offers a spacious 2-car garage and a fully fenced backyard, perfect for outdoor enjoyment.
Step inside to discover an array of custom upgrades that truly set this home apart. From elegant built-ins and a striking mirror wall to the charming shiplap accents, every detail has been thoughtfully designed for both style and function. The sellers have added even more upgrades, ensuring that this home is move-in ready.
Located just minutes from the renowned Yankee Golf Course, top-tier schools, and an array of shopping and dining options, this home offers both convenience and luxury. The HOA community features a beautiful pool within walking distance, ideal for relaxing on warm summer days.
This is the perfect home for anyone looking for a turnkey, move-in ready property in a prime location. Don’t miss your chance to make 1535 Dell Glen Rd your new home!
Sold for $581,000
$581,000
1535 Dell Glen Rd, Dayton, OH 45458
4beds
3,485sqft
Single Family Residence
Built in 2022
0.25 Acres Lot
$595,400 Zestimate®
$167/sqft
$3,869 Estimated rent
Home value
$595,400
$566,000 - $625,000
$3,869/mo
Zestimate® history
Owner options
List your home for rent
$3,869/mo
Rent Zestimate®
Find your next renter with Zillow Rental Manager. Plus, with online applications, you can quickly screen prospective tenants – for free.
$3,869/mo
Rent Zestimate®
Refinance and save
$4,015/mo
Est. payment
Refinancing to a lower rate could help reduce your monthly payments and save thousands over the life of the loan.
$4,015/mo
Est. payment
Explore your selling options
Work with a Zillow partner agent
Leverage their expertise and Zillow's premium Showcase listings to get your home seen by more buyers.
Get startedList with your own agent
Get your home in front of millions of buyers by listing it on Zillow.
Learn how to do itSell it yourself
Take full control of how buyers see your home on Zillow by listing For Sale by Owner (FSBO).
List your homeWhat's special
Zillow last checked:
Listing updated:
Listed by:
Alpna Sheth 937-545-6605,
Westwood Real Estate Co,
Thomas Raabe 513-314-4141,
Westwood Real Estate Co
Bought with:
Erin Warfield, 2015003423
Keller Williams Advisors Rlty
Source: DABR MLS,MLS#: 918385 Originating MLS: Dayton Area Board of REALTORS
Originating MLS: Dayton Area Board of REALTORSFacts & features
Interior
Bedrooms & bathrooms
- Bedrooms: 4
- Bathrooms: 3
- Full bathrooms: 2
- 1/2 bathrooms: 1
- Main level bathrooms: 1
Primary bedroom
- Level: Second
- Dimensions: 15 x 19
Bedroom
- Level: Second
- Dimensions: 11 x 12
Bedroom
- Level: Second
- Dimensions: 11 x 12
Bedroom
- Level: Second
- Dimensions: 11 x 12
Dining room
- Level: Main
- Dimensions: 13 x 11
Entry foyer
- Level: Main
- Dimensions: 11 x 7
Family room
- Level: Main
- Dimensions: 15 x 17
Kitchen
- Level: Main
- Dimensions: 13 x 22
Office
- Level: Main
- Dimensions: 11 x 12
Recreation
- Level: Second
- Dimensions: 15 x 22
Utility room
- Level: Second
- Dimensions: 10 x 8
Heating
- Forced Air, Natural Gas
Cooling
- Central Air
Appliances
- Included: Built-In Oven, Cooktop, Dishwasher, Disposal, Microwave, Range, Refrigerator
Features
- Kitchen Island, Pantry, Quartz Counters, Remodeled, Solid Surface Counters, Vaulted Ceiling(s), Walk-In Closet(s)
- Basement: Full,Unfinished
- Has fireplace: Yes
- Fireplace features: Gas, Glass Doors
Interior area
- Total structure area: 3,485
- Total interior livable area: 3,485 sqft
Property
Parking
- Total spaces: 2
- Parking features: Attached, Garage, Two Car Garage
- Attached garage spaces: 2
Features
- Levels: Two
- Stories: 2
- Patio & porch: Patio
- Exterior features: Fence, Patio
Lot
- Size: 0.25 Acres
- Dimensions: .25
Details
- Parcel number: O67036050167
- Zoning: Residential
- Zoning description: Residential
Construction
Type & style
- Home type: SingleFamily
- Property subtype: Single Family Residence
Materials
- Brick, Vinyl Siding
Condition
- New Construction
- New construction: Yes
- Year built: 2022
Details
- Builder model: Fairview C
- Warranty included: Yes
Utilities & green energy
- Water: Public
- Utilities for property: Water Available
Community & HOA
Community
- Security: Smoke Detector(s), Surveillance System
- Subdivision: Washington Glen Sec 2
HOA
- Has HOA: Yes
- Amenities included: Pool
- Services included: Pool(s)
- HOA fee: $750 annually
- HOA name: Stonegate Property Management
- HOA phone: 859-534-0900
Location
- Region: Dayton
Financial & listing details
- Price per square foot: $167/sqft
- Tax assessed value: $502,850
- Annual tax amount: $11,794
- Date on market: 8/30/2024
- Date available: 08/30/2024
- Listing terms: Conventional,FHA,VA Loan
Price history
| Date | Event | Price |
|---|---|---|
| 11/8/2024 | Sold | $581,000-2.4%$167/sqft |
Source:  DABR MLS #918385 Report a problem DABR MLS #918385 Report a problem | ||
| 10/5/2024 | Pending sale | $595,000$171/sqft |
Source: DABR MLS #918385 Report a problem | ||
| 9/15/2024 | Price change | $595,000-0.2%$171/sqft |
Source: DABR MLS #918385 Report a problem | ||
| 8/30/2024 | Listed for sale | $596,000+5.2%$171/sqft |
Source:  Columbus and Central Ohio Regional MLS #224030228 Report a problem Columbus and Central Ohio Regional MLS #224030228 Report a problem | ||
| 5/20/2022 | Sold | $566,600+0.3%$163/sqft |
Source: Public Record Report a problem | ||
| 2/3/2022 | Price change | $565,000+0.5%$162/sqft |
Source:  M/I Homes Report a problem M/I Homes Report a problem | ||
| 1/11/2022 | Price change | $562,000+1.4%$161/sqft |
Source: M/I Homes Report a problem | ||
| 9/29/2021 | Listed for sale | $554,510$159/sqft |
Source: M/I Homes Report a problem | ||
Public tax history
| Year | Property taxes | Tax assessment |
|---|---|---|
| 2025 | $11,794 -1.9% | $176,000 |
| 2024 | $12,020 +8.6% | $176,000 |
| 2023 | $11,064 +896.1% | $176,000 +1157.1% |
| 2022 | $1,111 -0.3% | $14,000 |
| 2021 | $1,114 | $14,000 |
Find assessor info on the county website
Neighborhood: 45458
Nearby homes
- $585,8003 bd2 ba3.2k sqft1564 Dell Glen Rd, Dayton, OH 45458Off Market
- $615,4005 bd4 ba3.6k sqft1555 Dell Glen Rd, Dayton, OH 45458Off Market
- $550,0004 bd4 ba4.2k sqft1524 Dell Glen Rd, Dayton, OH 45458Sold

- $532,0004 bd3 ba2.9k sqft1512 Dell Glen Rd, Dayton, OH 45458Sold
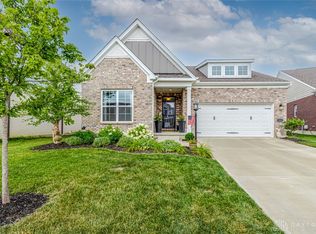
- $535,9205 bd4 ba-- sqft10006 Gully Pass Dr #187, Dayton, OH 45458Sold
- $403,0002 bd4 ba-- sqft1711 Glade Valley Dr #149, Washington Township, OH 45458Sold
- $567,7004 bd3 ba3.1k sqft10013 Washington Glen Dr, Washington Township, OH 45458Off Market
- $584,5004 bd4 ba4.1k sqft10030 Washington Glen Dr, Dayton, OH 45458Sold
Nearby schools
GreatSchools rating
- NACenterville Primary Village SouthGrades: PK-1Distance: 2.5 mi
- 8/10Hadley E Watts Middle SchoolGrades: 6-8Distance: 3.8 mi
- 8/10Centerville High SchoolGrades: 9-12Distance: 3.9 mi
Schools provided by the listing agent
- District: Centerville
Source: DABR MLS. This data may not be complete. We recommend contacting the local school district to confirm school assignments for this home.
Get a cash offer in 3 minutes
Find out how much your home could sell for in as little as 3 minutes with a no-obligation cash offer.
Estimated market value
$595,400
Get a cash offer in 3 minutes
Find out how much your home could sell for in as little as 3 minutes with a no-obligation cash offer.
Estimated market value
$595,400
- Ohio
- Montgomery County
- Centerville
- 45458
- 1535 Dell Glen Rd
Nearby cities
Nearby zip codes
Other Centerville Topics
