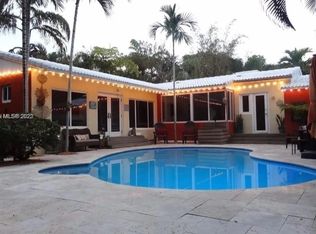
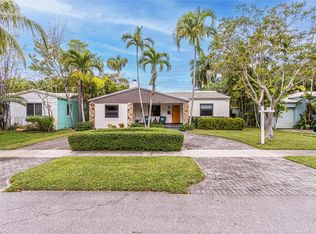
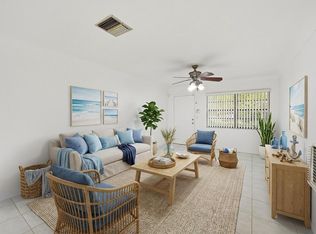
Beautifully updated, this East Hollywood home blends classic mid-century character with modern comfort. Perfect for primary living or vacation rentals. Highlights include restored premium American white oak flooring, a renovated kitchen with stainless steel appliances, updated bathrooms with glass-enclosed showers, high ceilings, a formal dining area, and a tile wood-burning fireplace. Stylish Japandi-inspired furnishings and décor are available for purchase, and the home can be sold fully furnished upon request. Offering a move-in ready 2 bedrooms, 2 bathrooms, and desirable one-level living, the home also features a covered and screened front porch, a lush, private oasis in the back, an attached 1-car garage with laundry area and built-in kitchenette, hurricane shutters, and a durable tile roof. The oversized, fully fenced backyard is a private tropical retreat with lush native landscaping, a treated wood garden deck, outdoor hot tub/jacuzzi, and a spa-like solarium. A mature, extra-large mango tree provides abundant seasonal fruit, while gated access offers additional storage space and flexibility. With no HOA fees or restrictions, there is also room for future expansion. Conveniently located near downtown Hollywood, the Hollywood Beach Boardwalk, shopping, dining, entertainment, and major commuter routes, this property offers a unique combination of style, comfort, and investment potential.
For sale
$630,000
1535 Dewey Street, Hollywood, FL 33020
2beds
1,046sqft
Single Family Residence
Built in 1950
8,130 Square Feet Lot
$598,400 Zestimate®
$602/sqft
$-- HOA
What's special
Beautifully updatedSpa-like solariumHigh ceilingsTreated wood garden deckClassic mid-century characterTile wood-burning fireplaceDurable tile roof
- 76 days
- 277
- 22
Zillow last checked:
Listing updated:
Listed by:
John Tomlinson 786-247-4904,
REDFIN CORPORATION
Source: BeachesMLS,MLS#: B26041089 Originating MLS: BeachesMLS
Originating MLS: BeachesMLSFacts & features
Interior
Bedrooms & bathrooms
- Bedrooms: 2
- Bathrooms: 2
- Full bathrooms: 2
- Main level bathrooms: 2
- Main level bedrooms: 2
Heating
- Central, Electric
Cooling
- Central Air, Ceiling Fan(s), Electric
Appliances
- Included: Dryer, Dishwasher, Electric Range, Electric Water Heater, Microwave, Range, Refrigerator, Water Heater, Washer
- Laundry: In Garage, Laundry Room, Laundry Tub, Sink
Features
- Dining Area, Separate/Formal Dining Room, High Ceilings, Main Level Primary, Separate Shower
- Flooring: Ceramic Tile, Wood
- Windows: Sliding, Shutters
- Has fireplace: Yes
- Fireplace features: Wood Burning
Interior area
- Total structure area: 1,257
- Total interior livable area: 1,046 sqft
Property
Parking
- Total spaces: 2
- Parking features: Attached, Concrete, Driveway, Garage, Garage Door Opener
- Attached garage spaces: 1
- Has uncovered spaces: Yes
Accessibility
- Accessibility features: None
Features
- Levels: One
- Stories: 1
- Patio & porch: Covered, Deck, Patio, Porch, Screened
- Exterior features: Awning(s), Courtyard, Garden, Lighting, Outdoor Living Area, Porch, Room For Pool
- Has spa: Yes
- Spa features: Above Ground, Heated
- Fencing: Back Yard,Fenced,Wood
- Has view: Yes
- View description: Garden, Other
Lot
- Size: 8,130 Square Feet
- Dimensions: 60 x 136
- Features: Fruit Trees, Interior Lot, Oversized Lot, Many Trees, < 1/4 Acre
Details
- Additional structures: Shed(s)
- Parcel number: 514222240530
- Zoning: RS-6
- Special conditions: Standard
Construction
Type & style
- Home type: SingleFamily
- Property subtype: Single Family Residence
Materials
- Block
- Roof: Barrel,Tile
Condition
- Resale
- New construction: No
- Year built: 1950
Utilities & green energy
- Sewer: Public Sewer
- Water: Public
- Utilities for property: Cable Connected, Electricity Connected, Sewer Connected, Water Connected
Community & HOA
Community
- Features: Sidewalks
- Subdivision: SUNSET TRAILS
HOA
- Has HOA: No
Location
- Region: Hollywood
Financial & listing details
- Price per square foot: $602/sqft
- Tax assessed value: $438,480
- Annual tax amount: $8,624
- Date on market: 6/18/2026
- Cumulative days on market: 76 days
- Listing terms: Cash,Conventional,FHA,VA Loan
- Electric utility on property: Yes
- Road surface type: Asphalt, Paved
Estimated market value
$598,400
$568,000 - $628,000
$2,523/mo
Price history
| Date | Event | Price |
|---|---|---|
| 6/18/2026 | Listed for sale | $630,000+37%$602/sqft |
Source:  BeachesMLS #B26041089 Report a problem BeachesMLS #B26041089 Report a problem | ||
| 9/6/2023 | Sold | $460,000-7.1%$440/sqft |
Source:  MIAMI #A11417413 Report a problem MIAMI #A11417413 Report a problem | ||
| 8/1/2023 | Pending sale | $495,000$473/sqft |
Source: MIAMI #A11417413 Report a problem | ||
| 7/24/2023 | Price change | $495,000-10%$473/sqft |
Source: MIAMI #A11417413 Report a problem | ||
| 7/11/2023 | Listed for sale | $550,000+41.4%$526/sqft |
Source: MIAMI #A11417413 Report a problem | ||
| 6/30/2023 | Sold | $389,000$372/sqft |
Source: MIAMI #A11399005 Report a problem | ||
| 6/13/2023 | Pending sale | $389,000$372/sqft |
Source: MIAMI #A11399005 Report a problem | ||
| 6/8/2023 | Listed for sale | $389,000+386.3%$372/sqft |
Source: MIAMI #A11399005 Report a problem | ||
| 12/1/1992 | Sold | $80,000$76/sqft |
Source: Public Record Report a problem | ||
Public tax history
| Year | Property taxes | Tax assessment |
|---|---|---|
| 2025 | $8,624 -7.5% | $438,480 +2.2% |
| 2024 | $9,328 +424.7% | $428,900 +219.2% |
| 2023 | $1,778 +8.3% | $134,360 +3% |
| 2022 | $1,642 +3.8% | $130,450 +3% |
| 2021 | $1,582 +2.8% | $126,660 +1.4% |
| 2020 | $1,538 +2.2% | $124,920 +2.3% |
| 2019 | $1,505 | $122,120 +1.9% |
| 2018 | $1,505 -20.5% | $119,850 +2.1% |
| 2017 | $1,893 +5.6% | $117,390 +2.1% |
| 2016 | $1,793 +24.1% | $114,980 +0.7% |
| 2015 | $1,445 -0.5% | $114,190 +0.8% |
| 2014 | $1,453 | $113,290 -45.8% |
| 2013 | $1,453 -15% | $209,100 +5% |
| 2012 | $1,709 +3.5% | $199,150 +17.8% |
| 2011 | $1,651 +28.7% | $169,090 +61% |
| 2010 | $1,282 +9.1% | $105,000 +2.7% |
| 2009 | $1,175 +6.6% | $102,240 +0.1% |
| 2008 | $1,102 -20.7% | $102,140 +3% |
| 2007 | $1,391 -5% | $99,170 +2.5% |
| 2006 | $1,464 | $96,760 +3% |
| 2005 | -- | $93,950 +3% |
| 2004 | $1,396 +1.3% | $91,220 +1.9% |
| 2003 | $1,378 -18.3% | $89,520 +2.4% |
| 2002 | $1,686 +2.7% | $87,430 +1.6% |
| 2001 | $1,641 +5.7% | $86,060 |
| 2000 | $1,553 | -- |
Find assessor info on the county website
Monthly payment
Est. payment
Payment breakdown
Explore the cost of this home by adjusting the details. Changes won't be saved.Climate risks
Neighborhood: Hollywood Lakes
Nearby schools
Schools provided by the listing agent
- Elementary: Hollywood Central
- Middle: Olsen
- High: South Broward
Source: BeachesMLS. This data may not be complete. We recommend contacting the local school district to confirm school assignments for this home.
Similar homes
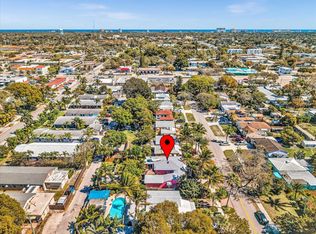
- $569,0003 bd3 ba1.4k sqft1835 Roosevelt Street, Hollywood, FL 33020For Sale
 MLS ID #F10554635, Gyl Meloche, DeBianchi Real Estate, LLC. BeachesMLS
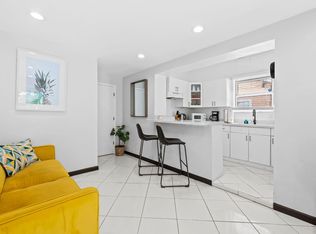
 - $535,0002 bd2 ba1k sqft1947 Adams Street #1-2, Hollywood, FL 33020For Sale
 MLS ID #B26046190, Ann E McQueen, Compass Florida, LLC. BeachesMLS
 - $434,9992 bd1 ba1.2k sqft1716 N 25th Avenue, Hollywood, FL 33020For Sale
 MLS ID #B26045941, Laura E Sanders, RE/MAX Direct. BeachesMLS
 - $730,0002 bd2 ba1.4k sqft1246 Johnson Street, Hollywood, FL 33019For Sale
 MLS ID #B26009049, Edgar Tigranyan, United Realty Group, Inc. BeachesMLS
 - $549,9993 bd2 ba1k sqft1839 SW 4th Avenue, Fort Lauderdale, FL 33315For SaleMLS ID #B26068519, Laura E Sanders, RE/MAX Direct. BeachesMLS
- $575,0003 bd3 ba1.3k sqft1306 SE 5th Court, Dania Beach, FL 33004For SaleMLS ID #B26040485, Diana Massott, RE/MAX Services. BeachesMLS
- $625,0002 bd2 ba1.2k sqftCoral Ridge Isles, Fort Lauderdale, FL 33334For Sale
 MLS ID #A12050764, Laurie Reader, Keller Williams Dedicated Professionals. MIAMI
 - $639,0002 bd2 ba1.3k sqft510 SE 4TH Court, Pompano Beach, FL 33060For SaleMLS ID #B26066881, Kim M Winters, RE/MAX Preferred. BeachesMLS
- $500,0003 bd2 ba897 sqft5631 FREEDOM Street, Hollywood, FL 33021For SaleMLS ID #B26057830, Lisa A Halprin, Halprin Realty LLC. BeachesMLS
- $619,9004 bd2 ba1.5k sqft3220 SW 16TH Court, Fort Lauderdale, FL 33312For SaleMLS ID #B26055535, Carmen Maria Lopez, Balistreri Real Estate Inc. BeachesMLS
- $650,0002 bd2 ba1.2k sqft636 NE 16th Court, Fort Lauderdale, FL 33305For SaleMLS ID #B26048286, Charli Miro, Coldwell Banker. BeachesMLS
- $695,5003 bd2 ba1.4k sqft800 SW 19TH Street, Fort Lauderdale, FL 33315For SaleMLS ID #B26055728, Kimberly S Smith, Coldwell Banker. BeachesMLS
- $590,0003 bd2 ba1.4k sqft1497 SW 29th Terrace, Fort Lauderdale, FL 33312For SaleMLS ID #B26046185, Thomas A Ghaltchi, LIV Realty & Management Inc. BeachesMLS
- $639,5004 bd2 ba1.5k sqft651 SW 176TH Avenue, Pembroke Pines, FL 33029For SaleMLS ID #B26057487, Allexa Fiori, Harry Berry Realty Inc. BeachesMLS
- $599,9003 bd2 ba1.2k sqft1401 NE 14th Street, Fort Lauderdale, FL 33304For SaleMLS ID #R11153070, Jeffrey L Tricoli PA, KW Reserve Palm Beach. BeachesMLS
- $583,0002 bd2 ba1k sqft4641 NE 6th Avenue, Oakland Park, FL 33334For SaleMLS ID #B26040352, Brian S Bedigian, The Keyes Company. BeachesMLS
- $650,0003 bd2 ba1.4k sqft4711 NE 18th Terrace, Fort Lauderdale, FL 33308For SaleMLS ID #B26059721, Susan Lee, The Keyes Company. BeachesMLS
- $400,0002 bd1 ba702 sqft6533 SW 19TH Street, Miramar, FL 33023For SaleMLS ID #B26069197, Jenise C Hinds, The Keyes Company. BeachesMLS
- $498,0002 bd2 ba1.3k sqft1425 SW 19th Avenue, Fort Lauderdale, FL 33312For SaleMLS ID #B26025828, Greg J Pereira, Berkshire Hathaway HomeServices FL Realty. BeachesMLS
- $580,0003 bd2 ba1.3k sqft4110 NW 16TH Avenue, Oakland Park, FL 33309For SaleMLS ID #B26063170, Juan C Zapata, One Sotheby's Int'l Realty. BeachesMLS
