Back on the market, buyers didn't perform! Ready for immediate move in. Bright and refined pool residence with sweeping canyon and city-light views, set at the end of a quiet cul-de-sac in the prestigious Kinneloa Mesa enclave of Pasadena. Positioned on an expansive 31,000+ sq ft lot, the property offers a rare combination of privacy, scale, and a serene connection to its natural surroundings.
Vaulted ceilings, skylights, and expansive windows fill the interiors with natural light, creating an airy and sophisticated ambiance. The open living and dining areas are anchored by a marble fireplace, while the kitchen features granite countertops, stainless steel appliances, and a breakfast area overlooking the canyon and grounds beyond. Instant hot water and reverse osmosis walter system have been added for your confort.
A spacious family room with built-ins, wet bar with onyx countertop, fireplace, and full bath opens through French doors to the outdoor setting.
The flexible floor plan includes two primary suites, including a main-level suite, while the upper-level primary features vaulted ceilings, a walk-in closet, and dual view decks capturing panoramic mountain, canyon, and city-light vistas. Additional bedrooms complete the upper level.
The grounds offer a private retreat with pool, spa, mature fruit trees, and generous patio spaces
designed for both entertaining and quiet relaxation. The hillside landscape enhances the sense of seclusion while showcasing the property’s picturesque setting.
A three-car garage and close proximity to shopping, dining, and major commuter routes complete this exceptional offering—where privacy, views, and lifestyle converge in one of Pasadena’s most sought-after neighborhoods.
Sold for $2,600,000
Listed by: Wind Water, Inc • Jeremy Noel • Contact: 949-423-9800
Bought with: Christie's RE SoCal
$2,600,000
1535 Dove Ct, Pasadena, CA 91107
4beds
3,112sqft
Single Family Residence
Built in 1978
0.73 Acres Lot
$2,601,900 Zestimate®
$835/sqft
$7,993 Estimated rent
Home value
$2,601,900
$2.37M - $2.86M
$7,993/mo
Zestimate® history
Owner options
List your home for rent
$7,993/mo
Rent Zestimate®
Find your next renter with Zillow Rental Manager. Plus, with online applications, you can quickly screen prospective tenants – for free.
$7,993/mo
Rent Zestimate®
Refinance and save
$16,719/mo
Est. payment
Refinancing to a lower rate could help reduce your monthly payments and save thousands over the life of the loan.
$16,719/mo
Est. payment
Explore your selling options
Work with a Zillow partner agent
Leverage their expertise and Zillow's premium Showcase listings to get your home seen by more buyers.
Get startedList with your own agent
Get your home in front of millions of buyers by listing it on Zillow.
Learn how to do itSell it yourself
Take full control of how buyers see your home on Zillow by listing For Sale by Owner (FSBO).
List your homeWhat's special
Mature fruit treesMarble fireplaceThree-car garagePicturesque settingMain-level suiteQuiet cul-de-sacExpansive windows
Zillow last checked:
Listing updated:
Listed by:
Jeremy Noel DRE #01946342 949-423-9800,
Wind Water, Inc,
Samuel Nam DRE #01146025,
Wind Water, Inc
Bought with:
Timothy Durkovic, DRE #01923778
Christie's RE SoCal
Source: CRMLS,MLS#: OC26072662 Originating MLS: California Regional MLS
Originating MLS: California Regional MLSFacts & features
Interior
Bedrooms & bathrooms
- Bedrooms: 4
- Bathrooms: 4
- Full bathrooms: 4
- Main level bathrooms: 2
- Main level bedrooms: 1
Rooms
- Room types: Bedroom, Family Room, Great Room, Kitchen, Living Room, Primary Bathroom, Primary Bedroom, Dining Room
Primary bedroom
- Features: Primary Suite
Primary bedroom
- Features: Main Level Primary
Primary bedroom
- Features: Multiple Primary Suites
Bedroom
- Features: Bedroom on Main Level
Bathroom
- Features: Dual Sinks, Full Bath on Main Level, Granite Counters, Multiple Shower Heads, Separate Shower, Tub Shower
Kitchen
- Features: Kitchen/Family Room Combo, Pots & Pan Drawers, Quartz Counters
Heating
- Central
Cooling
- Central Air
Appliances
- Included: Convection Oven, Double Oven, Dishwasher, Freezer, Gas Range, Microwave, Refrigerator, Water To Refrigerator
- Laundry: Gas Dryer Hookup, In Garage
Features
- Wet Bar, Breakfast Bar, Separate/Formal Dining Room, Eat-in Kitchen, Granite Counters, Open Floorplan, Quartz Counters, Recessed Lighting, Bedroom on Main Level, Main Level Primary, Multiple Primary Suites, Primary Suite
- Flooring: Bamboo
- Doors: French Doors, Sliding Doors
- Windows: Double Pane Windows, Screens, Shutters
- Has fireplace: Yes
- Fireplace features: Family Room, Gas, Living Room
- Common walls with other units/homes: No Common Walls
Interior area
- Total interior livable area: 3,112 sqft
Property
Parking
- Total spaces: 5
- Parking features: Door-Multi, Direct Access, Driveway, Garage Faces Front, Garage, Garage Door Opener
- Attached garage spaces: 3
- Uncovered spaces: 2
Accessibility
- Accessibility features: None
Features
- Levels: Two
- Stories: 2
- Entry location: 1
- Patio & porch: Concrete, Terrace
- Has private pool: Yes
- Pool features: Private, Tile
- Has spa: Yes
- Spa features: Private
- Fencing: Good Condition,Wood
- Has view: Yes
- View description: City Lights, Canyon, Hills, Mountain(s), Trees/Woods
Lot
- Size: 0.73 Acres
- Features: Corner Lot, Cul-De-Sac, Front Yard, Lawn, Sprinkler System, Trees, Yard
Details
- Parcel number: 5860023071
- Special conditions: Standard
Construction
Type & style
- Home type: SingleFamily
- Architectural style: Traditional
- Property subtype: Single Family Residence
Materials
- Stucco
- Foundation: Slab
- Roof: Concrete
Condition
- Updated/Remodeled
- New construction: No
- Year built: 1978
Utilities & green energy
- Electric: Electricity - On Property, Standard
- Sewer: Septic Tank
- Water: Public
- Utilities for property: Electricity Connected, Natural Gas Connected, Sewer Connected, Water Connected
Community & HOA
Community
- Features: Street Lights, Suburban, Sidewalks
- Security: Carbon Monoxide Detector(s), Smoke Detector(s)
Location
- Region: Pasadena
Financial & listing details
- Price per square foot: $835/sqft
- Tax assessed value: $1,727,462
- Annual tax amount: $19,436
- Date on market: 4/8/2026
- Cumulative days on market: 45 days
- Listing terms: Cash,Cash to New Loan
- Road surface type: Paved
Price history
| Date | Event | Price |
|---|---|---|
| 6/1/2026 | Sold | $2,600,000-1.8%$835/sqft |
Source:  CRMLS #OC26072662 Report a problem CRMLS #OC26072662 Report a problem | ||
| 5/27/2026 | Pending sale | $2,649,000$851/sqft |
Source: CRMLS #OC26072662 Report a problem | ||
| 5/26/2026 | Contingent | $2,649,000$851/sqft |
Source: CRMLS #OC26072662 Report a problem | ||
| 5/19/2026 | Listed for sale | $2,649,000$851/sqft |
Source: CRMLS #OC26072662 Report a problem | ||
| 4/28/2026 | Contingent | $2,649,000$851/sqft |
Source: CRMLS #OC26072662 Report a problem | ||
| 4/8/2026 | Listed for sale | $2,649,000+68.3%$851/sqft |
Source: CRMLS #OC26072662 Report a problem | ||
| 7/28/2015 | Sold | $1,574,000$506/sqft |
Source: Public Record Report a problem | ||
Public tax history
| Year | Property taxes | Tax assessment |
|---|---|---|
| 2025 | $19,436 -5.8% | $1,727,462 -5.4% |
| 2024 | $20,625 +1.1% | $1,826,756 +2% |
| 2023 | $20,404 +3.9% | $1,790,938 +2% |
| 2022 | $19,643 +4.3% | $1,755,822 +2% |
| 2021 | $18,836 +4.3% | $1,721,395 +1% |
| 2020 | $18,064 | $1,703,745 +2% |
| 2019 | $18,064 -2% | $1,670,339 +2% |
| 2018 | $18,424 | $1,637,589 +2% |
| 2017 | $18,424 +1% | $1,605,480 +2% |
| 2016 | $18,244 +2.1% | $1,574,000 +121.8% |
| 2015 | $17,873 +121.4% | $709,633 +2% |
| 2014 | $8,073 | $695,733 +2.5% |
| 2012 | -- | $679,011 +2% |
| 2011 | -- | $665,698 +0.8% |
| 2010 | -- | $660,724 -0.2% |
| 2009 | -- | $662,295 +2% |
| 2008 | -- | $649,310 +2% |
| 2007 | -- | $636,579 +2% |
| 2006 | -- | $624,098 |
| 2005 | -- | $624,098 +4% |
| 2004 | -- | $599,865 +1.9% |
| 2003 | -- | $588,872 +2% |
| 2002 | -- | $577,327 +4% |
| 2000 | -- | $554,910 |
Find assessor info on the county website
Neighborhood: Kinneloa Mesa
Nearby homes
- $1,873,6003 bd3 ba2.5k sqft1525 Dove Ct, Pasadena, CA 91107Off Market
- $1,897,9003 bd3 ba2.3k sqft1530 Dove Ct, Pasadena, CA 91107Off Market
- $1,917,1004 bd3 ba2.1k sqft3201 Fairpoint St, Pasadena, CA 91107Off Market
- $2,403,7004 bd3 ba2.7k sqft1515 Dove Ct, Pasadena, CA 91107Off Market
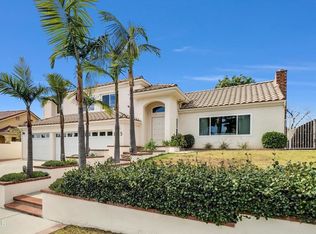
- $1,972,5003 bd3 ba2.3k sqft1520 Dove Ct, Pasadena, CA 91107Off Market
- $3,001,3004 bd5 ba4.4k sqft3194 Fairpoint St, Pasadena, CA 91107Off Market
- $1,688,8003 bd3 ba2k sqft3209 Fairpoint St, Pasadena, CA 91107Off Market
- $1,967,4003 bd3 ba2.1k sqft1505 Dove Ct, Pasadena, CA 91107Off Market
Nearby schools
GreatSchools rating
- 8/10Don Benito Fundamental SchoolGrades: K-5Distance: 0.8 mi
- 8/10Sierra Madre Middle SchoolGrades: 6-8Distance: 2.5 mi
- 7/10Pasadena High SchoolGrades: 9-12Distance: 0.8 mi
Get a cash offer in 3 minutes
Find out how much your home could sell for in as little as 3 minutes with a no-obligation cash offer.
Estimated market value
$2,601,900
Get a cash offer in 3 minutes
Find out how much your home could sell for in as little as 3 minutes with a no-obligation cash offer.
Estimated market value
$2,601,900
Nearby cities
Nearby neighborhoods
Nearby zip codes
Other Pasadena Topics
