This one-level step-less ranch home is the perfect blend of convenience and comfort within a mature community of mostly 55+. With exterior maintenance included, this means more time for you to relax and enjoy the range of amenities like the refreshing community pool or stay active in the well-equipped fitness center. The homes open floor plan provides a spacious and inviting atmosphere, perfect for entertaining guests or simply enjoying your own private space. The bedrooms are generously sized with walk-in closets, offering plenty of storage for all your belongings. The large kitchen features recessed lighting, tile backsplash, breakfast bar, and a convenient desk area, allowing you to easily manage your daily tasks while preparing your favorite meals. The vaulted ceilings add an element of grandeur, creating an airy and open feel throughout the home. Cozy up by the fireplace during cooler evenings and enjoy its warmth and ambiance. One of the highlights of this home is the SUNROOM, boasting herringbone flooring and abundant lighting that streams through the lunette windows. This creates a serene and inviting space where you can relax, read a book, or even indulge in some indoor gardening. The home offers a delightful living experience with its desirable location, community amenities, spacious layout, 2 car garage, NEW CARPET, and more! Conveniently located to many shopping and dining options. Don't miss out on the opportunity to make this home yours within the quiet and peaceful community of Lawrenceville.
Closed
$359,900
1535 Duluth Hwy Unit 1403, Lawrenceville, GA 30043
2beds
1,769sqft
Condominium, Residential
Built in 2006
-- sqft lot
$347,300 Zestimate®
$203/sqft
$2,073 Estimated rent
Home value
$347,300
$330,000 - $365,000
$2,073/mo
Zestimate® history
Owner options
List your home for rent
$2,073/mo
Rent Zestimate®
Find your next renter with Zillow Rental Manager. Plus, with online applications, you can quickly screen prospective tenants – for free.
$2,073/mo
Rent Zestimate®
Refinance and save
$2,642/mo
Est. payment
Refinancing to a lower rate could help reduce your monthly payments and save thousands over the life of the loan.
$2,642/mo
Est. payment
Explore your selling options
Work with a Zillow partner agent
Leverage their expertise and Zillow's premium Showcase listings to get your home seen by more buyers.
Get startedList with your own agent
Get your home in front of millions of buyers by listing it on Zillow.
Learn how to do itSell it yourself
Take full control of how buyers see your home on Zillow by listing For Sale by Owner (FSBO).
List your homeWhat's special
Community amenitiesLarge kitchenVaulted ceilingsRecessed lightingAbundant lightingConvenient desk areaSpacious layout
Zillow last checked:
Listing updated:
Listed by:
TARY L DROUAULT,
Keller Williams Realty Atlanta Partners
Bought with:
LARRY WALKER, 123103
BHGRE Metro Brokers
Source: FMLS GA,MLS#: 7260108
Facts & features
Interior
Bedrooms & bathrooms
- Bedrooms: 2
- Bathrooms: 2
- Full bathrooms: 2
- Main level bathrooms: 2
- Main level bedrooms: 2
Rooms
- Room types: Sun Room
Primary bedroom
- Features: Master on Main, Split Bedroom Plan
- Level: Master on Main, Split Bedroom Plan
Bedroom
- Features: Master on Main, Split Bedroom Plan
Primary bathroom
- Features: Shower Only
Dining room
- Features: Open Concept
Kitchen
- Features: Breakfast Bar, Cabinets Stain, Eat-in Kitchen, Pantry, Solid Surface Counters, View to Family Room
Heating
- Forced Air
Cooling
- Central Air
Appliances
- Included: Dishwasher, Disposal, Electric Cooktop, Electric Oven, Gas Water Heater, Microwave, Refrigerator
- Laundry: Laundry Room, Main Level
Features
- Entrance Foyer, Vaulted Ceiling(s), Walk-In Closet(s)
- Flooring: Carpet, Ceramic Tile
- Windows: Insulated Windows
- Basement: None
- Number of fireplaces: 1
- Fireplace features: Electric, Family Room, Gas Log
- Common walls with other units/homes: End Unit
Interior area
- Total structure area: 1,769
- Total interior livable area: 1,769 sqft
Property
Parking
- Total spaces: 2
- Parking features: Attached, Garage
- Attached garage spaces: 2
Accessibility
- Accessibility features: Accessible Bedroom, Accessible Entrance, Accessible Full Bath, Accessible Hallway(s), Accessible Kitchen
Features
- Levels: One
- Stories: 1
- Patio & porch: Front Porch
- Exterior features: Rain Gutters
- Pool features: None
- Spa features: None
- Fencing: None
- Has view: Yes
- View description: Other
- Waterfront features: None
- Body of water: None
Lot
- Size: 435 Square Feet
- Features: Landscaped, Level
Details
- Additional structures: None
- Parcel number: R7072 507
- Other equipment: None
- Horse amenities: None
Construction
Type & style
- Home type: Condo
- Architectural style: Traditional
- Property subtype: Condominium, Residential
- Attached to another structure: Yes
Materials
- Wood Siding
- Foundation: Slab
- Roof: Composition,Shingle
Condition
- Resale
- New construction: No
- Year built: 2006
Details
- Warranty included: Yes
Utilities & green energy
- Electric: Other
- Sewer: Public Sewer
- Water: Public
- Utilities for property: Electricity Available, Sewer Available, Water Available
Green energy
- Energy efficient items: None
- Energy generation: None
Community & HOA
Community
- Features: Clubhouse, Fitness Center, Homeowners Assoc, Near Shopping, Pool
- Security: Smoke Detector(s)
- Senior community: Yes
- Subdivision: Orchards At Sugarloaf
HOA
- Has HOA: Yes
- Services included: Maintenance Structure, Maintenance Grounds, Pest Control, Swim, Tennis
- HOA fee: $383 monthly
Location
- Region: Lawrenceville
Financial & listing details
- Price per square foot: $203/sqft
- Tax assessed value: $376,300
- Annual tax amount: $4,694
- Date on market: 8/11/2023
- Cumulative days on market: 68 days
- Ownership: Fee Simple
- Electric utility on property: Yes
- Road surface type: Paved
Price history
| Date | Event | Price |
|---|---|---|
| 11/20/2023 | Sold | $359,900$203/sqft |
Source:  FMLS GA #7260108 Report a problem FMLS GA #7260108 Report a problem | ||
| 10/29/2023 | Pending sale | $359,900$203/sqft |
Source: FMLS GA #7260108 Report a problem | ||
| 9/15/2023 | Price change | $359,900-2.7%$203/sqft |
Source:  GAMLS #10191384 Report a problem GAMLS #10191384 Report a problem | ||
| 8/11/2023 | Listed for sale | $370,000+105.6%$209/sqft |
Source: FMLS GA #7260108 Report a problem | ||
| 2/1/2011 | Sold | $180,000-9.5%$102/sqft |
Source: Public Record Report a problem | ||
| 12/31/2010 | Pending sale | $199,000$112/sqft |
Source: Keller Williams Realty Atlanta Partners #4150041 Report a problem | ||
| 11/21/2010 | Listed for sale | $199,000-19.4%$112/sqft |
Source: Keller Williams Realty Atlanta Partners #4150041 Report a problem | ||
| 10/24/2006 | Sold | $247,000$140/sqft |
Source: Public Record Report a problem | ||
Public tax history
| Year | Property taxes | Tax assessment |
|---|---|---|
| 2025 | $5,640 +3.2% | $150,520 +4.6% |
| 2024 | $5,464 +1.7% | $143,960 +1.8% |
| 2023 | $5,373 +14.5% | $141,440 +14.8% |
| 2022 | $4,694 +270.2% | $123,240 +20.7% |
| 2021 | $1,268 +0.2% | $102,120 |
| 2020 | $1,266 +8.2% | $102,120 |
| 2019 | $1,170 | $102,120 |
| 2018 | $1,170 -1.6% | $102,120 +30.8% |
| 2016 | $1,188 -2.4% | $78,080 |
| 2015 | $1,217 | $78,080 +39.4% |
| 2014 | $1,217 +31.4% | $56,000 |
| 2013 | $926 | $56,000 |
| 2012 | -- | $56,000 -22.2% |
| 2011 | -- | $72,000 -7.5% |
| 2010 | -- | $77,800 |
| 2009 | -- | $77,800 |
| 2007 | -- | $77,800 |
| 2006 | -- | -- |
Find assessor info on the county website
Neighborhood: 30043
Nearby homes
- $370,0003 bd2 ba1.7k sqft1535 Duluth Hwy UNIT 1604, Lawrenceville, GA 30043Sold

- $375,0002 bd2 ba1.7k sqft1535 Duluth Hwy UNIT 1401, Lawrenceville, GA 30043Sold

- $379,9003 bd2 ba1.7k sqft1535 Duluth Hwy UNIT 1404, Lawrenceville, GA 30043Sold
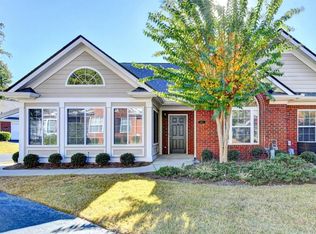
- $355,0002 bd2 ba1.6k sqft1535 Duluth Hwy UNIT 1001, Lawrenceville, GA 30043Sold
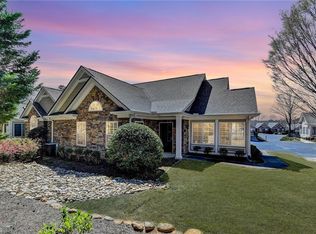
- $382,5003 bd2 ba1.7k sqft1535 Duluth Hwy UNIT 1602, Lawrenceville, GA 30043Sold
- $375,4003 bd2 ba1.7k sqft1535 Duluth Hwy UNIT 1004, Lawrenceville, GA 30043Sold
- $355,0002 bd2 ba1.6k sqft1535 Duluth Hwy UNIT 1101, Lawrenceville, GA 30043Sold
- $358,0002 bd2 ba1.5k sqft1535 Duluth Hwy UNIT 603, Lawrenceville, GA 30043Sold
Nearby schools
GreatSchools rating
- 7/10Jackson Elementary SchoolGrades: PK-5Distance: 0.9 mi
- 9/10Northbrook Middle SchoolGrades: 6-8Distance: 2.3 mi
- 8/10Peachtree Ridge High SchoolGrades: 9-12Distance: 3.3 mi
Schools provided by the listing agent
- Elementary: Jackson - Gwinnett
- Middle: Northbrook
- High: Peachtree Ridge
Source: FMLS GA. This data may not be complete. We recommend contacting the local school district to confirm school assignments for this home.
Get a cash offer in 3 minutes
Find out how much your home could sell for in as little as 3 minutes with a no-obligation cash offer.
Estimated market value
$347,300
Get a cash offer in 3 minutes
Find out how much your home could sell for in as little as 3 minutes with a no-obligation cash offer.
Estimated market value
$347,300
- Georgia
- Gwinnett County
- Lawrenceville
- 30043
- 1535 Duluth Hwy Unit 1403
Nearby cities
Nearby zip codes
Other Lawrenceville Topics
