Skip main navigation
For sale
  • $599,999

    1535 E 36th Pl, Tulsa, OK 74105

    3beds
    2,429sqft
    : 
    $3,932/mo
    Get pre-qualified
    Single Family Residence
    Built in 1947
    0.29 Acres Lot
    $569,000 Zestimate®
    $247/sqft
    $-- HOA

    What's special

    Trex deckClaw-foot tubShaded backyardFull privacy fenceNew oversized storage shed
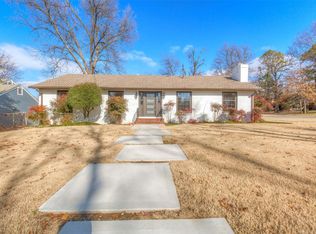
    Don't miss this beautifully updated Brookside gem, ideally located within walking distance of The Gathering Place, Eliot Elementary, and Brookside shops and restaurants! This charming home features a recently remodeled kitchen with sparkling high-end finishes, a spacious great room with soaring ceilings, and a beautifully renovated master bath with Carrara marble floors, claw-foot tub, and Restoration Hardware twin vanities and cabinet. Situated on a large lot with mature trees, the shaded backyard offers a full privacy fence, Trex deck, and a new oversized storage shed. Major updates include a new roof and gutters in 2021, new furnace 2022, new hot water tank in 2024, and new siding and exterior paint in 2026. A rare combination of character, thoughtful updates, and an unbeatable location; don't miss the chance to make this house your home! Listed for sale by Owner/Broker Clint Shaw - Pinnacle Associates.
    17 hours
    519
    33

    Zillow last checked:

    Listing updated:

    Listed by:

    Clint Shaw 405-760-5174,

    Pinnacle Associates

    Source: MLS Technology, Inc.,MLS#: 2628697MLS LogoOriginating MLS: MLS Technology

      Facts & features

      Interior

      Bedrooms & bathrooms
      • Bedrooms: 3
      • Bathrooms: 3
      • Full bathrooms: 2
      • 1/2 bathrooms: 1
      Primary bedroom
      • Description: Primary Bedroom,Private Bath,Separate Closets,Walk-in Closet
      • Level: First
      Bedroom
      • Description: Bedroom,No Bath,Walk-in Closet
      • Level: First
      Bedroom
      • Description: Bedroom,No Bath
      • Level: First
      Primary bathroom
      • Description: Primary Bath,Bathtub,Full Bath,Separate Shower,Vent
      • Level: First
      Bathroom
      • Description: Hall Bath,Bathtub,Full Bath,Heater,Vent
      • Level: First
      Game room
      • Description: Game/Rec Room,Fireplace
      • Level: First
      Great room
      • Description: Great Room/Combo,
      • Level: First
      Kitchen
      • Description: Kitchen,Eat-In,Island,Pantry
      • Level: First
      Living room
      • Description: Living Room,Fireplace,Formal
      • Level: First
      Heating
      • Central, Gas
      Cooling
      • Central Air
      Appliances
      • Included: Convection Oven, Dishwasher, Disposal, Gas Water Heater, Microwave, Oven, Range, Refrigerator, Stove
      • Laundry: Washer Hookup, Gas Dryer Hookup
      Features
      • Attic, Butcher Block Counters, High Ceilings, High Speed Internet, Quartz Counters, Stone Counters, Vaulted Ceiling(s), Gas Range Connection, Gas Oven Connection
      • Flooring: Tile, Wood
      • Windows: Vinyl, Wood Frames
      • Basement: Crawl Space
      • Number of fireplaces: 2
      • Fireplace features: Other, Wood Burning
      Interior area
      • Total structure area: 2,429
      • Total interior livable area: 2,429 sqft

      Property

      Parking
      • Total spaces: 1
      • Parking features: Attached, Garage
      • Attached garage spaces: 1
      Features
      • Levels: One
      • Stories: 1
      • Patio & porch: Deck, Porch
      • Exterior features: Concrete Driveway, Sprinkler/Irrigation, Rain Gutters
      • Pool features: None
      • Fencing: Privacy
      Lot
      • Size: 0.29 Acres
      • Features: Mature Trees
      Details
      • Additional structures: Shed(s)
      • Parcel number: 06185031833480

      Construction

      Type & style
      • Home type: SingleFamily
      • Architectural style: Craftsman
      • Property subtype: Single Family Residence
      Materials
      • Brick, HardiPlank Type, Wood Frame
      • Foundation: Crawlspace, Slab
      • Roof: Asphalt,Fiberglass
      Condition
      • Year built: 1947

      Utilities & green energy

      • Sewer: Public Sewer
      • Water: Public
      • Utilities for property: Electricity Available, Fiber Optic Available, Natural Gas Available, Water Available

      Community & HOA

      Community
      • Features: Gutter(s), Sidewalks
      • Security: Storm Shelter, Smoke Detector(s)
      • Subdivision: Woodland Heights
      HOA
      • Has HOA: No
      Location
      • Region: Tulsa

      Financial & listing details

      • Price per square foot: $247/sqft
      • Tax assessed value: $415,371
      • Annual tax amount: $6,123
      • Date on market: 8/20/2026
      • Listing terms: Conventional,FHA,VA Loan
      • Exclusions: Trampoline

        Estimated market value

        $569,000

        $541,000 - $597,000

        $2,317/mo

        Price history

        DateEventPrice
        8/28/2026Listed for sale$599,999+123%$247/sqft
        Source: MLS Technology, Inc. #2628697 Report a problem
        3/20/2012Listing removed$269,000+5.5%$111/sqft
        Source: McGraw, REALTORS #43763758 Report a problem
        2/10/2012Sold$255,000-5.2%$105/sqft
        Source: MLS Technology, Inc. #1135026 Report a problem
        7/30/2011Price change$269,000-7.1%$111/sqft
        Source: McGraw Realtors #1115461 Report a problem
        4/7/2011Price change$289,500-3.3%$119/sqft
        Source: McGraw Realtors #1115461 Report a problem
        1/5/2011Price change$299,500-6.1%$123/sqft
        Source: McGraw Realtors #1034880 Report a problem
        12/4/2010Listed for sale$319,000$131/sqft
        Source: McGraw Realtors #1034880 Report a problem

        Public tax history

        YearProperty taxesTax assessment
        2025$6,123 +8.6%$45,691 +5%
        2024$5,636 +7.2%$43,515 +5%
        2023$5,260 0%$41,443 +5%
        2022$5,262 +6%$39,469 +5%
        2021$4,965 +6.5%$37,590 +5%
        2020$4,664 -0.2%$35,800 +5%
        2019$4,672 0%$34,095 +5%
        2018$4,672 +4.8%$32,471 +5%
        2017$4,460 +12.8%$30,925 +5%
        2016$3,954 $29,453 +5%
        2015$3,954 +4.8%$28,050
        2014$3,773 $28,050
        2013-- $28,050 +30.8%
        2012-- $21,450
        2011-- $21,450
        2010-- $21,450
        2009-- $21,450 +5.5%
        2008-- $20,338 +5%
        2007-- $19,369 +5%
        2006-- $18,447 +0.5%
        2005-- $18,349 +5%
        2004$1,947 $17,475 +5%
        2003-- $16,643 +3%
        2002-- $16,159 +25.7%
        2001-- $12,859 -22%
        2000-- $16,490
        Find assessor info on the county website

        Monthly payment

        Est. payment

        Payment breakdown

        Explore the cost of this home by adjusting the details. Changes won't be saved.
        All calculations are estimates and provided by Zillow, Inc. for informational purposes only. Actual amounts may vary.
        HOA fees may include property taxes on listings classified as Co-Ops. Contact the listing agent and/or owner for fee details.
        See how much you could borrow to make a competitive offer.

        Climate risks

        Neighborhood: Brookside

        Getting around

        71 / 100
        Very Walkable
        38 / 100
        Some Transit
        50 / 100
        Bikeable

        Nearby schools

        GreatSchools rating
        Schools provided by the listing agent
        • Elementary: Eliot
        • Middle: Edison Prep.
        • High: Edison
        • District: Tulsa - Sch Dist (1)

        Source: MLS Technology, Inc.. This data may not be complete. We recommend contacting the local school district to confirm school assignments for this home.

        A local agent can set up tours, give advice and negotiate with sellers.

        A local lender can help you make sure your offer is ready when you are.

        Browse local experts