Welcome home to this beautifully maintained ranch-style retreat, perfectly perched on a scenic hilltop boasting breathtaking panoramic lake views! From the moment you arrive, a charming front porch invites you to slow down, sip your morning coffee, and soak in the tranquil surroundings. It is the perfect spot to start or end your day. Step inside to discover a warm and inviting interior featuring laminate flooring throughout, creating a seamless, move-in ready feel. The updated kitchen is a true showstopper, complete with sleek stainless steel appliances and plenty of space to cook, gather, and entertain. This thoughtfully designed home offers four generously sized bedrooms and a conveniently located half bath within the private primary suite. Whether you're hosting guests or enjoying quiet evenings in, this home delivers comfort and functionality at every turn. Outside, the expansive fully fenced backyard is an entertainer's dream and a rare find, offering endless possibilities for outdoor living, play, or gardening. Car enthusiasts and hobbyists will love the oversized 3-car detached garage, while the additional storage shed keeps all your lawn and garden equipment neatly tucked away.
Sold
$314,800
1535 E Shore Dr, Martinsville, IN 46151
4beds
1,961sqft
Residential, Single Family Residence
Built in 1963
0.4 Acres Lot
$311,000 Zestimate®
$161/sqft
$2,141 Estimated rent
Home value
$311,000
$295,000 - $327,000
$2,141/mo
Zestimate® history
Owner options
List your home for rent
$2,141/mo
Rent Zestimate®
Find your next renter with Zillow Rental Manager. Plus, with online applications, you can quickly screen prospective tenants – for free.
$2,141/mo
Rent Zestimate®
Refinance and save
$1,465/mo
Est. payment
Refinancing to a lower rate could help reduce your monthly payments and save thousands over the life of the loan.
$1,465/mo
Est. payment
Explore your selling options
Work with a Zillow partner agent
Leverage their expertise and Zillow's premium Showcase listings to get your home seen by more buyers.
Get startedList with your own agent
Get your home in front of millions of buyers by listing it on Zillow.
Learn how to do itSell it yourself
Take full control of how buyers see your home on Zillow by listing For Sale by Owner (FSBO).
List your homeWhat's special
Sleek stainless steel appliancesAdditional storage shedBreathtaking panoramic lake viewsFour generously sized bedroomsCharming front porchWarm and inviting interiorUpdated kitchen
Zillow last checked:
Listing updated:
Listed by:
Michelle Chandler 317-413-8352,
Keller Williams Indy Metro Partners,
Kyle Stout,
Keller Williams Indy Metro Partners
Bought with:
Erin Long
Keller Williams Indy Metro Partners
Source: MIBOR as distributed by MLS GRID,MLS#: 22104916
Facts & features
Interior
Bedrooms & bathrooms
- Bedrooms: 4
- Bathrooms: 2
- Full bathrooms: 1
- 1/2 bathrooms: 1
- Main level bathrooms: 2
- Main level bedrooms: 4
Primary bedroom
- Level: Main
- Area: 168 Square Feet
- Dimensions: 14x12
Bedroom 2
- Level: Main
- Area: 140 Square Feet
- Dimensions: 14x10
Bedroom 3
- Level: Main
- Area: 90 Square Feet
- Dimensions: 10x9
Bedroom 4
- Level: Main
- Area: 220 Square Feet
- Dimensions: 20x11
Bonus room
- Level: Main
- Area: 190 Square Feet
- Dimensions: 19x10
Dining room
- Level: Main
- Area: 132 Square Feet
- Dimensions: 12x11
Great room
- Level: Main
- Area: 276 Square Feet
- Dimensions: 23x12
Kitchen
- Level: Main
- Area: 121 Square Feet
- Dimensions: 11x11
Laundry
- Level: Main
- Area: 160 Square Feet
- Dimensions: 20x8
Heating
- Forced Air, Propane
Cooling
- Central Air
Appliances
- Included: Dishwasher, Electric Water Heater, Disposal, Microwave, Electric Oven, Refrigerator
- Laundry: Laundry Room, Main Level
Features
- Ceiling Fan(s), High Speed Internet, Eat-in Kitchen
- Has basement: No
Interior area
- Total structure area: 1,961
- Total interior livable area: 1,961 sqft
Property
Parking
- Total spaces: 3
- Parking features: Detached, Asphalt
- Garage spaces: 3
Features
- Levels: One
- Stories: 1
- Patio & porch: Covered
- Exterior features: Fire Pit
- Fencing: Fenced,Chain Link,Full
- Has view: Yes
- View description: Lake, Water
- Has water view: Yes
- Water view: Lake,Water
- Waterfront features: Water View
Lot
- Size: 0.4 Acres
- Features: Trees-Small (Under 20 Ft), See Remarks
Details
- Additional structures: Storage
- Parcel number: 550929260011000014
- Horse amenities: None
Construction
Type & style
- Home type: SingleFamily
- Architectural style: Ranch,Traditional
- Property subtype: Residential, Single Family Residence
Materials
- Stone
- Foundation: Crawl Space
Condition
- New construction: No
- Year built: 1963
Utilities & green energy
- Water: Public
Community & HOA
Community
- Security: Smoke Detector(s)
- Subdivision: River Vu
HOA
- Has HOA: No
Location
- Region: Martinsville
Financial & listing details
- Price per square foot: $161/sqft
- Tax assessed value: $230,500
- Annual tax amount: $946
- Date on market: 6/3/2026
- Cumulative days on market: 14 days
Price history
| Date | Event | Price |
|---|---|---|
| 7/6/2026 | Sold | $314,800-1.6%$161/sqft |
Source:  MIBOR as distributed by MLS GRID #22104916 Report a problem MIBOR as distributed by MLS GRID #22104916 Report a problem | ||
| 6/18/2026 | Pending sale | $319,999$163/sqft |
Source: MIBOR as distributed by MLS GRID #22104916 Report a problem | ||
| 6/13/2026 | Price change | $319,999-1.5%$163/sqft |
Source: MIBOR as distributed by MLS GRID #22104916 Report a problem | ||
| 6/8/2026 | Price change | $324,999-7.1%$166/sqft |
Source: MIBOR as distributed by MLS GRID #22104916 Report a problem | ||
| 6/3/2026 | Listed for sale | $349,999+84.2%$178/sqft |
Source: MIBOR as distributed by MLS GRID #22104916 Report a problem | ||
| 10/5/2021 | Sold | $190,000$97/sqft |
Source: MIBOR as distributed by MLS GRID #21803979 Report a problem | ||
| 8/9/2021 | Pending sale | $190,000$97/sqft |
Source: MIBOR as distributed by MLS GRID #21803979 Report a problem | ||
| 8/6/2021 | Listed for sale | $190,000+35.7%$97/sqft |
Source: MIBOR as distributed by MLS GRID #21803979 Report a problem | ||
| 3/23/2018 | Sold | $140,000-3.4%$71/sqft |
Source: MIBOR as distributed by MLS GRID #21540875 Report a problem | ||
| 1/17/2018 | Listed for sale | $144,900+87%$74/sqft |
Source: Indy Metro South #21540875 Report a problem | ||
| 9/24/2015 | Sold | --0 |
Source: Agent Provided Report a problem | ||
| 9/5/2015 | Pending sale | $77,500$40/sqft |
Source: Homepath #21350449 Report a problem | ||
| 8/14/2015 | Price change | $77,500-17.2%$40/sqft |
Source: Homepath #21350449 Report a problem | ||
| 7/9/2015 | Price change | $93,600-5.5%$48/sqft |
Source: Homepath #21350449 Report a problem | ||
| 6/5/2015 | Price change | $99,000-8.5%$50/sqft |
Source: Homepath #21350449 Report a problem | ||
| 5/1/2015 | Listed for sale | $108,200+8.3%$55/sqft |
Source: Wynkoop Brokerage Firm, LLC #21350449 Report a problem | ||
| 4/14/2015 | Sold | $99,914$51/sqft |
Source: Public Record Report a problem | ||
Public tax history
| Year | Property taxes | Tax assessment |
|---|---|---|
| 2025 | $1,000 -4% | $230,500 +6% |
| 2024 | $1,041 +24% | $217,400 -2.8% |
| 2023 | $840 +39% | $223,600 +16.9% |
| 2022 | $604 +16% | $191,300 +24.8% |
| 2021 | $521 +1.6% | $153,300 +6.2% |
| 2020 | $513 +19.4% | $144,300 +7.7% |
| 2019 | $429 +11.7% | $134,000 +6.9% |
| 2018 | $384 -55.2% | $125,400 +7% |
| 2017 | $858 +8.9% | $117,200 |
| 2016 | $788 +4.6% | $117,200 +1.4% |
| 2014 | $753 +0.4% | $115,600 -5.7% |
| 2013 | $751 +139.6% | $122,600 +2% |
| 2012 | $313 +20.6% | $120,200 +16.2% |
| 2011 | $260 -0.3% | $103,400 +4.2% |
| 2010 | $261 +6.9% | $99,200 -0.9% |
| 2009 | $244 -66.3% | $100,100 -21.2% |
| 2006 | $723 | $127,100 +20.4% |
| 2005 | -- | $105,600 |
Find assessor info on the county website
Neighborhood: 46151
Nearby homes
- $254,3003 bd1 ba1.4k sqft1565 E Shore Dr, Martinsville, IN 46151Off Market
- $270,8003 bd2 ba1.4k sqft830 Riverview Dr, Martinsville, IN 46151Off Market
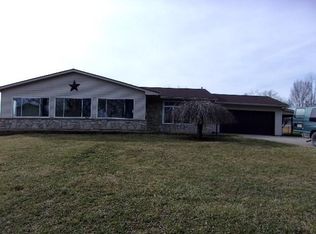
- $261,9003 bd2 ba1.4k sqft850 Riverview Dr, Martinsville, IN 46151Off Market
- $253,4003 bd1 ba1.5k sqft870 Riverview Dr, Martinsville, IN 46151Off Market
- $240,4003 bd1 ba1.5k sqft1585 E Shore Dr, Martinsville, IN 46151Off Market
- $261,300-- bd-- ba-- sqft1585 E Shore Dr, Martinsville, IN 46151Off Market
- $247,7003 bd2 ba1.3k sqft1595 E Shore Dr, Martinsville, IN 46151Off Market
- $351,8002 bd1 ba1k sqft1610 E Shore Dr, Martinsville, IN 46151Off Market
Nearby schools
GreatSchools rating
- 6/10Charles L Smith Elementary SchoolGrades: PK-4Distance: 2.6 mi
- 7/10John R. Wooden Middle SchoolGrades: 6-8Distance: 2.4 mi
- 4/10Martinsville High SchoolGrades: 9-12Distance: 2.8 mi
Schools provided by the listing agent
- Elementary: South Elementary School of Comm
- Middle: John R. Wooden Middle School
- High: Martinsville High School
Source: MIBOR as distributed by MLS GRID. This data may not be complete. We recommend contacting the local school district to confirm school assignments for this home.
Get a cash offer in 3 minutes
Find out how much your home could sell for in as little as 3 minutes with a no-obligation cash offer.
Estimated market value
$311,000
Get a cash offer in 3 minutes
Find out how much your home could sell for in as little as 3 minutes with a no-obligation cash offer.
Estimated market value
$311,000
- Indiana
- Morgan County
- Martinsville
- 46151
- 1535 E Shore Dr
Nearby cities
Nearby neighborhoods
Nearby zip codes
Other Martinsville Topics
