Custom home by Zurich—better than new! Offering 5 bedrooms (2 on the main level), plus an office and two spacious bonus rooms. The backyard is an entertainer’s dream featuring a heated gunite POOL and hot tub, high-end electric cover, brand-new turf surround, new fence and retaining wall, and a POOL HOUSE with outdoor shower and private powder room. (Back yard renovation to be completed by 11/15 - PICTURES TO FOLLOW*)
Every detail has been thoughtfully designed—gas lanterns on the front of the home and a fireplace on the covered porch, plus another cozy fireplace inside. The chef’s kitchen includes oversized Electrolux appliances, a 6-burner gas range with griddle and double ovens, Sharp microwave drawer, Bosch dishwasher, ice maker, and beverage center in the bar.
Additional highlights include a front-load 3-car garage with epoxy floors and ample storage, spacious his-and-hers closets, stone exterior, and spacious front and back porches. Technology and comfort abound with a Control4 smart home system, Lutron lighting, Halo whole-home water filtration, security cameras, landscape lighting, irrigation, and three LG washer/dryers (including a combo unit). All TVs remain.
Closed
$2,400,000
1535 Fleetwood Dr, Franklin, TN 37064
5beds
4,269sqft
Single Family Residence, Residential
Built in 2019
9,583 Square Feet Lot
$2,450,500 Zestimate®
$562/sqft
$7,304 Estimated rent
Home value
$2,450,500
$2.33M - $2.60M
$7,304/mo
Zestimate® history
Owner options
List your home for rent
$7,304/mo
Rent Zestimate®
Find your next renter with Zillow Rental Manager. Plus, with online applications, you can quickly screen prospective tenants – for free.
$7,304/mo
Rent Zestimate®
Refinance and save
$11,112/mo
Est. payment
Refinancing to a lower rate could help reduce your monthly payments and save thousands over the life of the loan.
$11,112/mo
Est. payment
Explore your selling options
Work with a Zillow partner agent
Leverage their expertise and Zillow's premium Showcase listings to get your home seen by more buyers.
Get startedList with your own agent
Get your home in front of millions of buyers by listing it on Zillow.
Learn how to do itSell it yourself
Take full control of how buyers see your home on Zillow by listing For Sale by Owner (FSBO).
List your homeWhat's special
Pool houseStone exteriorPrivate powder roomBrand-new turf surroundBosch dishwasherHeated gunite poolOversized electrolux appliances
Zillow last checked:
Listing updated:
Listed by:
David Legg 615-430-7730,
Legg and Company,
Camille Chapman Legg 615-809-4131,
Legg and Company
Bought with:
Edison Cook, III, 367239
Compass
Source: RealTracs MLS as distributed by MLS GRID,MLS#: 3041948
Facts & features
Interior
Bedrooms & bathrooms
- Bedrooms: 5
- Bathrooms: 5
- Full bathrooms: 4
- 1/2 bathrooms: 1
- Main level bedrooms: 2
Bedroom 1
- Features: Full Bath
- Level: Full Bath
- Area: 238 Square Feet
- Dimensions: 17x14
Bedroom 2
- Features: Bath
- Level: Bath
- Area: 168 Square Feet
- Dimensions: 14x12
Bedroom 3
- Features: Bath
- Level: Bath
- Area: 169 Square Feet
- Dimensions: 13x13
Bedroom 4
- Area: 144 Square Feet
- Dimensions: 12x12
Primary bathroom
- Features: Primary Bedroom
- Level: Primary Bedroom
Den
- Features: Separate
- Level: Separate
- Area: 144 Square Feet
- Dimensions: 12x12
Dining room
- Area: 176 Square Feet
- Dimensions: 16x11
Kitchen
- Features: Pantry
- Level: Pantry
- Area: 198 Square Feet
- Dimensions: 18x11
Living room
- Features: Great Room
- Level: Great Room
- Area: 360 Square Feet
- Dimensions: 20x18
Other
- Features: Bedroom 5
- Level: Bedroom 5
- Area: 144 Square Feet
- Dimensions: 12x12
Other
- Features: Media Room
- Level: Media Room
- Area: 374 Square Feet
- Dimensions: 22x17
Recreation room
- Features: Second Floor
- Level: Second Floor
- Area: 360 Square Feet
- Dimensions: 20x18
Heating
- Central, Electric, Natural Gas
Cooling
- Central Air, Electric
Appliances
- Included: Gas Oven, Gas Range, Dishwasher, Disposal, Microwave, Refrigerator
Features
- Flooring: Carpet, Wood, Tile
- Basement: Crawl Space
- Number of fireplaces: 2
- Fireplace features: Gas
Interior area
- Total structure area: 4,269
- Total interior livable area: 4,269 sqft
- Finished area above ground: 4,269
Property
Parking
- Total spaces: 3
- Parking features: Garage Faces Front
- Attached garage spaces: 3
Features
- Levels: Two
- Stories: 2
- Patio & porch: Porch, Covered, Patio, Screened
- Exterior features: Smart Light(s), Smart Lock(s)
- Has private pool: Yes
- Pool features: In Ground
- Fencing: Privacy
Lot
- Size: 9,583 Square Feet
- Dimensions: 65 x 148.9
Details
- Parcel number: 094064P D 02600 00005077A
- Special conditions: Standard
- Other equipment: Irrigation System
Construction
Type & style
- Home type: SingleFamily
- Architectural style: Traditional
- Property subtype: Single Family Residence, Residential
Materials
- Fiber Cement, Stone
Condition
- New construction: No
- Year built: 2019
Utilities & green energy
- Sewer: Public Sewer
- Water: Private
- Utilities for property: Electricity Available, Natural Gas Available, Water Available
Community & HOA
Community
- Security: Smart Camera(s)/Recording
- Subdivision: Westhaven
HOA
- Has HOA: Yes
- Services included: Recreation Facilities
- HOA fee: $266 monthly
Location
- Region: Franklin
Financial & listing details
- Price per square foot: $562/sqft
- Tax assessed value: $2,368,800
- Annual tax amount: $7,277
- Date on market: 11/6/2025
- Electric utility on property: Yes
Price history
| Date | Event | Price |
|---|---|---|
| 12/12/2025 | Sold | $2,400,000-3.8%$562/sqft |
Source:  RealTracs MLS as distributed by MLS GRID #3041948 Report a problem RealTracs MLS as distributed by MLS GRID #3041948 Report a problem | ||
| 11/15/2025 | Contingent | $2,495,000$584/sqft |
Source: RealTracs MLS as distributed by MLS GRID #3041948 Report a problem | ||
| 11/7/2025 | Listed for sale | $2,495,000+94%$584/sqft |
Source: RealTracs MLS as distributed by MLS GRID #3041948 Report a problem | ||
| 11/15/2019 | Sold | $1,286,178+590.1%$301/sqft |
Source: Public Record Report a problem | ||
| 11/9/2018 | Sold | $186,383$44/sqft |
Source: Public Record Report a problem | ||
Public tax history
| Year | Property taxes | Tax assessment |
|---|---|---|
| 2025 | $9,274 +27.4% | $592,200 +75.5% |
| 2024 | $7,278 | $337,525 |
| 2023 | $7,278 | $337,525 |
| 2022 | $7,278 +2.8% | $337,525 +2.7% |
| 2021 | $7,083 +5.1% | $328,550 +25.7% |
| 2020 | $6,738 +574.5% | $261,375 +574.5% |
| 2019 | $999 +2.8% | $38,750 |
| 2018 | $972 | $38,750 |
| 2017 | $972 | $38,750 |
| 2016 | -- | -- |
Find assessor info on the county website
Neighborhood: West Harpeth
Nearby homes
- $2,265,0005 bd6 ba4k sqft1541 Fleetwood Dr, Franklin, TN 37064Sold
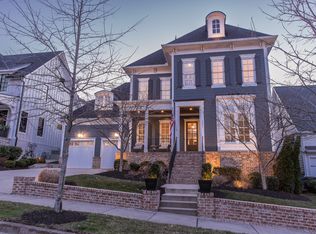
- $2,295,200-- bd-- ba-- sqft1541 Fleetwood Dr #1282, Franklin, TN 37064Off Market
- $2,014,6004 bd4 ba3.9k sqft1529 Fleetwood Dr, Franklin, TN 37064Off Market

- $1,929,2005 bd5 ba3.8k sqft518 Rowan St #1893, Franklin, TN 37064Off Market
- $1,600,0005 bd5 ba3.6k sqft1547 Fleetwood Dr, Franklin, TN 37064Sold
- $2,743,400-- bd5 ba917 sqft231 Cavanaugh Ln, Franklin, TN 37064Off Market
- $2,170,400-- bd4 ba2.4k sqft225 Cavanaugh Ln, Franklin, TN 37064Off Market
- $1,790,7004 bd4 ba3.5k sqft1532 Fleetwood Dr, Franklin, TN 37064Off Market
Nearby schools
GreatSchools rating
- 7/10Pearre Creek Elementary SchoolGrades: PK-5Distance: 0.9 mi
- 8/10Hillsboro Elementary/ Middle SchoolGrades: K-8Distance: 5 mi
- 10/10Independence High SchoolGrades: 9-12Distance: 7.5 mi
Schools provided by the listing agent
- Elementary: Pearre Creek Elementary School
- Middle: Hillsboro Elementary/ Middle School
- High: Independence High School
Source: RealTracs MLS as distributed by MLS GRID. This data may not be complete. We recommend contacting the local school district to confirm school assignments for this home.
Get a cash offer in 3 minutes
Find out how much your home could sell for in as little as 3 minutes with a no-obligation cash offer.
Estimated market value
$2,450,500
Get a cash offer in 3 minutes
Find out how much your home could sell for in as little as 3 minutes with a no-obligation cash offer.
Estimated market value
$2,450,500
- Tennessee
- Williamson County
- Franklin
- 37064
- West Harpeth
- 1535 Fleetwood Dr
Nearby cities
Nearby neighborhoods
Nearby zip codes
Other Franklin Topics
