RARE FIND ALERT! Experience luxury living in this exceptionally spacious, top-floor corner residence, located in a highly sought-after elevator building. This light-filled condo offers two-plus bedrooms, two gorgeous bathrooms and so many high-end & thoughtful upgrades, updates and elements of decor. Enter through impressive double doors into a welcoming foyer that opens to expansive living room and adjacent dining room. A gorgeous, new marble fireplace is a sophisticated focal point and new drapes grace the large windows. The private bedroom wing is separated by a hall of beautiful custom closet doors, adding both elegance and functionality. The primary suite is a true retreat, featuring a separate dressing and vanity area, a renovated spa-like bathroom with a walk-in seated shower, and a walk-in cedar closet. The second bedroom is generously sized and enhanced with stylish, on-trend wallpaper. A third bedroom, currently used as a den, can easily be converted back to a full bedroom if preferred. The second full bath is beautifully renovated and features a soaking tub. The gourmet kitchen boasts granite countertops, quality cabinetry, stainless steel appliances, and an eat-in dining area with custom blinds. Additional highlights include hardwood floors and top-of-the-line neutral color carpeting; abundant storage; and a private balcony space with sliding doors off the dining room. And, here's a real treat: the unit has a coveted garage parking space. This is luxury condo living at its finest in beautiful River Forest close to shopping, dining and more. You'll want to see this. You may not want to leave!
Closed
$405,000
1535 Forest Ave APT 404, River Forest, IL 60305
2beds
1,700sqft
Condominium, Single Family Residence
Built in 1967
-- sqft lot
$245,200 Zestimate®
$238/sqft
$2,805 Estimated rent
Home value
$245,200
$206,000 - $287,000
$2,805/mo
Zestimate® history
Owner options
List your home for rent
$2,805/mo
Rent Zestimate®
Find your next renter with Zillow Rental Manager. Plus, with online applications, you can quickly screen prospective tenants – for free.
$2,805/mo
Rent Zestimate®
Refinance and save
$3,457/mo
Est. payment
Refinancing to a lower rate could help reduce your monthly payments and save thousands over the life of the loan.
$3,457/mo
Est. payment
Explore your selling options
Work with a Zillow partner agent
Leverage their expertise and Zillow's premium Showcase listings to get your home seen by more buyers.
Get startedList with your own agent
Get your home in front of millions of buyers by listing it on Zillow.
Learn how to do itSell it yourself
Take full control of how buyers see your home on Zillow by listing For Sale by Owner (FSBO).
List your homeWhat's special
Zillow last checked:
Listing updated:
Listed by:
Susan Canepa 312-203-0848,
Compass
Bought with:
Cynthia Howe Gajewski, ABR,GREEN,SRES
Beyond Properties Realty Group
Source: MRED as distributed by MLS GRID,MLS#: 12559663
Facts & features
Interior
Bedrooms & bathrooms
- Bedrooms: 2
- Bathrooms: 2
- Full bathrooms: 2
Rooms
- Room types: Balcony/Porch/Lanai, Eating Area, Walk In Closet
Primary bedroom
- Features: Flooring (Carpet), Bathroom (Full)
- Level: Main
- Area: 252 Square Feet
- Dimensions: 12X21
Bedroom 2
- Features: Flooring (Carpet)
- Level: Main
- Area: 187 Square Feet
- Dimensions: 11X17
Balcony porch lanai
- Level: Main
- Area: 75 Square Feet
- Dimensions: 15X5
Dining room
- Features: Flooring (Carpet), Window Treatments (Curtains/Drapes)
- Level: Main
- Area: 180 Square Feet
- Dimensions: 15X12
Eating area
- Features: Flooring (Hardwood), Window Treatments (Blinds)
- Level: Main
- Area: 70 Square Feet
- Dimensions: 10X7
Family room
- Features: Flooring (Hardwood)
- Level: Main
- Area: 221 Square Feet
- Dimensions: 13X17
Kitchen
- Features: Kitchen (Eating Area-Table Space), Flooring (Hardwood), Window Treatments (Blinds)
- Level: Main
- Area: 110 Square Feet
- Dimensions: 11X10
Living room
- Features: Flooring (Carpet), Window Treatments (Curtains/Drapes)
- Level: Main
- Area: 286 Square Feet
- Dimensions: 22X13
Walk in closet
- Features: Flooring (Carpet)
- Level: Main
- Area: 42 Square Feet
- Dimensions: 6X7
Heating
- Natural Gas
Cooling
- Central Air
Appliances
- Included: Range, Microwave, Dishwasher, Refrigerator, Stainless Steel Appliance(s)
- Laundry: Washer Hookup
Features
- Elevator, Walk-In Closet(s), Granite Counters, Lobby, Separate Dining Room
- Flooring: Carpet, Wood
- Windows: Screens, Window Treatments, Drapes
- Basement: None
- Common walls with other units/homes: End Unit
Interior area
- Total structure area: 0
- Total interior livable area: 1,700 sqft
Property
Parking
- Total spaces: 1
- Parking features: Circular Driveway, Yes, Garage Owned, Detached, Garage
- Garage spaces: 1
- Has uncovered spaces: Yes
Accessibility
- Accessibility features: No Disability Access
Features
- Exterior features: Balcony
Details
- Parcel number: 15011030801016
- Special conditions: None
Construction
Type & style
- Home type: Condo
- Property subtype: Condominium, Single Family Residence
Materials
- Brick
Condition
- New construction: No
- Year built: 1967
Utilities & green energy
- Sewer: Other
- Water: Lake Michigan
Community & HOA
HOA
- Has HOA: Yes
- Amenities included: Elevator(s)
- Services included: Water, Gas, Parking, Insurance, Exterior Maintenance, Lawn Care, Scavenger, Snow Removal
- HOA fee: $569 monthly
Location
- Region: River Forest
Financial & listing details
- Price per square foot: $238/sqft
- Annual tax amount: $1,694
- Date on market: 2/25/2026
- Listing terms: Conventional
- Ownership: Condo
Price history
| Date | Event | Price |
|---|---|---|
| 2/25/2026 | Sold | $405,000+2.5%$238/sqft |
Source:  MRED as distributed by MLS GRID #12559663 Report a problem MRED as distributed by MLS GRID #12559663 Report a problem | ||
| 1/23/2025 | Sold | $395,000$232/sqft |
Source: MRED as distributed by MLS GRID #12200951 Report a problem | ||
| 11/3/2024 | Listed for sale | $395,000$232/sqft |
Source: MRED as distributed by MLS GRID #12200951 Report a problem | ||
Public tax history
Tax history is unavailable.
Neighborhood: 60305
Nearby homes
- $350,1003 bd2 ba1.9k sqft1535 Forest Ave APT 201, River Forest, IL 60305Off Market
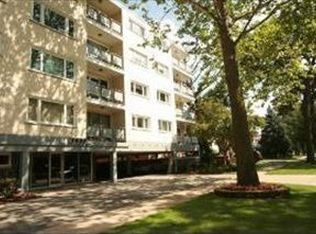
- $273,6003 bd2 ba47k sqft1535 Forest Ave APT 203, River Forest, IL 60305Off Market
- $335,5003 bd2 ba47k sqft1535 Forest Ave APT 204, River Forest, IL 60305Off Market
- $282,8002 bd2 ba1.2k sqft1535 Forest Ave, River Forest, IL 60305Off Market
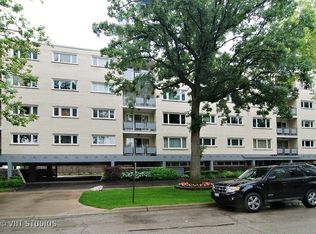
- $310,9002 bd2 ba1.6k sqft1535 Forest Ave APT 206, River Forest, IL 60305Off Market
- $327,0003 bd2 ba1.9k sqft1535 Forest Ave, River Forest, IL 60305Sold
- $342,9003 bd2 ba1.9k sqft1535 Forest Ave APT 302, River Forest, IL 60305Off Market
- $272,8003 bd2 ba47k sqft1535 Forest Ave APT 304, River Forest, IL 60305Off Market
- $245,0003 bd2 ba47k sqft1535 Forest Ave, River Forest, IL 60305Sold
Nearby schools
GreatSchools rating
- 10/10Willard Elementary SchoolGrades: PK-4Distance: 0.4 mi
- 9/10Roosevelt SchoolGrades: 5-8Distance: 1.1 mi
- 10/10Oak Park & River Forest High SchoolGrades: 9-12Distance: 2.1 mi
Schools provided by the listing agent
- High: Oak Park & River Forest High Sch
- District: 90
Source: MRED as distributed by MLS GRID. This data may not be complete. We recommend contacting the local school district to confirm school assignments for this home.
Get a cash offer in 3 minutes
Find out how much your home could sell for in as little as 3 minutes with a no-obligation cash offer.
Estimated market value
$245,200
Get a cash offer in 3 minutes
Find out how much your home could sell for in as little as 3 minutes with a no-obligation cash offer.
Estimated market value
$245,200
- Illinois
- Cook County
- River Forest
- 60305
- 1535 Forest Ave Apartment 404
Nearby cities
Nearby zip codes
Other River Forest Topics
