Skip main navigation
Sold
  • $315,000

    1535 Forest Dr, Columbus, IN 47201

    3beds
    2,756sqft
    Residential, Single Family Residence
    Built in 1957
    10,018.8 Square Feet Lot
    $325,200 Zestimate®
    $114/sqft
    $2,390 Estimated rent

    Home value

    $325,200

    $309,000 - $341,000

    $2,390/mo

    Zestimate® history
    Loading
    Loading...

    Owner options

    List your home for rent

    $2,390/mo

    Rent Zestimate®

    Find your next renter with Zillow Rental Manager. Plus, with online applications, you can quickly screen prospective tenants – for free.

    Learn more

    $2,390/mo

    Rent Zestimate®

    Refinance and save

    $1,913/mo

    Est. payment

    Refinancing to a lower rate could help reduce your monthly payments and save thousands over the life of the loan.

    See today's rates

    $1,913/mo

    Est. payment

    Explore your selling options

    Work with a Zillow partner agent

    Leverage their expertise and Zillow's premium Showcase listings to get your home seen by more buyers.

    Get started

    List with your own agent

    Get your home in front of millions of buyers by listing it on Zillow.

    Learn how to do it

    Sell it yourself

    Take full control of how buyers see your home on Zillow by listing For Sale by Owner (FSBO).

    List your home

    What's special

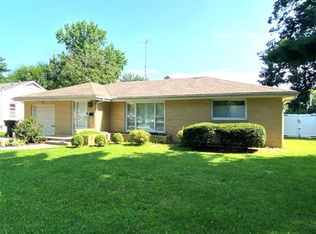
    Here's your 2nd chance! Days before closing, this beautiful balance of classic style and modern updates is back on the market due to no fault of the Seller. There's the warmth of the hardwood flooring & stained built ins that flow so nicely with the updates throughout the baths, family & dining room. Sparkling granite countertops, coffee nook, breakfast bar, great lighting and stainless steel appliances welcome the cook in the kitchen area, accessible from either the family or dining. Tucked down its own hallway, you'll find your master suite offering 2 separate closets with the master bath step in shower. Your downstairs, great room shows off plenty of space & is currently used as an office/workout & lounge area. Need more room? The other 1/2 of the basement offers ample built in storage, laundry area and easy access to mechanicals. Your outdoor spaces are shaded with mature trees, yet offer plenty of area to soak up social time in the pool or on the patio within the fenced backyard. Property comes with a 12 month home warranty and it's ready to be yours!

    Zillow last checked:

    Listing updated:

    Listing Provided by:

    Donju Taylor 812-603-2193,

    Keller Williams Indy Metro S

    Bought with:

    Jennifer Romilus

    F.C. Tucker Real Estate Experts

    Source: MIBOR as distributed by MLS GRID,MLS#: 21990368MLS Logo

    Facts & features

    Interior

    Bedrooms & bathrooms
    • Bedrooms: 3
    • Bathrooms: 3
    • Full bathrooms: 2
    • 1/2 bathrooms: 1
    • Main level bathrooms: 3
    • Main level bedrooms: 3
    Primary bedroom
    • Features: Vinyl Plank
    • Level: Main
    • Area: 221 Square Feet
    • Dimensions: 13x17
    Bedroom 2
    • Features: Hardwood
    • Level: Main
    • Area: 132 Square Feet
    • Dimensions: 11x12
    Bedroom 3
    • Features: Hardwood
    • Level: Main
    • Area: 143 Square Feet
    • Dimensions: 11x13
    Dining room
    • Features: Vinyl Plank
    • Level: Main
    • Area: 143 Square Feet
    • Dimensions: 11x13
    Family room
    • Features: Hardwood
    • Level: Main
    • Area: 299 Square Feet
    • Dimensions: 13x23
    Great room
    • Features: Vinyl Plank
    • Level: Basement
    • Area: 1173 Square Feet
    • Dimensions: 17x69
    Kitchen
    • Features: Vinyl Plank
    • Level: Main
    • Area: 144 Square Feet
    • Dimensions: 9x16
    Laundry
    • Features: Other
    • Level: Basement
    • Area: 1173 Square Feet
    • Dimensions: 17x69
    Heating
    • Forced Air
    Cooling
    • Has cooling: Yes
    Appliances
    • Included: Electric Cooktop, Dishwasher, Dryer, Gas Water Heater, Kitchen Exhaust, Oven, Electric Oven, Refrigerator, Washer, Water Softener Owned
    • Laundry: In Basement, Other
    Features
    • Attic Access, Breakfast Bar, Bookcases, Ceiling Fan(s), Hardwood Floors, Supplemental Storage, Wet Bar
    • Flooring: Hardwood
    • Windows: Window Bay Bow, Wood Frames
    • Basement: Daylight,Finished Walls,Full,Storage Space
    • Attic: Access Only
    Interior area
    • Total structure area: 2,756
    • Total interior livable area: 2,756 sqft
    • Finished area below ground: 590

    Property

    Parking
    • Total spaces: 1
    • Parking features: Attached
    • Attached garage spaces: 1
    • Details: Garage Parking Other(Guest Street Parking)
    Features
    • Levels: One
    • Stories: 1
    • Patio & porch: Patio, Porch
    • Pool features: Above Ground
    Lot
    • Size: 10,018 sqft
    Details
    • Parcel number: 039618240002000005
    • Horse amenities: None

    Construction

    Type & style
    • Home type: SingleFamily
    • Architectural style: Ranch
    • Property subtype: Residential, Single Family Residence
    Materials
    • Brick
    • Foundation: Block
    Condition
    • Updated/Remodeled
    • New construction: No
    • Year built: 1957

    Utilities & green energy

    • Water: Municipal/City

    Community & neighborhood

    Community
    • Community features: Low Maintenance Lifestyle
    Location
    • Region: Columbus
    • Subdivision: Forest Village

    Price history

    DateEventPrice
    9/13/2024Sold$315,000+1.9%$114/sqft
    Source: MIBOR as distributed by MLS GRID #21990368 Report a problem
    8/22/2024Pending sale$309,000$112/sqft
    Source: MIBOR as distributed by MLS GRID #21990368 Report a problem
    8/9/2024Listed for sale$309,000$112/sqft
    Source: MIBOR as distributed by MLS GRID #21990368 Report a problem
    7/23/2024Pending sale$309,000$112/sqft
    Source: MIBOR as distributed by MLS GRID #21990368 Report a problem
    7/13/2024Listed for sale$309,000+85%$112/sqft
    Source: MIBOR as distributed by MLS GRID #21990368 Report a problem
    5/9/2018Sold$167,000+1.3%$61/sqft
    Source: MIBOR as distributed by MLS GRID #21552834 Report a problem
    3/28/2018Pending sale$164,900$60/sqft
    Source: CENTURY 21 Breeden REALTORS� #21552834 Report a problem
    3/28/2018Listed for sale$164,900+27.8%$60/sqft
    Source: CENTURY 21 Breeden REALTORS� #21552834 Report a problem
    2/29/2012Sold$129,000-11%$47/sqft
    Source: MIBOR as distributed by MLS GRID #21147280 Report a problem
    12/15/2011Price change$144,900-3.3%$53/sqft
    Source: CENTURY 21 Breeden Realtors #21101790 Report a problem
    10/26/2011Listed for sale$149,900$54/sqft
    Source: CENTURY 21 Breeden Realtors #21147280 Report a problem

    Public tax history

    YearProperty taxesTax assessment
    2025$2,286 +1.2%$261,800 +28.1%
    2024$2,258 +3.3%$204,300 +2.1%
    2023$2,186 +5.5%$200,000 +3.7%
    2022$2,072 +33.9%$192,800 +6.2%
    2021$1,547 +5.8%$181,500 +31.4%
    2020$1,461 +9%$138,100
    2019$1,341 +0.1%$138,100 +5.6%
    2018$1,339 +7.9%$130,800 +0.6%
    2017$1,241 -8%$130,000 +3.3%
    2016$1,350 +1.2%$125,800 -3%
    2014$1,334 $129,700
    2013$1,334 +11%$129,700 +7.5%
    2012$1,202 +25.3%$120,700 -8.4%
    2011$959 +2%$131,800
    2010$940 +2%$131,800
    2009$921 +21.8%$131,800 +1.5%
    2007$757 $129,900 +9.6%
    2006-- $118,500 +5.6%
    2005-- $112,200

    Find assessor info on the county website

    Neighborhood: 47201

    Nearby schools

    GreatSchools rating
    Get pre-qualified for a loan
    At Zillow Home Loans, we can pre-qualify you in as little as 5 minutes with no impact to your credit score.

    An equal housing lender. NMLS #10287.

    Sell for more on Zillow
    Get a Zillow Showcase℠ listing at no additional cost and you could sell for .
    $325,200
    2% more
    +$6,504
    With Zillow Showcase(estimated)
    $331,704