***Open house Saturday, August 29 1:00 PM to 4:00 PM***
RARE Ranch Floor Plan with Stunning Light-Filled Spaces!
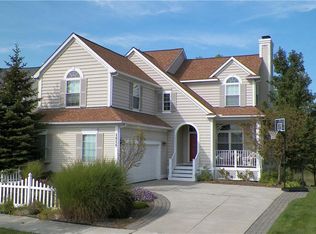
This exceptional ranch-style home offers the perfect blend of comfort, functionality, and entertaining space, with soaring ceilings and an abundance of windows that create a bright and welcoming atmosphere throughout.
Everything you need is conveniently located on the first floor, including a huge kitchen with an abundance of cabinetry, a cozy breakfast nook, first-floor laundry, and a formal dining room featuring a built-in buffet—perfect for hosting family and friends.
The spacious great room is the heart of the home, featuring a dramatic three-way fireplace, direct access to the deck, and a fantastic office space. The first-floor primary suite offers a generous walk-in closet and private bath. A second bedroom with an adjacent full bath provides comfort and flexibility for guests or family.
The finished daylight basement takes the living space to another level, featuring a large family room, dedicated bar area, third bedroom, and full bath. And the enormous storage room provides all the space you could possibly need for seasonal items, hobbies, or organization.
A rare ranch floor plan with incredible space, natural light, and thoughtful features—this one truly has it all!
Listing Agent is related to the Seller.
Accepting backups
$384,900
1535 Fountain View Ln, Oxford, MI 48371
3beds
3,357sqft
Single Family Residence
Built in 2004
10,454 Square Feet Lot
$381,900 Zestimate®
$115/sqft
$85/mo HOA
What's special
- 5 days
- 999
- 91
Likely to sell faster than
Zillow last checked:
Listing updated:
Listed by:
Susan Vogel 586-799-3090,
RE/MAX First 248-218-4300
Source: Realcomp II,MLS#: 20261068905
Facts & features
Interior
Bedrooms & bathrooms
- Bedrooms: 3
- Bathrooms: 3
- Full bathrooms: 3
Primary bedroom
- Level: Entry
- Area: 221
- Dimensions: 13 X 17
Bedroom
- Level: Entry
- Area: 100
- Dimensions: 10 X 10
Bedroom
- Level: Basement
- Area: 165
- Dimensions: 15 X 11
Primary bathroom
- Level: Entry
- Area: 55
- Dimensions: 11 X 5
Other
- Level: Entry
- Area: 100
- Dimensions: 10 X 10
Other
- Level: Basement
- Area: 35
- Dimensions: 5 X 7
Other
- Level: Entry
- Area: 90
- Dimensions: 10 X 9
Dining room
- Level: Entry
- Area: 143
- Dimensions: 13 X 11
Family room
- Level: Basement
- Area: 368
- Dimensions: 23 X 16
Great room
- Level: Entry
- Area: 357
- Dimensions: 21 X 17
Kitchen
- Level: Entry
- Area: 144
- Dimensions: 12 X 12
Laundry
- Level: Entry
- Area: 30
- Dimensions: 5 X 6
Library
- Level: Entry
- Area: 132
- Dimensions: 12 X 11
Other
- Level: Basement
- Area: 90
- Dimensions: 10 X 9
Heating
- Forced Air, Natural Gas
Cooling
- Ceiling Fans, Central Air
Appliances
- Included: Dishwasher, Dryer, Free Standing Gas Oven, Free Standing Refrigerator, Microwave, Washer
- Laundry: Laundry Room
Features
- Wet Bar
- Basement: Daylight,Finished
- Has fireplace: Yes
- Fireplace features: Great Room
Interior area
- Total interior livable area: 3,357 sqft
- Finished area above ground: 1,857
- Finished area below ground: 1,500
Property
Parking
- Total spaces: 2
- Parking features: Two Car Garage, Attached, Side Entrance
- Attached garage spaces: 2
Features
- Levels: One
- Stories: 1
- Entry location: GroundLevelwSteps
- Patio & porch: Covered, Deck, Porch
- Exterior features: Lighting
- Pool features: None
Lot
- Size: 10,454 Square Feet
- Dimensions: 92 x 123 x 78 x 125
- Features: Corner Lot, Water View
Details
- Parcel number: 0421451008
- Special conditions: Short Sale No,Standard
Construction
Type & style
- Home type: SingleFamily
- Architectural style: Ranch
- Property subtype: Single Family Residence
Materials
- Vinyl Siding
- Foundation: Basement, Poured, Sump Pump
- Roof: Asphalt
Condition
- New construction: No
- Year built: 2004
Utilities & green energy
- Sewer: Public Sewer
- Water: Public
Community & HOA
Community
- Subdivision: HOMETOWN VILLAGE AT WATERSTONE OCCPN 1211
HOA
- Has HOA: Yes
- HOA fee: $85 monthly
Location
- Region: Oxford
Financial & listing details
- Price per square foot: $115/sqft
- Tax assessed value: $168,810
- Annual tax amount: $6,279
- Date on market: 8/29/2026
- Cumulative days on market: 6 days
- Listing agreement: Exclusive Right To Sell
- Listing terms: Cash,Conventional,FHA,Va Loan
- Exclusions: Exclusion(s) Do Not Exist
Estimated market value
$381,900
$363,000 - $401,000
$2,486/mo
Price history
| Date | Event | Price |
|---|---|---|
| 8/29/2026 | Listed for sale | $384,900+41.5%$115/sqft |
Source: | ||
| 4/19/2018 | Sold | $272,000+98.5%$81/sqft |
Source: Public Record Report a problem | ||
| 3/31/2009 | Sold | $137,000-6.6%$41/sqft |
Source: | ||
| 8/28/2008 | Sold | $146,754-44.6%$44/sqft |
Source: Public Record Report a problem | ||
| 5/9/2008 | Listing removed | $265,000$79/sqft |
Source: Century 21 Report a problem | ||
| 3/5/2008 | Listed for sale | $265,000+338.7%$79/sqft |
Source: Century 21 Report a problem | ||
| 6/14/2004 | Sold | $60,400$18/sqft |
Source: Public Record Report a problem | ||
Public tax history
| Year | Property taxes | Tax assessment |
|---|---|---|
| 2025 | $6,047 -27.2% | $207,650 +2.1% |
| 2024 | $8,311 +3.6% | $203,410 +17.8% |
| 2023 | $8,025 +54.4% | $172,690 +8.3% |
| 2022 | $5,196 +0.9% | $159,420 +5.1% |
| 2021 | $5,151 | $151,750 +3.1% |
| 2020 | -- | $147,250 +5.8% |
| 2019 | $4,865 +63.7% | $139,170 +4.4% |
| 2018 | $2,971 +0.2% | $133,310 +0.3% |
| 2017 | $2,965 | $132,950 +1.5% |
| 2016 | $2,965 | $131,030 +5.7% |
| 2015 | -- | $123,920 +11.3% |
| 2014 | -- | $111,330 +31.7% |
| 2011 | -- | $84,530 +9.1% |
| 2010 | $2,542 +29.8% | $77,500 -26.2% |
| 2009 | $1,958 -45.6% | $105,040 -63.7% |
| 2005 | $3,598 | $289,660 +722.9% |
| 2003 | -- | $35,200 |
Find assessor info on the county website
Monthly payment
Est. payment