Skip main navigation
Closed
  • Listing Provided by: Dolan, Realtors
    Bought with: Dolan, Realtors
    Price Unknown

    1535 Gravois Rd, Saint Clair, MO 63077

    4beds
    2,796sqft
    Single Family Residence
    Built in 1955
    5 Acres Lot
    $483,300 Zestimate®
    $--/sqft
    $2,456 Estimated rent

    Home value

    $483,300

    $454,000 - $517,000

    $2,456/mo

    Zestimate® history
    Loading
    Loading...

    Owner options

    List your home for rent

    $2,456/mo

    Rent Zestimate®

    Find your next renter with Zillow Rental Manager. Plus, with online applications, you can quickly screen prospective tenants – for free.

    Learn more

    $2,456/mo

    Rent Zestimate®

    Refinance and save

    Refinancing to a lower rate could help reduce your monthly payments and save thousands over the life of the loan.

    See today's rates

    Explore your selling options

    Work with a Zillow partner agent

    Leverage their expertise and Zillow's premium Showcase listings to get your home seen by more buyers.

    Get started

    List with your own agent

    Get your home in front of millions of buyers by listing it on Zillow.

    Learn how to do it

    Sell it yourself

    Take full control of how buyers see your home on Zillow by listing For Sale by Owner (FSBO).

    List your home

    What's special

    Cozy fireplacesBuilt in bookcasesNew windowsSun roomBead boardLarge dining areaEngineered wood flooring
    Wow! Perfect home ready for a new family!! This 1.5 story has been remodeled throughout and is exceptionally done! 4 bedrooms, 4 bathrooms, den area, sun room and more. Grand entry way, full staircase, living room with fireplace, bead board, engineered wood flooring, breakfast/coffee lounge, bay window, built in bookcases, The kitchen is amazing with granite countertops. beautiful cabinets, upscale appliances, large dining area, cozy fireplaces, walk in pantry and laundry room. Take your pick of master suites, there's one on each level!! And so many recent updates, new windows and siding 2021, IKO Dynasty architectural fiber glass roof in 2022, 400 amp electric service 2021, furnace, heat pump, ac and water heater 2021-2022, new yard hydrant 2021. This house has soooo much to offer, there's just too much to mention! Sitting on a 5 acre haven, close to town in a great location. 3 car detached garage, large patio small tool shed and chicken coop! Call today! Additional Rooms: Sun Room

    Zillow last checked:

    Listing updated:

    Listing Provided by:

    Shayla S Kurzenberger 314-541-3018,

    Dolan, Realtors

    Bought with:

    Shayla S Kurzenberger, 1999111443

    Dolan, Realtors

    Source: MARIS,MLS#: 23036518MLS LogoOriginating MLS: Franklin County Board of REALTORS

    Facts & features

    Interior

    Bedrooms & bathrooms
    • Bedrooms: 4
    • Bathrooms: 4
    • Full bathrooms: 3
    • 1/2 bathrooms: 1
    • Main level bathrooms: 3
    • Main level bedrooms: 2
    Primary bedroom
    • Features: Floor Covering: Carpeting, Wall Covering: None
    • Level: Main
    • Area: 196
    • Dimensions: 14x14
    Primary bedroom
    • Features: Floor Covering: Wood, Wall Covering: None
    • Level: Upper
    • Area: 600
    • Dimensions: 30x20
    Bedroom
    • Features: Floor Covering: Wood, Wall Covering: None
    • Level: Main
    • Area: 168
    • Dimensions: 14x12
    Bedroom
    • Features: Floor Covering: Carpeting, Wall Covering: None
    • Level: Upper
    • Area: 225
    • Dimensions: 15x15
    Breakfast room
    • Features: Floor Covering: Wood Engineered, Wall Covering: None
    • Level: Main
    • Area: 195
    • Dimensions: 15x13
    Den
    • Features: Floor Covering: Carpeting, Wall Covering: None
    • Level: Main
    • Area: 140
    • Dimensions: 14x10
    Dining room
    • Features: Floor Covering: Ceramic Tile, Wall Covering: None
    • Level: Main
    • Area: 209
    • Dimensions: 19x11
    Kitchen
    • Features: Floor Covering: Ceramic Tile, Wall Covering: None
    • Level: Main
    • Area: 204
    • Dimensions: 17x12
    Living room
    • Features: Floor Covering: Wood Engineered, Wall Covering: None
    • Level: Main
    • Area: 357
    • Dimensions: 17x21
    Office
    • Features: Floor Covering: Carpeting, Wall Covering: None
    • Level: Main
    • Area: 165
    • Dimensions: 15x11
    Sunroom
    • Features: Floor Covering: Other, Wall Covering: None
    • Level: Main
    • Area: 209
    • Dimensions: 19x11
    Heating
    • Electric, Propane, Forced Air
    Cooling
    • Wall/Window Unit(s), Ceiling Fan(s), Central Air, Electric
    Appliances
    • Included: Electric Water Heater
    • Laundry: Main Level
    Features
    • Entrance Foyer, Bookcases, Open Floorplan, Special Millwork, Walk-In Closet(s), Shower, Kitchen/Dining Room Combo, Custom Cabinetry, Granite Counters, Solid Surface Countertop(s), Walk-In Pantry
    • Flooring: Carpet, Hardwood
    • Doors: Panel Door(s), Storm Door(s)
    • Windows: Bay Window(s), Insulated Windows, Wood Frames
    • Basement: Partial,Concrete,Walk-Out Access
    • Number of fireplaces: 2
    • Fireplace features: Wood Burning, Dining Room, Living Room
    Interior area
    • Total structure area: 2,796
    • Total interior livable area: 2,796 sqft
    • Finished area above ground: 2,796

    Property

    Parking
    • Total spaces: 3
    • Parking features: Additional Parking, Covered, Detached, Garage, Garage Door Opener, Storage, Workshop in Garage
    • Garage spaces: 3
    Features
    • Levels: One and One Half
    Lot
    • Size: 5 Acres
    • Dimensions: 5.0
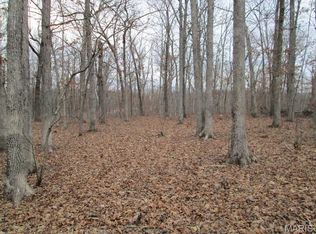
    • Features: Adjoins Open Ground, Adjoins Wooded Area, Level
    Details
    • Additional structures: Poultry Coop
    • Parcel number: 2193200000032000
    • Special conditions: Standard

    Construction

    Type & style
    • Home type: SingleFamily
    • Architectural style: Traditional,Ranch
    • Property subtype: Single Family Residence
    Materials
    • Frame, Vinyl Siding
    Condition
    • Year built: 1955

    Utilities & green energy

    • Sewer: Septic Tank
    • Water: Well

    Community & neighborhood

    Location
    • Region: Saint Clair
    • Subdivision: None

    Other

    Other facts
    • Listing terms: Cash,Conventional
    • Ownership: Private
    • Road surface type: Concrete, Gravel

    Price history

    DateEventPrice
    8/9/2023Sold--
    Source: MARIS #23036518 Report a problem
    7/31/2023Pending sale$449,000$161/sqft
    Source: MARIS #23036518 Report a problem
    6/28/2023Contingent$449,000$161/sqft
    Source: MARIS #23036518 Report a problem
    6/27/2023Listed for sale$449,000+32.1%$161/sqft
    Source: MARIS #23036518 Report a problem
    8/5/2020Sold--
    Source: MARIS #20022624 Report a problem
    7/31/2020Pending sale$339,900$122/sqft
    Source: Dolan, Realtors #20022624 Report a problem
    5/23/2020Price change$339,900-2.9%$122/sqft
    Source: Dolan, Realtors #20022624 Report a problem
    4/10/2020Listed for sale$349,900-2.8%$125/sqft
    Source: Dolan, Realtors #20022624 Report a problem
    11/13/2019Listing removed$359,900$129/sqft
    Source: Owner Report a problem
    5/28/2019Listed for sale$359,900$129/sqft
    Source: Owner Report a problem
    12/31/2018Listing removed$359,900$129/sqft
    Source: Coldwell Banker Premier Group #18059331 Report a problem
    7/24/2018Listed for sale$359,900$129/sqft
    Source: Coldwell Banker Premier Group #18059331 Report a problem

    Public tax history

    YearProperty taxesTax assessment
    2024$2,156 -1.7%$39,552
    2023$2,193 +10.5%$39,552 +9%
    2022$1,984 +0.2%$36,271
    2021$1,981 +4.3%$36,271 +8.8%
    2020$1,898 +2.6%$33,337
    2019$1,851 +0.1%$33,337 +2.9%
    2017$1,849 +16.8%$32,389 +7.4%
    2016$1,583 $30,151
    2015$1,583 $30,151 -1.3%
    2014$1,583 $30,546
    2013-- $30,546 -4.7%
    2012-- $32,068
    2011-- $32,068 -1%
    2010-- $32,408
    2009-- $32,408 -6.1%
    2006$1,815 -1.1%$34,498
    2005$1,835 +13.4%$34,498 +14.4%
    2004$1,619 +2.2%$30,168
    2003$1,584 +7.5%$30,168 +7%
    2002$1,473 +0.4%$28,188
    2001$1,467 +19.9%$28,188 +8%
    2000$1,224 $26,098

    Find assessor info on the county website

    Neighborhood: 63077

    Nearby schools

    GreatSchools rating
    Schools provided by the listing agent
    • Elementary: St. Clair Elem.
    • Middle: St. Clair Jr. High
    • High: St. Clair High

    Source: MARIS. This data may not be complete. We recommend contacting the local school district to confirm school assignments for this home.