Skip main navigation
Sold for $270,000
  • $270,000

    1535 Harlow Ct., Myrtle Beach, SC 29579

    3beds
    1,712sqft
    Townhouse, Single Family Residence
    Built in 2005
    0.25 Acres Lot
    $269,900 Zestimate®
    $158/sqft
    $2,169 Estimated rent

    Home value

    $269,900

    $256,000 - $283,000

    $2,169/mo

    Zestimate® history
    Loading
    Loading...

    Owner options

    List your home for rent

    $2,169/mo

    Rent Zestimate®

    Find your next renter with Zillow Rental Manager. Plus, with online applications, you can quickly screen prospective tenants – for free.

    Learn more

    $2,169/mo

    Rent Zestimate®

    Refinance and save

    $1,750/mo

    Est. payment

    Refinancing to a lower rate could help reduce your monthly payments and save thousands over the life of the loan.

    See today's rates

    $1,750/mo

    Est. payment

    Explore your selling options

    Work with a Zillow partner agent

    Leverage their expertise and Zillow's premium Showcase listings to get your home seen by more buyers.

    Get started

    List with your own agent

    Get your home in front of millions of buyers by listing it on Zillow.

    Learn how to do it

    Sell it yourself

    Take full control of how buyers see your home on Zillow by listing For Sale by Owner (FSBO).

    List your home

    What's special

    Serene pondBrick veneer accentsEn-suite bathCul-de-sac lotGenerously sized patioFirst-floor primary suiteStainless steel appliances
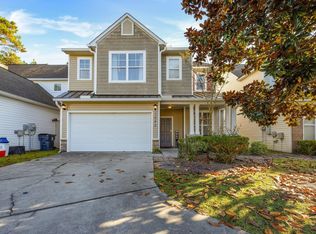
    Welcome to this beautifully maintained 3-bedroom, 2.5-bath semi-detached home in the highly desirable Berkshire Forest community!This spacious residence features an open-concept layout with vaulted ceilings, laminate flooring throughout the main living area, and a modern kitchen equipped with stainless steel appliances. The first-floor primary suite offers a walk-in closet, additional linen storage, and an en-suite bath with a large shower and single vanity. Upstairs, you'll find two additional bedrooms and a shared full bathroom. Enjoy outdoor living with a generously sized patio overlooking a serene pond, all set on a cul-de-sac lot with brick veneer accents, an attached storage area, and a two-car garage. Berkshire Forest offers resort-style amenities, including walking trails, sidewalks, a pool with hot tub, clubhouse with a kitchen, game room, fitness center, billiards, tennis and basketball courts, and access to scenic Silver Lake. Residents also enjoy exclusive access to the Atlantica Resort Beach Club. Conveniently located just minutes from the beach, top-rated golf courses, shopping, dining, Tanger Outlets, the mall, and the airport—this is coastal living at its finest!

    Zillow last checked:

    Listing updated:

    Listed by:

    Harrison H Biddle Cell:843-503-8407,

    Greyfeather Group EXP Realty

    Bought with:

    Harrison H Biddle, 117910

    Greyfeather Group EXP Realty

    Source: CCAR,MLS#: 2526459MLS LogoOriginating MLS: Coastal Carolinas Association of Realtors

    Facts & features

    Interior

    Bedrooms & bathrooms
    • Bedrooms: 3
    • Bathrooms: 3
    • Full bathrooms: 2
    • 1/2 bathrooms: 1
    Primary bedroom
    • Features: Main Level Primary
    • Level: First
    Primary bathroom
    • Features: Bathtub, Separate Shower, Vanity
    Dining room
    • Features: Kitchen/Dining Combo
    Kitchen
    • Features: Breakfast Bar, Pantry, Stainless Steel Appliances
    Living room
    • Features: Ceiling Fan(s), Vaulted Ceiling(s)
    Other
    • Features: Loft
    Heating
    • Central, Electric
    Cooling
    • Central Air
    Appliances
    • Included: Dishwasher, Disposal, Microwave, Range, Refrigerator, Dryer, Washer
    • Laundry: Washer Hookup
    Features
    • Bathtub, Main Level Primary, Separate Shower, Vanity, Window Treatments, Breakfast Bar, Loft, Stainless Steel Appliances
    • Flooring: Carpet, Laminate, Tile
    • Windows: Window Treatments
    Interior area
    • Total structure area: 2,162
    • Total interior livable area: 1,712 sqft

    Property

    Parking
    • Total spaces: 6
    • Parking features: Attached, Garage, Two Car Garage
    • Attached garage spaces: 2
    Features
    • Levels: Two
    • Stories: 2
    • Patio & porch: Front Porch, Patio
    • Exterior features: Patio, Storage
    • Pool features: Community, Outdoor Pool
    Lot
    • Size: 0.25 Acres
    • Features: Cul-De-Sac, Irregular Lot, Outside City Limits
    Details
    • Additional parcels included: ,
    • Parcel number: 41907020099
    • Zoning: RES
    • Special conditions: None

    Construction

    Type & style
    • Home type: SingleFamily
    • Architectural style: Traditional
    • Property subtype: Townhouse, Single Family Residence
    • Attached to another structure: Yes
    Materials
    • Brick Veneer, Wood Frame
    • Foundation: Slab
    Condition
    • Resale
    • Year built: 2005

    Utilities & green energy

    • Water: Public
    • Utilities for property: Cable Available, Electricity Available, Other, Sewer Available, Underground Utilities, Water Available

    Community & neighborhood

    Security
    • Security features: Smoke Detector(s), Security Service
    Community
    • Community features: Clubhouse, Other, Recreation Area, Tennis Court(s), Long Term Rental Allowed, Pool
    Location
    • Region: Myrtle Beach
    • Subdivision: Berkshire Forest-Carolina Forest

    HOA & financial

    HOA
    • Has HOA: Yes
    • HOA fee: $220 monthly
    • Amenities included: Clubhouse, Owner Allowed Motorcycle, Other, Pet Restrictions, Security, Tennis Court(s)
    • Services included: Common Areas, Maintenance Grounds, Pool(s), Recreation Facilities, Trash

    Other

    Other facts
    • Listing terms: Cash,Conventional,FHA,VA Loan

    Price history

    DateEventPrice
    4/2/2026Sold$270,000-6.9%$158/sqft
    Source: CCAR #2526459 Report a problem
    2/25/2026Contingent$289,999$169/sqft
    Source: CCAR #2526459 Report a problem
    2/2/2026Price change$289,999-3.3%$169/sqft
    Source: CCAR #2526459 Report a problem
    11/3/2025Listed for sale$299,900-4.8%$175/sqft
    Source: CCAR #2526459 Report a problem
    8/19/2025Listing removed$315,000$184/sqft
    Source: CCAR #2514298 Report a problem
    6/9/2025Listed for sale$315,000+28%$184/sqft
    Source: CCAR #2514298 Report a problem
    9/22/2021Sold$246,000+70.8%$144/sqft
    Source: CCAR #2116751 Report a problem
    1/2/2019Sold$144,000-28.8%$84/sqft
    Source: Public Record Report a problem
    12/27/2005Sold$202,300$118/sqft
    Source: Public Record Report a problem

    Public tax history

    YearProperty taxesTax assessment
    2025$1,188 $289,523
    2024$1,188 +8.1%$289,523 +12.6%
    2023$1,099 -67.4%$257,220
    2022$3,371 +310.8%$257,220
    2021$821 +14.5%--
    2020$717 --
    2019-- --
    2018$2,115 $8,250 0%
    2017-- $8,253
    2016-- $8,253
    2015-- $8,253
    2014$1,784 $8,253
    2013-- --
    2012-- --
    2010-- $11,886 +6.5%
    2009-- $11,160
    2008-- $11,160
    2007-- $11,160

    Find assessor info on the county website

    Neighborhood: 29579

    Nearby schools

    GreatSchools rating
    Schools provided by the listing agent
    • Elementary: River Oaks Elementary
    • Middle: Ocean Bay Middle School
    • High: Carolina Forest High School

    Source: CCAR. This data may not be complete. We recommend contacting the local school district to confirm school assignments for this home.

    Get pre-qualified for a loan
    At Zillow Home Loans, we can pre-qualify you in as little as 5 minutes with no impact to your credit score.

    An equal housing lender. NMLS #10287.

    Sell for more on Zillow
    Get a Zillow Showcase℠ listing at no additional cost and you could sell for .
    $269,900
    2% more
    +$5,398
    With Zillow Showcase(estimated)
    $275,298