Welcome to this spacious and charming 3-bedroom, 2-bath single-family home, fully renovated in 2021 and ideally situated in the most desirable part of the Saint Bernard pocket of Gentilly—perfectly positioned between Mirabeau Avenue, Saint Bernard Avenue, Harrison Avenue, and Paris Avenue. This large 40' Wide by 100' Deep corner-lot property offers the rare combination of modern comfort, smart interior design, and strong investment appeal.<br><br>
Step inside to discover a bright and airy open-concept living, dining, and kitchen area. The beautifully updated kitchen features granite countertops, modern appliances, and a functional layout perfect for everyday living and entertaining. Renovated bathrooms, durable vinyl plank flooring throughout, and a fresh, move-in-ready interior make this home an easy choice.<br><br>
The spacious primary suite includes a private entrance from the driveway—ideal for added privacy or flexible use. Additional highlights include interior laundry, central air and heat, off-street parking in driveway, and a fully fenced in yard offering space to relax, garden, or entertain.<br><br>
Currently leased for $1,800/month to an exceptional and meticulously clean tenant, this property provides immediate and reliable rental income—making it a fantastic opportunity for both owner-occupants and investors.<br><br>
Located in an X Flood Zone just minutes from City Park, this home offers the best of Gentilly living with comfort, functionality, and long-term value in a growing neighborhood. Don’t miss this turnkey opportunity!<br><br>
Closed
Price Unknown
1535 Harrison Ave, New Orleans, LA 70122
3beds
1,225sqft
Single Family Residence
Built in 1951
3,920 Square Feet Lot
$214,700 Zestimate®
$--/sqft
$2,079 Estimated rent
Home value
$214,700
$195,000 - $236,000
$2,079/mo
Zestimate® history
Owner options
List your home for rent
$2,079/mo
Rent Zestimate®
Find your next renter with Zillow Rental Manager. Plus, with online applications, you can quickly screen prospective tenants – for free.
$2,079/mo
Rent Zestimate®
Refinance and save
Refinancing to a lower rate could help reduce your monthly payments and save thousands over the life of the loan.
Explore your selling options
Work with a Zillow partner agent
Leverage their expertise and Zillow's premium Showcase listings to get your home seen by more buyers.
Get startedList with your own agent
Get your home in front of millions of buyers by listing it on Zillow.
Learn how to do itSell it yourself
Take full control of how buyers see your home on Zillow by listing For Sale by Owner (FSBO).
List your homeWhat's special
Interior laundryMove-in-ready interiorOff-street parking in drivewayPrivate entranceModern comfortGranite countertopsDurable vinyl plank flooring
Zillow last checked:
Listing updated:
Listed by:
Chris Smith 504-231-2004,
Keller Williams Realty New Orleans,
Tustin Shannon 504-521-9875,
Keller Williams Realty New Orleans
Bought with:
Tustin Shannon
Keller Williams Realty New Orleans
Source: GSREIN,MLS#: 2509616
Facts & features
Interior
Bedrooms & bathrooms
- Bedrooms: 3
- Bathrooms: 2
- Full bathrooms: 2
Primary bedroom
- Description: Flooring: Laminate,Simulated Wood
- Level: Lower
- Dimensions: 15' 6" x 17' 9"
Bedroom
- Description: Flooring: Laminate,Simulated Wood
- Level: Lower
- Dimensions: 9' 9" x 12' 4"
Bedroom
- Description: Flooring: Laminate,Simulated Wood
- Level: Lower
- Dimensions: 13' 2" x 9' 9"
Primary bathroom
- Description: Flooring: Laminate,Simulated Wood
- Level: Lower
- Dimensions: 8' 11" x 5' 3"
Bathroom
- Description: Flooring: Laminate,Simulated Wood
- Level: Lower
- Dimensions: 6' 10" x 8' 2"
Kitchen
- Description: Flooring: Laminate,Simulated Wood
- Level: Lower
- Dimensions: 12' 4" x 8' 6"
Laundry
- Description: Flooring: Laminate,Simulated Wood
- Level: Lower
- Dimensions: 3' 1" x 5' 3"
Living room
- Description: Flooring: Laminate,Simulated Wood
- Level: Lower
- Dimensions: 12' 4" x 13' 10"
Heating
- Central
Cooling
- Central Air
Appliances
- Included: Cooktop, Dryer, Dishwasher, Microwave, Oven, Range, Refrigerator
- Laundry: Washer Hookup, Dryer Hookup
Features
- Ceiling Fan(s), Stainless Steel Appliances, Vaulted Ceiling(s)
- Has fireplace: No
- Fireplace features: None
Interior area
- Total structure area: 1,225
- Total interior livable area: 1,225 sqft
Property
Parking
- Parking features: Carport, Off Street, One Space, Driveway
- Has carport: Yes
Accessibility
- Accessibility features: Accessibility Features
Features
- Levels: One
- Stories: 1
- Exterior features: Fence, Permeable Paving
- Pool features: None
Lot
- Size: 3,920 Square Feet
- Dimensions: 100 x 40
- Features: City Lot, Rectangular Lot
Details
- Parcel number: 1535HARRISONAV
- Special conditions: None
Construction
Type & style
- Home type: SingleFamily
- Architectural style: Traditional
- Property subtype: Single Family Residence
Materials
- Brick, HardiPlank Type
- Foundation: Slab
- Roof: Shingle
Condition
- Excellent,Repairs Cosmetic
- Year built: 1951
Utilities & green energy
- Sewer: Public Sewer
- Water: Public
Community & HOA
Community
- Security: Smoke Detector(s)
HOA
- Has HOA: No
Location
- Region: New Orleans
Financial & listing details
- Tax assessed value: $152,700
- Annual tax amount: $2,016
- Date on market: 6/30/2025
Price history
| Date | Event | Price |
|---|---|---|
| 7/31/2025 | Sold | -- |
Source:  GSREIN #2509616 Report a problem GSREIN #2509616 Report a problem | ||
| 7/7/2025 | Pending sale | $189,000$154/sqft |
Source: GSREIN #2509616 Report a problem | ||
| 7/1/2025 | Listed for sale | $189,000+18.1%$154/sqft |
Source: GSREIN #2509616 Report a problem | ||
| 2/13/2025 | Listing removed | $1,800$1/sqft |
Source: Zillow Rentals Report a problem | ||
| 2/12/2025 | Price change | $1,800-10%$1/sqft |
Source: Zillow Rentals Report a problem | ||
| 1/3/2025 | Listed for rent | $2,000$2/sqft |
Source: Zillow Rentals Report a problem | ||
| 6/30/2021 | Sold | -- |
Source: GSREIN #2281879 Report a problem | ||
| 1/20/2021 | Pending sale | $160,000$131/sqft |
Source: GSREIN #2281879 Report a problem | ||
| 1/12/2021 | Listed for sale | $160,000$131/sqft |
Source: GSREIN #2281879 Report a problem | ||
Public tax history
| Year | Property taxes | Tax assessment |
|---|---|---|
| 2026 | $2,016 | $15,270 |
| 2025 | $2,016 -1.5% | $15,270 |
| 2024 | $2,046 +6.8% | $15,270 +16.1% |
| 2023 | $1,916 +3.6% | $13,150 |
| 2022 | $1,850 -6.6% | $13,150 -4.4% |
| 2021 | $1,981 -1% | $13,760 |
| 2020 | $2,000 +42.2% | $13,760 +47.8% |
| 2019 | $1,407 | $9,310 |
| 2018 | $1,407 | $9,310 |
| 2017 | $1,407 -1.9% | $9,310 |
| 2016 | $1,434 +1.5% | $9,310 |
| 2015 | $1,413 | $9,310 |
| 2014 | $1,413 +2.1% | $9,310 |
| 2013 | $1,384 | $9,310 +616.2% |
| 2012 | -- | $1,300 |
| 2011 | -- | $1,300 |
| 2010 | -- | $1,300 |
| 2009 | -- | $1,300 |
| 2007 | -- | $1,300 -74.6% |
| 2006 | -- | $5,120 |
| 2004 | -- | $5,120 |
| 2002 | -- | $5,120 |
| 2001 | -- | $5,120 |
| 2000 | -- | $5,120 |
Find assessor info on the county website
Neighborhood: Fillmore
Nearby homes
- $124,1003,920.4 Square Feet4210 Hamburg St, New Orleans, LA 70122Off Market

- $32,0004,000 Square Feet4216 Hamburg St, New Orleans, LA 70122Off Market
- $--6,831 Square Feet34363 Hamburg, New Orleans, LA 70122Off Market
- $--6,831 Square Feet34363 Hamburg St, New Orleans, LA 70122Off Market
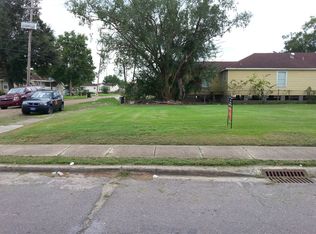
- $115,4002 bd1 ba825 sqft1529 Harrison Ave, New Orleans, LA 70122Off Market
- $297,3003 bd3 ba1.9k sqft1534 Harrison Ave, New Orleans, LA 70122Off Market
- $130,3002 bd1 ba1k sqft1528 Harrison Ave, New Orleans, LA 70122Off Market
- $61,8004,400 Square Feet3455903 Gibson St, New Orleans, LA 70122Off Market
Nearby schools
GreatSchools rating
- 8/10Mary McLeod Bethune Elementary School of Literature & TechnologyGrades: PK-8Distance: 1.4 mi
- NAMcDonogh 35 College Preparatory SchoolGrades: 9-12Distance: 0.5 mi
- 7/10Benjamin Franklin Elementary Math And ScienceGrades: PK-8Distance: 5.8 mi
- Louisiana
- Orleans Parish
- New Orleans
- 70122
- Fillmore
- 1535 Harrison Ave
Nearby cities
Nearby neighborhoods
Nearby zip codes
Other New Orleans Topics
