Skip main navigation
Closed
  • $855,000

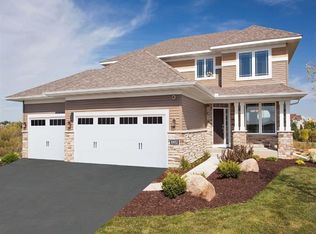
    1535 Hemlock Way, Chanhassen, MN 55317

    5beds
    4,912sqft
    Single Family Residence
    Built in 2013
    0.31 Acres Lot
    $859,100 Zestimate®
    $174/sqft
    $5,198 Estimated rent

    Home value

    $859,100

    $799,000 - $928,000

    $5,198/mo

    Zestimate® history
    Loading
    Loading...

    Owner options

    List your home for rent

    $5,198/mo

    Rent Zestimate®

    Find your next renter with Zillow Rental Manager. Plus, with online applications, you can quickly screen prospective tenants – for free.

    Learn more

    $5,198/mo

    Rent Zestimate®

    Refinance and save

    $5,351/mo

    Est. payment

    Refinancing to a lower rate could help reduce your monthly payments and save thousands over the life of the loan.

    See today's rates

    $5,351/mo

    Est. payment

    Explore your selling options

    Work with a Zillow partner agent

    Leverage their expertise and Zillow's premium Showcase listings to get your home seen by more buyers.

    Get started

    List with your own agent

    Get your home in front of millions of buyers by listing it on Zillow.

    Learn how to do it

    Sell it yourself

    Take full control of how buyers see your home on Zillow by listing For Sale by Owner (FSBO).

    List your home

    What's special

    MULTIPLE OFFERS received- Highest & Best Offers Due By Monday, February 2 at 10:00am. Welcome to this beautifully maintained and updated home in the sought-after city of Chanhassen. This is a rare opportunity to own a home of this size, style, and price in the top-rated Eastern Carver County School district. The home sits on one of the premium lots in the neighborhood, overlooking Bluff Creek wetlands with sweeping views from your backyard. You will also find a network of scenic trails right from your doorstep. Inside this spacious 4900 sq. foot home, you will find 5 bedrooms, 5 bathrooms, multiple main-level home office options, an upper level bonus room, a walkout lower level and an entertainer's dream kitchen. The heart of this home is the light & bright, center-island kitchen featuring quartz countertops, stainless steel appliances, tile backsplash, and abundant storage. The oversized island easily supports dinner prep, homework or hosting a party. Expansive bluff views and abundant natural light enhance the dining room, complemented by a gas fireplace in the living room that anchors the space as a cozy gathering spot. Upstairs you'll find four generously sized bedrooms, including a private primary sanctuary with dual sinks, tiled walk-in shower, jacuzzi tub, walk-in custom closet, and convenient upper-level laundry. The walkout lower level is designed for entertaining with a custom bar, full-size refrigerator, fifth bedroom, full bathroom, and spacious movie and game areas. Step outside to the lower-level paver patio to relax in the hot tub or kick back and take in the view from your paver bonfire pit. Enjoy easy access to Highway 212 for commuting or dinner out. Bonus is an easy walk to the upcoming Avienda development with future restaurants, grocery store, retail, and the new Chanhassen Community Center with ice rinks, walking track, and fitness center. Homes for sale in Chanhassen of this size and price point are rare, don't miss this exceptional opportunity.

    Zillow last checked:

    Listing updated:

    Listed by:

    Kristyn M Vickman 612-227-0009,

    Edina Realty, Inc.

    Bought with:

    Adam Sullivan

    Compass

    Brittney Sullivan

    Source: NorthstarMLS as distributed by MLS GRID,MLS#: 7006344MLS Logo

    Facts & features

    Interior

    Bedrooms & bathrooms
    • Bedrooms: 5
    • Bathrooms: 5
    • Full bathrooms: 4
    • 1/2 bathrooms: 1
    Bedroom
    • Level: Upper
    • Area: 288 Square Feet
    • Dimensions: 18x16
    Bedroom 2
    • Level: Upper
    • Area: 175 Square Feet
    • Dimensions: 14x12.5
    Bedroom 3
    • Level: Upper
    • Area: 156 Square Feet
    • Dimensions: 13x12
    Bedroom 4
    • Level: Upper
    • Area: 156.25 Square Feet
    • Dimensions: 12.5x12.5
    Bedroom 5
    • Level: Lower
    • Area: 182 Square Feet
    • Dimensions: 13x14
    Other
    • Level: Lower
    • Area: 192 Square Feet
    • Dimensions: 16x12
    Bonus room
    • Level: Upper
    • Area: 195 Square Feet
    • Dimensions: 15x13
    Dining room
    • Level: Main
    • Area: 160 Square Feet
    • Dimensions: 16x10
    Family room
    • Level: Lower
    • Area: 315 Square Feet
    • Dimensions: 18x17.5
    Flex room
    • Level: Main
    • Area: 137.5 Square Feet
    • Dimensions: 12.5x11
    Game room
    • Level: Lower
    • Area: 280 Square Feet
    • Dimensions: 20x14
    Kitchen
    • Level: Main
    • Area: 280 Square Feet
    • Dimensions: 20x14
    Living room
    • Level: Main
    • Area: 324 Square Feet
    • Dimensions: 18x18
    Office
    • Level: Main
    • Area: 144 Square Feet
    • Dimensions: 12x12
    Heating
    • Forced Air
    Cooling
    • Central Air
    Appliances
    • Included: Cooktop, Dishwasher, Disposal, Double Oven, Dryer, Humidifier, Microwave, Refrigerator, Wall Oven, Washer, Water Softener Owned
    Features
    • Basement: Finished,Concrete,Storage Space,Sump Pump,Walk-Out Access
    • Number of fireplaces: 1
    • Fireplace features: Gas
    Interior area
    • Total structure area: 4,912
    • Total interior livable area: 4,912 sqft
    • Finished area above ground: 3,583
    • Finished area below ground: 1,329

    Property

    Parking
    • Total spaces: 3
    • Parking features: Attached, Insulated Garage
    • Attached garage spaces: 3
    • Details: Garage Dimensions (32x24)
    Accessibility
    • Accessibility features: None
    Features
    • Levels: Two
    • Stories: 2
    • Patio & porch: Composite Decking, Deck, Front Porch, Patio
    Lot
    • Size: 0.31 Acres
    • Dimensions: 70 x 195
    Details
    • Foundation area: 1625
    • Parcel number: 256140140
    • Zoning description: Residential-Single Family

    Construction

    Type & style
    • Home type: SingleFamily
    • Property subtype: Single Family Residence
    Condition
    • New construction: No
    • Year built: 2013

    Utilities & green energy

    • Gas: Natural Gas
    • Sewer: City Sewer/Connected
    • Water: City Water/Connected

    Community & neighborhood

    Location
    • Region: Chanhassen
    • Subdivision: Pioneer Pass 2nd Add

    HOA & financial

    HOA
    • Has HOA: Yes
    • HOA fee: $28 monthly
    • Services included: Professional Mgmt
    • Association name: First Service Residential
    • Association phone: 952-277-2700

    Price history

    DateEventPrice
    2/27/2026Sold$855,000+3.6%$174/sqft
    Source: NorthstarMLS as distributed by MLS GRID #7006344 Report a problem
    2/2/2026Pending sale$825,000$168/sqft
    Source: NorthstarMLS as distributed by MLS GRID #7006344 Report a problem
    1/31/2026Listed for sale$825,000+91%$168/sqft
    Source: NorthstarMLS as distributed by MLS GRID #7006344 Report a problem
    9/19/2013Sold$431,887$88/sqft
    Source: NorthstarMLS as distributed by MLS GRID #4434417 Report a problem

    Public tax history

    YearProperty taxesTax assessment
    2025$8,056 +0.7%$710,000 -2.9%
    2024$7,998 +1.7%$730,900
    2023$7,866 +2.3%$730,900 +0.5%
    2022$7,688 +2.3%$727,000 +14.8%
    2021$7,512 -2.3%$633,500
    2020$7,692 +3%$633,500
    2019$7,468 $633,500 +9.2%
    2017$7,468 -7.1%$579,900 +0.8%
    2016$8,038 $575,200 +0.6%
    2015$8,038 +432.3%$571,800 +473.5%
    2014$1,510 -69.2%$99,700 -20.6%
    2013$4,896 $125,600

    Find assessor info on the county website

    Neighborhood: 55317

    Nearby schools

    GreatSchools rating
    Get a cash offer in 3 minutes
    Find out how much your home could sell for in as little as 3 minutes with a no-obligation cash offer.
    Estimated market value
    $859,100
    Get a cash offer in 3 minutes
    Find out how much your home could sell for in as little as 3 minutes with a no-obligation cash offer.
    Estimated market value
    $859,100