Skip main navigation
Sold for $250,000
  • $250,000

    1535 HIALEAH STREET, ORLANDO, FL 32808

    3beds
    1,116sqft
    Single Family Residence
    Built in 1956
    8,275 Square Feet Lot
    $-- Zestimate®
    $224/sqft
    $1,950 Estimated rent

    Home value

    Not available

    Estimated sales range

    Not available

    $1,950/mo

    Zestimate® history
    Loading
    Loading...

    Owner options

    List your home for rent

    $1,950/mo

    Rent Zestimate®

    Find your next renter with Zillow Rental Manager. Plus, with online applications, you can quickly screen prospective tenants – for free.

    Learn more

    $1,950/mo

    Rent Zestimate®

    Refinance and save

    $1,859/mo

    Est. payment

    Refinancing to a lower rate could help reduce your monthly payments and save thousands over the life of the loan.

    See today's rates

    $1,859/mo

    Est. payment

    Explore your selling options

    Work with a Zillow partner agent

    Leverage their expertise and Zillow's premium Showcase listings to get your home seen by more buyers.

    Get started

    List with your own agent

    Get your home in front of millions of buyers by listing it on Zillow.

    Learn how to do it

    Sell it yourself

    Take full control of how buyers see your home on Zillow by listing For Sale by Owner (FSBO).

    List your home

    What's special

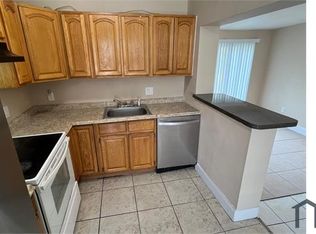
    Stylish new backsplashFully remodeled kitchenSparkling new quartz countertopsOpen-concept layoutCrisp new custom cabinetry
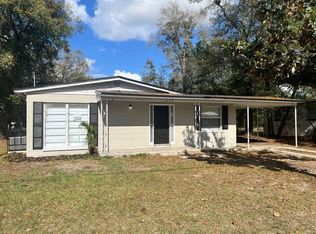
    Virtually Staged. Turn-Key Perfection! Step into this beautifully reimagined 3-bedroom home, where every detail has been meticulously updated for modern living. This isn’t just a "refresh"—this is a top-to-bottom renovation designed to offer luxury and durability at an incredible value. The Interior Highlights - Modern Flooring: Enjoy the seamless flow of brand-new luxury vinyl plank (LVP) flooring throughout the entire home. It’s water-resistant, scratch-resistant, and provides a sleek, modern aesthetic. Fresh & Bright: The home has been treated to a professional interior paint job in a neutral, designer-inspired palette, making it feel airy and ready for your personal touch. Living Space: An open-concept layout ensures that the living area feels spacious and connected, perfect for entertaining or quiet family nights. The Chef’s Dream Kitchen - The heart of this home is the fully remodeled kitchen, which boasts: Premium Surfaces: Sparkling new quartz countertops offer ample prep space and high-end elegance. Designer Finishes: A stylish new backsplash perfectly complements the crisp, new custom cabinetry. Stainless Excellence: Be the first to cook on a full suite of brand-new stainless steel appliances, including a range, microwave, dishwasher, and refrigerator. Comfort & Bedrooms - Three Spacious Bedrooms: Each room features ample natural light and the same beautiful LVP flooring for a cohesive look. Refined Bathroom: The bathroom has been updated with modern fixtures to match the home’s elevated style. Don’t miss your chance to own a home that feels brand new! Schedule your private showing today.

    Zillow last checked:

    Listing updated:

    Listed by:

    Adam Crane 561-329-6777,

    MJT REALTY, LLC 813-405-8161

    Bought with:

    Kernilia Rampersad, 3616293

    LPT REALTY, LLC

    Source: Stellar MLS,MLS#: TB8473120MLS LogoOriginating MLS: Suncoast Tampa

    Facts & features

    Interior

    Bedrooms & bathrooms
    • Bedrooms: 3
    • Bathrooms: 1
    • Full bathrooms: 1
    Rooms
    • Room types: Bonus Room, Florida Room, Dining Room, Utility Room
    Primary bedroom
    • Features: Built-in Closet
    • Level: First
    Bedroom 1
    • Features: Built-in Closet
    • Level: First
    Bedroom 2
    • Features: Built-in Closet
    • Level: First
    Dining room
    • Features: No Closet
    • Level: First
    Kitchen
    • Features: No Closet
    • Level: First
    Living room
    • Features: No Closet
    • Level: First
    Heating
    • Electric
    Cooling
    • Central Air
    Appliances
    • Included: Dishwasher, Electric Water Heater, Microwave, Range, Refrigerator
    • Laundry: Corridor Access, Electric Dryer Hookup, Outside, Washer Hookup
    Features
    • Primary Bedroom Main Floor, Solid Surface Counters, Solid Wood Cabinets, Stone Counters, Thermostat
    • Flooring: Luxury Vinyl
    • Has fireplace: No
    Interior area
    • Total structure area: 1,575
    • Total interior livable area: 1,116 sqft

    Property

    Parking
    • Total spaces: 1
    • Parking features: Carport
    • Carport spaces: 1
    Features
    • Levels: One
    • Stories: 1
    • Exterior features: Private Mailbox, Private Yard, Sidewalk
    Lot
    • Size: 8,275 Square Feet
    Details
    • Parcel number: 242228756001100
    • Zoning: R-1A
    • Special conditions: None

    Construction

    Type & style
    • Home type: SingleFamily
    • Property subtype: Single Family Residence
    Materials
    • Block, Concrete
    • Foundation: Slab
    • Roof: Built-Up
    Condition
    • New construction: No
    • Year built: 1956

    Utilities & green energy

    • Sewer: Public Sewer
    • Water: Public
    • Utilities for property: BB/HS Internet Available, Cable Available, Electricity Available, Electricity Connected, Sewer Available, Sewer Connected, Water Available, Water Connected

    Community & HOA

    Community
    • Pet fee: $0 monthly
    • Subdivision: ROBINSWOOD SEC 01
    HOA
    • Has HOA: No
    Location
    • Region: Orlando

    Financial & listing details

    • Price per square foot: $224/sqft
    • Tax assessed value: $155,494
    • Annual tax amount: $2,052
    • Date on market: 2/5/2026
    • Cumulative days on market: 113 days
    • Ownership: Fee Simple
    • Total actual rent: 0
    • Electric utility on property: Yes
    • Road surface type: Asphalt

    Price history

    DateEventPrice
    7/30/2026Sold$250,000+0%$224/sqft
    Source: Stellar MLS #TB8473120 Report a problem
    7/8/2026Contingent$249,990$224/sqft
    Source: Stellar MLS #TB8473120 Report a problem
    6/1/2026Pending sale$249,990$224/sqft
    Source: Stellar MLS #TB8473120 Report a problem
    4/8/2026Price change$249,990-5.7%$224/sqft
    Source: Stellar MLS #TB8473120 Report a problem
    2/5/2026Listed for sale$264,990+60.6%$237/sqft
    Source: Stellar MLS #TB8473120 Report a problem
    11/12/2025Sold$165,000-2.9%$148/sqft
    Source: Stellar MLS #O6355316 Report a problem
    11/4/2025Pending sale$169,900$152/sqft
    Source: Stellar MLS #O6355316 Report a problem
    10/28/2025Listed for sale$169,900$152/sqft
    Source: Stellar MLS #O6355316 Report a problem
    10/27/2025Pending sale$169,900$152/sqft
    Source: Stellar MLS #O6355316 Report a problem
    10/25/2025Listed for sale$169,900+195.5%$152/sqft
    Source: Stellar MLS #O6355316 Report a problem
    4/14/2023Listing removed--
    Source: Zillow Rentals Report a problem
    4/1/2023Listed for rent$1,500+87.7%$1/sqft
    Source: Zillow Rentals Report a problem
    12/4/2014Sold$57,500-4.2%$52/sqft
    Source: Public Record Report a problem
    6/26/2014Listing removed$60,000$54/sqft
    Source: Altura Investment Realty Report a problem
    4/27/2014Listed for sale$60,000+81.8%$54/sqft
    Source: ALTURA INVESTMENT REALTY Report a problem
    4/22/2014Listing removed$799$1/sqft
    Source: Diana Blake Report a problem
    4/3/2014Listed for rent$799$1/sqft
    Source: Classic 1 Realty Report a problem
    6/7/2013Sold$33,000$30/sqft
    Source: Public Record Report a problem

    Public tax history

    YearProperty taxesTax assessment
    2024$2,053 +9.1%$77,575 +10%
    2023$1,882 +9.6%$70,523 +10%
    2022$1,717 +9.1%$64,112 +10%
    2021$1,573 +5.6%$58,284 +10%
    2020$1,489 +5.5%$52,985 +10%
    2019$1,411 +5.7%$48,168 +10%
    2018$1,335 $43,789 +10%
    2017$1,335 +51.5%$39,808 +9.1%
    2016$881 +7.6%$36,492 -3.8%
    2015$819 +0.6%$37,937 +15.6%
    2014$814 +18.4%$32,821 +27.3%
    2013$687 -14.1%$25,783 +3.6%
    2012$801 +17.9%$24,890 -0.6%
    2011$679 -3.9%$25,047 -8.8%
    2010$707 $27,474 -55.2%
    2009-- $61,291 -33.5%
    2008$1,098 +65.5%$92,184 -9.4%
    2007$664 -3.2%$101,780 +10.3%
    2006$686 +4.1%$92,254 +11.9%
    2005$659 +6.3%$82,415 +27.4%
    2004$620 +1.8%$64,688 +1.7%
    2003$609 +3.8%$63,605 +5.9%
    2002$587 +0.3%$60,054 +8.8%
    2001$585 +2.8%$55,175 +10.5%
    2000$570 $49,929
    Find assessor info on the county website

    Neighborhood: 32808

    Nearby schools

    GreatSchools rating
    Schools provided by the listing agent
    • Elementary: Pine Hills Elem
    • Middle: Robinswood Middle
    • High: Evans High

    Source: Stellar MLS. This data may not be complete. We recommend contacting the local school district to confirm school assignments for this home.

    Get pre-qualified for a loan
    At Zillow Home Loans, we can pre-qualify you in as little as 5 minutes with no impact to your credit score.

    An equal housing lender. NMLS #10287.