Skip main navigation
Sold
  • Price Unknown

    1535 Highway 24, Weed, NM 88354

    3beds
    2baths
    2,538sqft
    Single Family Residence
    Built in 2001
    80 Acres Lot
    $1,392,900 Zestimate®
    $--/sqft
    $2,911 Estimated rent

    Home value

    $1,392,900

    $1.13M - $1.73M

    $2,911/mo

    Zestimate® history
    Loading
    Loading...

    Owner options

    List your home for rent

    $2,911/mo

    Rent Zestimate®

    Find your next renter with Zillow Rental Manager. Plus, with online applications, you can quickly screen prospective tenants – for free.

    Learn more

    $2,911/mo

    Rent Zestimate®

    Refinance and save

    Refinancing to a lower rate could help reduce your monthly payments and save thousands over the life of the loan.

    See today's rates

    Explore your selling options

    Work with a Zillow partner agent

    Leverage their expertise and Zillow's premium Showcase listings to get your home seen by more buyers.

    Get started

    List with your own agent

    Get your home in front of millions of buyers by listing it on Zillow.

    Learn how to do it

    Sell it yourself

    Take full control of how buyers see your home on Zillow by listing For Sale by Owner (FSBO).

    List your home

    What's special

    Kiva-style fireplaceTowering ponderosa pinesRaised garden bedLooming ponderosa pinesWildlife storagesScattered junipersSpanish-style hacienda
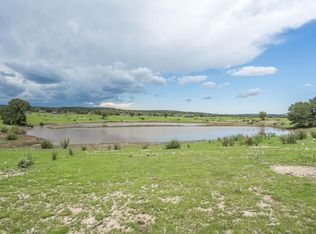
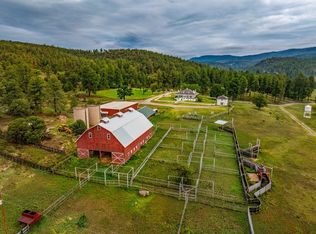
    Come immerse yourself in the grandeur of this magnificent Sacramento mountain ranch that features the perfect combination of expansive views, towering Ponderosa pines, and luxury living at its finest. This 80 acre (+/-) secluded and unique estate is enveloped on 3 sides by the vast & breath-taking Lincoln National Forest, and features an enchanting 2,538 sq.ft. Spanish-style Hacienda. This luxury custom-built home is a perfect place to enjoy a stunning Southwestern sunrise cozied up next to the the Kiva-style fireplace under a vigas structured ceiling, encircled by mother nature at her best! Relax and unwind on the covered wrap-around veranda, that extends into a built-in deck and soak in a steamy jetted hot tub glimmering under star-filled skies. It also features a screened-in porch, as well as a raised garden bed and two upstairs balconies with stunning panoramic views of sun-swept skies. This durable, efficient southwestern villa includes a solid cement foundation, hydronic radiant heat flooring, insulated concrete form(ICF) walls, and custom Southwest cabinetry. The ranch has multiple earthen tanks as well as a rain catchment system that fills wildlife storages, and overflows into the nearest earthen tank, keeping a variety of wild animals, cattle, and horses happy. Looming Ponderosa pines, rolling hills, and scattered junipers launch this property into the category of breathtaking. An abundance of elk, deer, and turkey makes this an outdoor enthusiast's or sportsman's dream. This unique find is located within the highly sought after NM Game Hunting Unit #34 in the expansive Lincoln National Forest. This ranch also includes: - 1,200 square foot two-car finished garage with automatic doors. - 760 square foot lighted car port designed for an RV, with electricity & 50 Amp RV outlet. - 3,500 square foot shop, with automatic roll-up door and two 250-volt outlets as well as ample electrical outlets throughout the spacious shop. -Generac Generator as back-up power source with auto-transfer switch. The ranch sits southeast of Weed, New Mexico just 32 miles from the resort village of Cloudcroft. Come live in the cool crisp mountain air in a home surrounded with natural beauty!

    Zillow last checked:

    Listing updated:

    Listed by:

    Joseph Teague 575-910-8241,

    MOSSY OAK PROPERTIES ENCHANTED LAND 505-860-2061

    Bought with:

    Joseph Teague

    MOSSY OAK PROPERTIES ENCHANTED LAND

    Source: OCMLS,MLS#: 171447MLS Logo

    Facts & features

    Interior

    Bedrooms & bathrooms
    • Bedrooms: 3
    • Bathrooms: 2.5
    Bathroom
    • Features: 1/2 Bath, Shower, Tub and Shower, Double Vanity, Tub
    Heating
    • Radiant, Wood
    Appliances
    • Included: Dryer, Dishwasher, Freezer, Vented Exhaust Fan, Microwave, Refrigerator, Built-In Range/Oven, Electric Range/Oven, Electric Cooktop, Washer, Gas Water Heater, Water Softener, Self Cleaning Oven
    • Laundry: Mud Room, Gas Dryer Hookup
    Features
    • Walk-In Closet(s), Ceiling Fan(s)
    • Flooring: Partial Carpet, Tile
    • Windows: Partial Window Coverings
    • Has fireplace: Yes
    • Fireplace features: Living Room
    Interior area
    • Total structure area: 2,538
    • Total interior livable area: 2,538 sqft

    Property

    Parking
    • Total spaces: 4
    • Parking features: 2 Car Detached Carport, 2 Car Detached Garage, Garage Door Opener, RV Access/Parking
    • Garage spaces: 2
    • Carport spaces: 2
    • Covered spaces: 4
    Features
    • Levels: Two,Multi/Split
    • Stories: 2
    • Patio & porch: Covered, Deck, Porch Covered, Pascreened
    • Exterior features: Horses Allowed, Balcony
    • Has spa: Yes
    • Spa features: Spa/Hot Tub, Bath
    • Fencing: Pipe
    Lot
    • Size: 80 Acres
    • Dimensions: 80 Acres +/-
    • Features: Grass Front, Grass Rear, Wooded, Garden, 10.01+ Acres
    Details
    • Additional structures: Shed(s), Workshop With Power
    • Zoning description: No Zoning/Ru/Ot
    • Other equipment: Satellite Dish
    • Horses can be raised: Yes

    Construction

    Type & style
    • Home type: SingleFamily
    • Property subtype: Single Family Residence
    Materials
    • Stucco
    • Foundation: Slab
    • Roof: Flat
    Condition
    • Year built: 2001
    Details
    • Builder name: Remick Ham

    Utilities & green energy

    • Electric: Public
    • Gas: Propane Tank Owned
    • Sewer: Septic Tank
    • Water: Association

    Community & neighborhood

    Security
    • Security features: Security System
    Location
    • Region: Weed

    Price history

    DateEventPrice
    12/11/2025Sold--
    Source: OCMLS #171447 Report a problem
    10/21/2025Contingent$1,487,000$586/sqft
    Source: OCMLS #171447 Report a problem
    8/15/2025Listed for sale$1,487,000$586/sqft
    Source: OCMLS #171447 Report a problem

    Public tax history

    Tax history is unavailable.

    Neighborhood: 88354

    Nearby schools

    GreatSchools rating
    Schools provided by the listing agent
    • Elementary: Cloudcroft
    • High: Cloudcroft

    Source: OCMLS. This data may not be complete. We recommend contacting the local school district to confirm school assignments for this home.

    Sell for more on Zillow
    Get a Zillow Showcase℠ listing at no additional cost and you could sell for .
    $1,392,900
    2% more
    +$27,858
    With Zillow Showcase(estimated)
    $1,420,758