Skip main navigation
Closed
  • $267,500

    1535 John Bryant Dr, Conway, AR 72034

    3beds
    1,865sqft
    Single Family Residence
    Built in 1995
    10,454.4 Square Feet Lot
    $265,200 Zestimate®
    $143/sqft
    $1,781 Estimated rent

    Home value

    $265,200

    $225,000 - $313,000

    $1,781/mo

    Zestimate® history
    Loading
    Loading...

    Owner options

    List your home for rent

    $1,781/mo

    Rent Zestimate®

    Find your next renter with Zillow Rental Manager. Plus, with online applications, you can quickly screen prospective tenants – for free.

    Learn more

    $1,781/mo

    Rent Zestimate®

    Refinance and save

    $1,597/mo

    Est. payment

    Refinancing to a lower rate could help reduce your monthly payments and save thousands over the life of the loan.

    See today's rates

    $1,597/mo

    Est. payment

    Explore your selling options

    Work with a Zillow partner agent

    Leverage their expertise and Zillow's premium Showcase listings to get your home seen by more buyers.

    Get started

    List with your own agent

    Get your home in front of millions of buyers by listing it on Zillow.

    Learn how to do it

    Sell it yourself

    Take full control of how buyers see your home on Zillow by listing For Sale by Owner (FSBO).

    List your home

    What's special

    New architectural roof
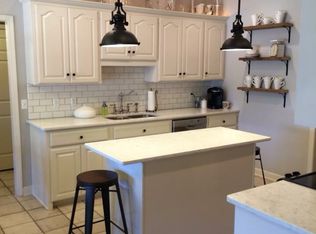
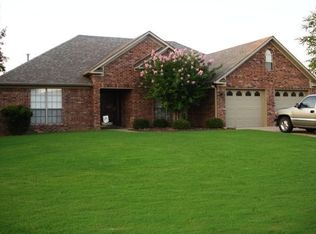
    St John's Subd just off Tyler is super convenient to, well everything. Shopping, downtown, restaurants and I-40 and a very short drive (yes pun) to Centennial Valley CC. The owner just replaced the range and microwave to put the house on the market and the dishwasher was new Christmas of 2023. New water heater 2020, new architectural roof in 2021 and a complete new HVAC in 2023. If you're new to Conway then you need to come explore this great location.

    Zillow last checked:

    Listing updated:

    Listed by:

    Scott Hayes 501-733-3337,

    Crye-Leike REALTORS Conway

    Bought with:

    Drew Lawson, AR

    Arkansas Real Estate Solutions

    Source: CARMLS,MLS#: 24039913MLS Logo

    Facts & features

    Interior

    Bedrooms & bathrooms
    • Bedrooms: 3
    • Bathrooms: 2
    • Full bathrooms: 2
    Dining room
    • Features: Separate Dining Room, Kitchen/Dining Combo
    Heating
    • Natural Gas
    Cooling
    • Electric
    Appliances
    • Included: Free-Standing Range, Electric Range, Dishwasher, Disposal, Plumbed For Ice Maker
    • Laundry: Laundry Room
    Features
    • 3 Bedrooms Same Level
    • Flooring: Carpet, Tile
    • Windows: Insulated Windows
    • Attic: Attic Vent-Turbo
    • Has fireplace: Yes
    • Fireplace features: Gas Log
    Interior area
    • Total structure area: 1,865
    • Total interior livable area: 1,865 sqft

    Property

    Parking
    • Total spaces: 2
    • Parking features: Garage, Two Car
    • Has garage: Yes
    Features
    • Levels: One
    • Stories: 1
    • Exterior features: Rain Gutters
    • Fencing: Full,Wood
    Lot
    • Size: 10,454 sqft
    • Dimensions: 80' x 130'
    • Features: Level, Subdivided
    Details
    • Parcel number: 71211894044

    Construction

    Type & style
    • Home type: SingleFamily
    • Architectural style: Traditional
    • Property subtype: Single Family Residence
    Materials
    • Brick
    • Foundation: Slab
    • Roof: Shingle
    Condition
    • New construction: No
    • Year built: 1995

    Utilities & green energy

    • Electric: Elec-Municipal (+Entergy)
    • Gas: Gas-Natural
    • Sewer: Public Sewer
    • Water: Public
    • Utilities for property: Natural Gas Connected, Cable Connected, Telephone-Private, Underground Utilities

    Community & neighborhood

    Community
    • Community features: Pool, Tennis Court(s), Golf
    Location
    • Region: Conway
    • Subdivision: ST JOHN'S

    HOA & financial

    HOA
    • Has HOA: Yes
    • HOA fee: $50 annually

    Other

    Other facts
    • Listing terms: VA Loan,FHA,Conventional,Cash
    • Road surface type: Paved

    Price history

    DateEventPrice
    2/28/2025Sold$267,500-4.4%$143/sqft
    Source: CARMLS #24039913 Report a problem
    2/28/2025Contingent$279,900$150/sqft
    Source: CARMLS #24039913 Report a problem
    11/1/2024Listed for sale$279,900+59.5%$150/sqft
    Source: CARMLS #24039913 Report a problem
    10/21/2016Sold$175,500-1.9%$94/sqft
    Source: CARMLS #16019934 Report a problem
    7/5/2016Listed for sale$178,900-78.4%$96/sqft
    Source: Pam McDowell Properties Conway #16019934 Report a problem
    3/20/2015Sold$830,000$445/sqft
    Source: Agent Provided Report a problem

    Public tax history

    YearProperty taxesTax assessment
    2025$1,474 -0.4%$40,980 +4.8%
    2024$1,479 +1.3%$39,120 +5%
    2023$1,460 +2.2%$37,260 +4.5%
    2022$1,428 +6.1%$35,640 +4.8%
    2021$1,346 +6.5%$34,020 +5%
    2020$1,264 $32,400
    2019$1,264 -1.9%$32,400
    2018$1,289 $32,400
    2017$1,289 +1.6%$32,400 +1.3%
    2016$1,269 $32,000 +5%
    2015$1,269 +6.5%$30,480
    2014$1,192 -21%$30,480
    2013$1,509 $30,480
    2012-- $30,480
    2011-- $30,480 -9%
    2010-- $33,510
    2009-- $33,510 +16.4%
    2008-- $28,790
    2007-- $28,790
    2006-- $28,790 +7.1%
    2005-- $26,870
    2004-- $26,870
    2003-- $26,870 +2.2%
    2002-- $26,290
    2001-- $26,290

    Find assessor info on the county website

    Neighborhood: 72034

    Nearby schools

    GreatSchools rating
    Schools provided by the listing agent
    • Elementary: Jim Stone
    • Middle: Middle: Carl Stuart, Junior High: Conway
    • High: Conway

    Source: CARMLS. This data may not be complete. We recommend contacting the local school district to confirm school assignments for this home.

    Get pre-qualified for a loan
    At Zillow Home Loans, we can pre-qualify you in as little as 5 minutes with no impact to your credit score.

    An equal housing lender. NMLS #10287.

    Sell for more on Zillow
    Get a Zillow Showcase℠ listing at no additional cost and you could sell for .
    $265,200
    2% more
    +$5,304
    With Zillow Showcase(estimated)
    $270,504