Charming 3-Bed, 2-Bath Home in Cedar Hill – Your Perfect Family Retreat!
Welcome home! This beautiful 3-bedroom, 2-bath gem is tucked away in one of Cedar Hill’s most sought-after neighborhoods. Just a short drive from Dallas, it offers the perfect mix of peaceful suburban living with easy city access.
Why You’ll Love It:
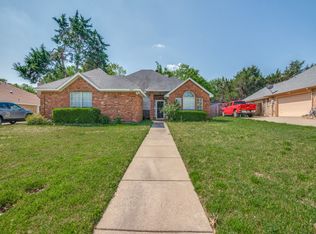
Prime Location – Nestled on a quiet street lined with mature trees, this home is just a few houses down from the scenic Kingswood Park—great for evening strolls, playtime, or just unwinding in nature.
Plenty of Storage – If storage is on your wishlist, this home has you covered! The primary bedroom boasts a spacious walk-in closet, and the other bedrooms feature oversized closets with built-in shelves. There’s also a roomy hallway closet, plus an extra 170 square feet of finished attic space—perfect for seasonal storage.
Cozy Living Space – Gather around the gas fireplace in the inviting family room—ideal for making memories, movie nights, or just relaxing after a long day.
Bonus Den – Need a home office, reading nook, or extra lounge space? The den offers a flexible area to suit your needs.
Bright & Airy Dining Room – A charming bay window fills the dining room with natural light, adding a touch of elegance to every meal.
Dream Workshop – If you love DIY projects, you’ll appreciate the 23’ x 13’ workshop with electricity, built-in work tables, two lofts, and overhead storage racks—ready for your next big project!
This home blends country charm with modern convenience, making it the perfect spot to start your next chapter. Don’t miss out—schedule your tour today!
Sold
Price Unknown
1535 Kari Ann Dr, Cedar Hill, TX 75104
3beds
1,797sqft
Single Family Residence
Built in 1996
10,672 Square Feet Lot
$307,800 Zestimate®
$--/sqft
$2,383 Estimated rent
Home value
$307,800
$277,000 - $342,000
$2,383/mo
Zestimate® history
Owner options
List your home for rent
$2,383/mo
Rent Zestimate®
Find your next renter with Zillow Rental Manager. Plus, with online applications, you can quickly screen prospective tenants – for free.
$2,383/mo
Rent Zestimate®
Refinance and save
$10/mo
Est. payment
Refinancing to a lower rate could help reduce your monthly payments and save thousands over the life of the loan.
$10/mo
Est. payment
Explore your selling options
Work with a Zillow partner agent
Leverage their expertise and Zillow's premium Showcase listings to get your home seen by more buyers.
Get startedList with your own agent
Get your home in front of millions of buyers by listing it on Zillow.
Learn how to do itSell it yourself
Take full control of how buyers see your home on Zillow by listing For Sale by Owner (FSBO).
List your homeWhat's special
Zillow last checked:
Listing updated:
Listed by:
Paul Sandefur 0816151 817-592-3008,
Rendon Realty, LLC 817-592-3008
Bought with:
Chandra Stout
Keller Williams Brazos West
Source: NTREIS,MLS#: 20889043
Facts & features
Interior
Bedrooms & bathrooms
- Bedrooms: 3
- Bathrooms: 2
- Full bathrooms: 2
Primary bedroom
- Features: Closet Cabinetry, Dual Sinks, Double Vanity, Garden Tub/Roman Tub, Jetted Tub, Linen Closet, Separate Shower, Walk-In Closet(s)
- Level: First
- Dimensions: 16 x 14
Bedroom
- Features: Ceiling Fan(s), Walk-In Closet(s)
- Level: First
- Dimensions: 11 x 9
Bedroom
- Features: Ceiling Fan(s), Walk-In Closet(s)
- Level: First
- Dimensions: 11 x 9
Den
- Features: Ceiling Fan(s)
- Level: First
- Dimensions: 16 x 10
Dining room
- Features: Ceiling Fan(s), Dumbwaiter
- Level: First
- Dimensions: 16 x 7
Family room
- Features: Built-in Features, Ceiling Fan(s), Fireplace
- Level: First
- Dimensions: 16 x 11
Other
- Features: Built-in Features, Linen Closet
- Level: First
- Dimensions: 9 x 7
Kitchen
- Features: Built-in Features, Ceiling Fan(s), Kitchen Island, Pantry
- Level: First
- Dimensions: 16 x 11
Living room
- Features: Ceiling Fan(s)
- Level: First
- Dimensions: 16 x 10
Heating
- Central, Electric, Fireplace(s)
Cooling
- Central Air, Electric, Roof Turbine(s)
Appliances
- Included: Dishwasher, Gas Range, Gas Water Heater, Refrigerator
- Laundry: Washer Hookup, Electric Dryer Hookup, In Garage
Features
- Built-in Features, Decorative/Designer Lighting Fixtures, Double Vanity, Dumbwaiter, High Speed Internet, Kitchen Island, Open Floorplan, Pantry, Cable TV, Walk-In Closet(s)
- Flooring: Carpet, Ceramic Tile
- Windows: Bay Window(s)
- Has basement: No
- Number of fireplaces: 1
- Fireplace features: Family Room
Interior area
- Total interior livable area: 1,797 sqft
Property
Parking
- Total spaces: 2
- Parking features: Additional Parking, Concrete, Garage Faces Side
- Attached garage spaces: 2
Features
- Levels: One
- Stories: 1
- Pool features: None
- Fencing: Vinyl,Wood
Lot
- Size: 10,672 Square Feet
- Features: Landscaped, Level
- Residential vegetation: Grassed
Details
- Additional structures: Workshop
- Parcel number: 160276100H03A0000
Construction
Type & style
- Home type: SingleFamily
- Architectural style: Traditional,Detached
- Property subtype: Single Family Residence
Materials
- Brick
- Foundation: Slab
- Roof: Composition,Shingle
Condition
- Year built: 1996
Utilities & green energy
- Sewer: Public Sewer
- Water: Public
- Utilities for property: Electricity Connected, Natural Gas Available, Phone Available, Sewer Available, Separate Meters, Water Available, Cable Available
Community & HOA
Community
- Features: Sidewalks
- Security: Security System, Fire Alarm, Smoke Detector(s), Security Lights
- Subdivision: Kingswood 06 2nd Sec Rev
HOA
- Has HOA: Yes
- HOA fee: $10 annually
- HOA name: Kingswood Home Owners Association
- HOA phone: 972-291-4063
Location
- Region: Cedar Hill
Financial & listing details
- Tax assessed value: $313,290
- Annual tax amount: $7,198
- Date on market: 4/2/2025
- Cumulative days on market: 3 days
- Listing terms: Cash,Conventional,FHA,USDA Loan,VA Loan
- Electric utility on property: Yes
Price history
| Date | Event | Price |
|---|---|---|
| 4/25/2025 | Sold | -- |
Source: NTREIS #20889043 Report a problem | ||
| 4/17/2025 | Pending sale | $320,000$178/sqft |
Source: NTREIS #20889043 Report a problem | ||
| 4/5/2025 | Contingent | $320,000$178/sqft |
Source: NTREIS #20889043 Report a problem | ||
| 4/2/2025 | Listed for sale | $320,000$178/sqft |
Source: NTREIS #20889043 Report a problem | ||
Public tax history
| Year | Property taxes | Tax assessment |
|---|---|---|
| 2025 | $4,541 +97% | $313,290 |
| 2024 | $2,305 +10% | $313,290 +11.7% |
| 2023 | $2,096 -37.4% | $280,520 |
| 2022 | $3,347 +3.3% | $280,520 +15.6% |
| 2021 | $3,238 +5.6% | $242,610 |
| 2020 | $3,066 +6.5% | $242,610 |
| 2019 | $2,877 +6.5% | $242,610 +18.5% |
| 2018 | $2,702 +6.8% | $204,720 +16% |
| 2017 | $2,531 +5.7% | $176,450 +13.8% |
| 2016 | $2,394 -0.5% | $155,020 +10.5% |
| 2015 | $2,406 | $140,290 |
| 2014 | $2,406 | $140,290 |
| 2013 | -- | -- |
| 2012 | -- | -- |
| 2011 | -- | -- |
| 2010 | -- | -- |
| 2009 | -- | -- |
| 2008 | -- | -- |
| 2007 | -- | -- |
| 2005 | -- | -- |
| 2004 | -- | -- |
| 2003 | -- | -- |
| 2002 | -- | -- |
| 2001 | -- | -- |
Find assessor info on the county website
Neighborhood: Kingswood
Nearby homes
- $356,5004 bd3 ba1.9k sqft1533 Kari Ann Dr, Cedar Hill, TX 75104Off Market
- $--4 bd2 ba2k sqft1537 Kari Ann Dr, Cedar Hill, TX 75104Sold
- $326,5004 bd2 ba1.9k sqft1539 Kari Ann Dr, Cedar Hill, TX 75104Off Market
- $315,0003 bd2 ba1.8k sqft1528 Kari Ann Dr, Cedar Hill, TX 75104Off Market
- $304,3004 bd2 ba1.8k sqft1526 Kari Ann Dr, Cedar Hill, TX 75104Off Market
- $450,100-- bd2 ba3.3k sqft1531 Kari Ann Dr, Cedar Hill, TX 75104Off Market
- $327,9004 bd3 ba1.9k sqft1524 Kari Ann Dr, Cedar Hill, TX 75104Off Market
- $419,6003 bd3 ba2.7k sqft1133 Madlynne Dr, Cedar Hill, TX 75104Off Market
Nearby schools
GreatSchools rating
- 5/10Lakeridge Elementary SchoolGrades: PK-5Distance: 1.8 mi
- 5/10W S Permenter Middle SchoolGrades: 6-8Distance: 1.7 mi
- 2/10Cedar Hill High SchoolGrades: 9-12Distance: 1.8 mi
Schools provided by the listing agent
- Elementary: Lakeridge
- Middle: Permenter
- High: Cedar Hill
- District: Cedar Hill ISD
Source: NTREIS. This data may not be complete. We recommend contacting the local school district to confirm school assignments for this home.
Get a cash offer in 3 minutes
Find out how much your home could sell for in as little as 3 minutes with a no-obligation cash offer.
Estimated market value
$307,800
Get a cash offer in 3 minutes
Find out how much your home could sell for in as little as 3 minutes with a no-obligation cash offer.
Estimated market value
$307,800
- Texas
- Dallas County
- Cedar Hill
- 75104
- Kingswood
- 1535 Kari Ann Dr
