Hard to find NEW CONSTRUCTION in the heart of Wilmette and in desirable McKenzie school District - READY for OCCUPANCY! Natural light floods this stunning and deceptively large home boasting 6 bedrooms (could be 7 beds) and 6 baths! Expertly designed with both family function and entertaining in mind. Great first floor flow, spectacular upgraded finishes, gorgeous moldings and white oak hardwood floors throughout. Beautiful center entrance gallery with great sight lines from the front door straight to the backyard. Chef's will love the gourmet kitchen with WOLF range, SubZero, quartz countertops, gorgeous subway tile and custom hood - which opens right to the family room and dining room - ideal for entertaining. The first floor also brings versatility with a first floor office or bedroom and full bath. Mudroom area and a fabulous trex deck as well as lower paver patio. Retreat to the oversized primary suite, with gorgeous spa bath - Kohler soaking tub, separate shower and large custom double oak vanity with separate walk-in closet. The second floor has three additional family bedrooms - one ensuite and one Jack and Jill bath with high-end transitional finishes and all with organized closets. The convenient 2nd floor laundry room has ample storage and folding counter. Beautiful and bright 3rd floor with additional bedroom and full bath - could be used as another office, or entertainment area and has an additional full bath - gives endless possibilities for your family and friends. High ceilings in the large lower level with a 6th bedroom, full bath, family room, custom bar with wine fridge, fireplace, media room or exercise room - so much space to enjoy! 2-car garage and storage. Central location close to Vattmann Park, Tennis, Metra train station and vibrant town Wilmette with numerous great restaurants, shopping theatre and more. You will also love and enjoy the close proximity to great schools, beautiful park and Gillson Beach! MOVE RIGHT IN!
Closed
$2,095,000
1535 Lake Ave, Wilmette, IL 60091
6beds
5,088sqft
Single Family Residence
Built in 2024
7,405 Square Feet Lot
$2,207,900 Zestimate®
$412/sqft
$2,629 Estimated rent
Home value
$2,207,900
$1.99M - $2.47M
$2,629/mo
Zestimate® history
Owner options
List your home for rent
$2,629/mo
Rent Zestimate®
Find your next renter with Zillow Rental Manager. Plus, with online applications, you can quickly screen prospective tenants – for free.
$2,629/mo
Rent Zestimate®
Refinance and save
$12,331/mo
Est. payment
Refinancing to a lower rate could help reduce your monthly payments and save thousands over the life of the loan.
$12,331/mo
Est. payment
Explore your selling options
Work with a Zillow partner agent
Leverage their expertise and Zillow's premium Showcase listings to get your home seen by more buyers.
Get startedList with your own agent
Get your home in front of millions of buyers by listing it on Zillow.
Learn how to do itSell it yourself
Take full control of how buyers see your home on Zillow by listing For Sale by Owner (FSBO).
List your homeWhat's special
Zillow last checked:
Listing updated:
Listed by:
Megan Mawicke Bradley 847-881-0200,
@properties Christie's International Real Estate,
John Mawicke 312-342-4278,
@properties Christie's International Real Estate
Bought with:
Erik Gimbel
eXp Realty
Source: MRED as distributed by MLS GRID,MLS#: 12308380
Facts & features
Interior
Bedrooms & bathrooms
- Bedrooms: 6
- Bathrooms: 6
- Full bathrooms: 6
Rooms
- Room types: Bedroom 5, Recreation Room, Exercise Room, Media Room, Mud Room, Office, Bedroom 6
Primary bedroom
- Features: Flooring (Hardwood), Bathroom (Full, Double Sink, Tub & Separate Shwr)
- Level: Second
- Area: 289 Square Feet
- Dimensions: 17X17
Bedroom 2
- Features: Flooring (Hardwood)
- Level: Second
- Area: 143 Square Feet
- Dimensions: 13X11
Bedroom 3
- Level: Second
- Area: 143 Square Feet
- Dimensions: 13X11
Bedroom 4
- Features: Flooring (Hardwood)
- Level: Second
- Area: 156 Square Feet
- Dimensions: 13X12
Bedroom 5
- Features: Flooring (Hardwood)
- Level: Main
- Area: 120 Square Feet
- Dimensions: 12X10
Bedroom 6
- Features: Flooring (Carpet)
- Level: Basement
- Area: 165 Square Feet
- Dimensions: 15X11
Dining room
- Features: Flooring (Hardwood)
- Level: Main
- Area: 143 Square Feet
- Dimensions: 13X11
Exercise room
- Features: Flooring (Carpet)
- Level: Basement
- Area: 260 Square Feet
- Dimensions: 13X20
Family room
- Features: Flooring (Hardwood)
- Level: Main
- Area: 156 Square Feet
- Dimensions: 13X12
Kitchen
- Features: Kitchen (Eating Area-Breakfast Bar, Pantry-Closet, Pantry-Walk-in, Custom Cabinetry), Flooring (Hardwood)
- Level: Main
- Area: 169 Square Feet
- Dimensions: 13X13
Laundry
- Features: Flooring (Hardwood)
- Level: Second
- Area: 84 Square Feet
- Dimensions: 7X12
Living room
- Features: Flooring (Hardwood)
- Level: Main
- Area: 204 Square Feet
- Dimensions: 12X17
Media room
- Features: Flooring (Carpet)
- Level: Basement
- Area: 204 Square Feet
- Dimensions: 12X17
Mud room
- Features: Flooring (Hardwood)
- Level: Main
- Area: 60 Square Feet
- Dimensions: 12X5
Office
- Features: Flooring (Hardwood)
- Level: Third
- Area: 375 Square Feet
- Dimensions: 15X25
Recreation room
- Features: Flooring (Carpet)
- Level: Basement
- Area: 414 Square Feet
- Dimensions: 18X23
Heating
- Natural Gas
Cooling
- Central Air
Features
- Basement: Finished,Full
- Number of fireplaces: 2
- Fireplace features: Family Room, Basement
Interior area
- Total structure area: 5,088
- Total interior livable area: 5,088 sqft
- Finished area below ground: 1,277
Property
Parking
- Total spaces: 2
- Parking features: On Site, Garage Owned, Detached, Garage
- Garage spaces: 2
Accessibility
- Accessibility features: No Disability Access
Features
- Stories: 3
Lot
- Size: 7,405 Square Feet
- Dimensions: 50 X 150
Details
- Parcel number: 05332020020000
- Special conditions: List Broker Must Accompany
Construction
Type & style
- Home type: SingleFamily
- Property subtype: Single Family Residence
Materials
- Frame
Condition
- New Construction
- New construction: Yes
- Year built: 2024
Utilities & green energy
- Sewer: Public Sewer
- Water: Lake Michigan
Community & HOA
HOA
- Services included: None
Location
- Region: Wilmette
Financial & listing details
- Price per square foot: $412/sqft
- Tax assessed value: $510,000
- Annual tax amount: $10,820
- Date on market: 3/10/2025
- Listing terms: Conventional
- Ownership: Fee Simple
Price history
| Date | Event | Price |
|---|---|---|
| 7/23/2025 | Sold | $2,095,000$412/sqft |
Source:  MRED as distributed by MLS GRID #12308380 Report a problem MRED as distributed by MLS GRID #12308380 Report a problem | ||
| 7/17/2025 | Pending sale | $2,095,000$412/sqft |
Source: MRED as distributed by MLS GRID #12308380 Report a problem | ||
| 5/12/2025 | Contingent | $2,095,000$412/sqft |
Source: MRED as distributed by MLS GRID #12308380 Report a problem | ||
| 3/10/2025 | Price change | $2,095,000-4.6%$412/sqft |
Source: MRED as distributed by MLS GRID #12308380 Report a problem | ||
| 2/14/2025 | Listed for sale | $2,195,000$431/sqft |
Source: MRED as distributed by MLS GRID #12290482 Report a problem | ||
| 2/1/2025 | Listing removed | $2,195,000$431/sqft |
Source: MRED as distributed by MLS GRID #12261437 Report a problem | ||
| 1/13/2025 | Listed for sale | $2,195,000+485.3%$431/sqft |
Source: MRED as distributed by MLS GRID #12261437 Report a problem | ||
| 9/11/2023 | Sold | $375,000-6%$74/sqft |
Source: MRED as distributed by MLS GRID #11756316 Report a problem | ||
| 7/22/2023 | Pending sale | $399,000$78/sqft |
Source: MRED as distributed by MLS GRID #11756316 Report a problem | ||
| 7/19/2023 | Contingent | $399,000$78/sqft |
Source: MRED as distributed by MLS GRID #11756316 Report a problem | ||
| 7/13/2023 | Listed for sale | $399,000$78/sqft |
Source: MRED as distributed by MLS GRID #11756316 Report a problem | ||
| 6/15/2023 | Contingent | $399,000$78/sqft |
Source: MRED as distributed by MLS GRID #11756316 Report a problem | ||
| 4/13/2023 | Listed for sale | $399,000-7%$78/sqft |
Source: MRED as distributed by MLS GRID #11756316 Report a problem | ||
| 4/13/2023 | Listing removed | -- |
Source: Owner Report a problem | ||
| 3/20/2023 | Listed for sale | $429,000+53.2%$84/sqft |
Source: Owner Report a problem | ||
| 2/29/2000 | Sold | $280,000$55/sqft |
Source: Public Record Report a problem | ||
Public tax history
| Year | Property taxes | Tax assessment |
|---|---|---|
| 2024 | -- | $51,000 |
| 2023 | $10,820 +5.9% | $51,000 |
| 2022 | $10,219 +5% | $51,000 +25% |
| 2021 | $9,731 +1% | $40,786 |
| 2020 | $9,630 +3.2% | $40,786 -8% |
| 2019 | $9,331 +9.4% | $44,333 +12.8% |
| 2018 | $8,532 +2.7% | $39,299 |
| 2017 | $8,310 +3.9% | $39,299 |
| 2016 | $7,999 -2.9% | $39,299 +9.7% |
| 2015 | $8,240 +1.5% | $35,816 |
| 2014 | $8,122 +4.9% | $35,816 |
| 2013 | $7,743 -3.1% | $35,816 -2.9% |
| 2012 | $7,994 +5.1% | $36,875 |
| 2011 | $7,605 +2.9% | $36,875 |
| 2010 | $7,394 -1.5% | $36,875 -17.2% |
| 2009 | $7,507 +3.7% | $44,530 -5% |
| 2008 | $7,238 +2.3% | $46,874 |
| 2007 | $7,073 +2.5% | $46,874 +18.7% |
| 2006 | $6,901 +22.7% | $39,495 |
| 2005 | $5,624 +2.3% | $39,495 |
| 2004 | $5,497 -7.1% | $39,495 +16.5% |
| 2003 | $5,915 -5.4% | $33,902 |
| 2002 | $6,252 +68.6% | $33,902 |
| 2001 | $3,709 -5.6% | $33,902 +61.1% |
| 2000 | $3,930 +14.5% | $21,047 |
| 1999 | $3,432 | $21,047 |
Find assessor info on the county website
Neighborhood: 60091
Nearby homes
- $908,7004 bd1 ba1.7k sqft1539 Lake Ave, Wilmette, IL 60091Off Market
- $1,506,9004 bd4 ba2.7k sqft1531 Lake Ave, Wilmette, IL 60091Off Market
- $1,568,0005 bd4 ba2.5k sqft1525 Lake Ave, Wilmette, IL 60091Off Market
- $963,4004 bd1 ba1.8k sqft1521 Lake Ave, Wilmette, IL 60091Off Market
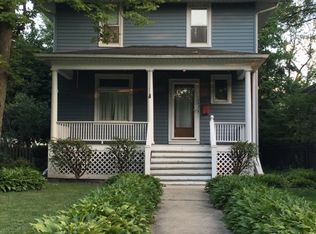
- $3,000,9005 bd3 ba4.7k sqft834 16th St, Wilmette, IL 60091Off Market
- $851,8004 bd1 ba1.5k sqft1603 Lake Ave, Wilmette, IL 60091Off Market
- $969,8003 bd2 ba1.6k sqft1532 Lake Ave, Wilmette, IL 60091Off Market
- $2,522,9006 bd6 ba3.6k sqft830 16th St, Wilmette, IL 60091Off Market
Nearby schools
GreatSchools rating
- 10/10Mckenzie Elementary SchoolGrades: K-4Distance: 0.3 mi
- 8/10Wilmette Junior High SchoolGrades: 7-8Distance: 1.3 mi
- 8/10New Trier Township High School WinnetkaGrades: 10-12Distance: 1.1 mi
Schools provided by the listing agent
- Elementary: Mckenzie Elementary School
- Middle: Wilmette Junior High School
- High: New Trier Twp H.S. Northfield/Wi
- District: 39
Source: MRED as distributed by MLS GRID. This data may not be complete. We recommend contacting the local school district to confirm school assignments for this home.
Get a cash offer in 3 minutes
Find out how much your home could sell for in as little as 3 minutes with a no-obligation cash offer.
Estimated market value
$2,207,900
Get a cash offer in 3 minutes
Find out how much your home could sell for in as little as 3 minutes with a no-obligation cash offer.
Estimated market value
$2,207,900
- Illinois
- Cook County
- Wilmette
- 60091
- 1535 Lake Ave
Nearby cities
Nearby neighborhoods
Nearby zip codes
Other Wilmette Topics
