Skip main navigation
Sold for $890,000
  • $890,000

    1535 Legacy Trail, Elizabeth, CO 80107

    3beds
    5,230sqft
    Single Family Residence
    Built in 2006
    5.02 Acres Lot
    $868,500 Zestimate®
    $170/sqft
    $4,049 Estimated rent

    Home value

    $868,500

    $764,000 - $990,000

    $4,049/mo

    Zestimate® history
    Loading
    Loading...

    Owner options

    List your home for rent

    $4,049/mo

    Rent Zestimate®

    Find your next renter with Zillow Rental Manager. Plus, with online applications, you can quickly screen prospective tenants – for free.

    Learn more

    $4,049/mo

    Rent Zestimate®

    Refinance and save

    $5,345/mo

    Est. payment

    Refinancing to a lower rate could help reduce your monthly payments and save thousands over the life of the loan.

    See today's rates

    $5,345/mo

    Est. payment

    Explore your selling options

    Work with a Zillow partner agent

    Leverage their expertise and Zillow's premium Showcase listings to get your home seen by more buyers.

    Get started

    List with your own agent

    Get your home in front of millions of buyers by listing it on Zillow.

    Learn how to do it

    Sell it yourself

    Take full control of how buyers see your home on Zillow by listing For Sale by Owner (FSBO).

    List your home

    What's special

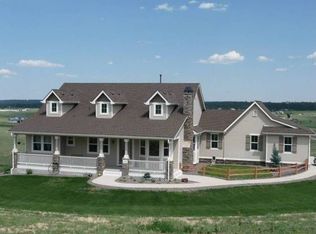
    Panoramic mountain viewsUltra-private deckExtended paved drivewaySoaring vaulted ceilingsThoughtfully designed living spaceOpen-concept great roomCozy gas fireplace
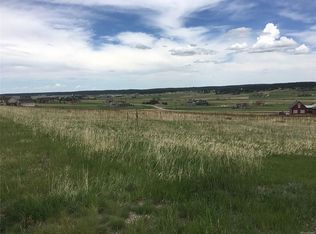
    Discover the ultimate Colorado lifestyle in this move-in ready ranch-style home, perfectly set on 5.05 acres with breathtaking panoramic mountain views—including iconic Pikes Peak! Located in the coveted Wild Pointe Ranch community, this rare opportunity blends peaceful rural living with modern comfort and easy access to Elizabeth, Castle Rock, Denver, and Colorado Springs. With 5,230 square feet of thoughtfully designed living space, this home offers 3 spacious bedrooms, a dedicated office, 3 bathrooms, and desirable main-level living. The open-concept Great Room features soaring vaulted ceilings, a cozy gas fireplace, and expansive views that flood the space with natural light. Step outside to your ultra-private deck with a remote-controlled SunSetter awning—a perfect spot to unwind or entertain. The oversized 4-car attached garage and extended paved driveway are ideal for car enthusiasts or anyone needing extra parking. In Fall 2024, nearly $100,000 in upgrades were completed for true peace of mind. Recent improvements include a new furnace, 50-gallon water heater, A/C unit, whole-home humidifier, a Class 4 impact-resistant roof and new garbage disposal. The home also boasts new Trex window trim on the back of the home, Trex-coated back porch railing, and fully rebuilt Trex stairs from the deck to the yard. All window screens have been replaced or repaired for a fresh, finished feel throughout. Equestrian-friendly with miles of riding and hiking trails, this home offers space, privacy, and a connection to the outdoors—all just minutes from town. Don't miss this one-of-a-kind Colorado dream property—schedule your showing today!

    Zillow last checked:

    Listing updated:

    Listed by:

    Cindy Trocciola 720-394-3369,

    HomeSmart Realty

    Bought with:

    Deborah Ullom, 100030856

    Lifetime Properties

    Source: REcolorado as distributed by MLS GRID,MLS#: 9872639MLS Logo

    Facts & features

    Interior

    Bedrooms & bathrooms
    • Bedrooms: 3
    • Bathrooms: 3
    • Full bathrooms: 2
    • 1/4 bathrooms: 1
    • Main level bathrooms: 3
    • Main level bedrooms: 3
    Bedroom
    • Description: Relaxing Bedroom With Lots Of Light
    • Level: Main
    Bedroom
    • Description: Relaxing Bedroom With Lots Of Light
    • Level: Main
    Bathroom
    • Level: Main
    Bathroom
    • Level: Main
    Other
    • Description: Bay Window With Room To Relax And Look At The Views
    • Level: Main
    Other
    • Description: 5 Piece Bathroom
    • Level: Main
    Great room
    • Description: High Ceilings And Views From Every Window
    • Level: Main
    Kitchen
    • Description: Expansive Kitchen With Views While You Cook
    • Level: Main
    Laundry
    • Description: Large Laundry/Mud Room With Room For Storage
    • Level: Main
    Living room
    • Description: Bright Living Room With Plantation Shutters
    • Level: Main
    Office
    • Description: Large Office With French Doors And A Large Walk In Closet
    • Level: Main
    Heating
    • Forced Air
    Cooling
    • Central Air
    Appliances
    • Included: Convection Oven, Cooktop, Dishwasher, Disposal, Microwave, Oven, Refrigerator
    • Laundry: Common Area
    Features
    • Ceiling Fan(s), Entrance Foyer, Five Piece Bath, Granite Counters, High Ceilings, Open Floorplan, Smoke Free, Vaulted Ceiling(s), Walk-In Closet(s)
    • Flooring: Carpet, Tile, Wood
    • Windows: Bay Window(s), Double Pane Windows, Window Treatments
    • Basement: Bath/Stubbed,Daylight,Sump Pump,Unfinished,Walk-Out Access
    • Number of fireplaces: 1
    • Fireplace features: Gas, Great Room
    Interior area
    • Total structure area: 5,230
    • Total interior livable area: 5,230 sqft
    • Finished area above ground: 2,638
    • Finished area below ground: 0

    Property

    Parking
    • Total spaces: 4
    • Parking features: Concrete, Exterior Access Door, Oversized Door
    • Attached garage spaces: 4
    Features
    • Levels: One
    • Stories: 1
    • Patio & porch: Covered, Deck, Front Porch, Patio
    • Exterior features: Lighting
    • Fencing: None
    • Has view: Yes
    • View description: Meadow, Mountain(s), Plains
    Lot
    • Size: 5.02 Acres
    • Features: Irrigated, Landscaped, Many Trees, Meadow, Sprinklers In Front, Sprinklers In Rear
    Details
    • Parcel number: R117795
    • Zoning: PUD
    • Special conditions: Standard
    • Horses can be raised: Yes

    Construction

    Type & style
    • Home type: SingleFamily
    • Architectural style: Traditional
    • Property subtype: Single Family Residence
    Materials
    • Wood Siding
    • Foundation: Concrete Perimeter
    Condition
    • Year built: 2006

    Utilities & green energy

    • Electric: 220 Volts, 220 Volts in Garage
    • Water: Public
    • Utilities for property: Natural Gas Connected

    Community & neighborhood

    Security
    • Security features: Carbon Monoxide Detector(s), Security System, Smoke Detector(s)
    Location
    • Region: Elizabeth
    • Subdivision: Wild Pointe

    HOA & financial

    HOA
    • Has HOA: Yes
    • HOA fee: $295 annually
    • Services included: Trash
    • Association name: Wild Pointe Ranch
    • Association phone: 303-514-5842

    Other

    Other facts
    • Listing terms: Cash,Conventional,FHA,Jumbo,VA Loan
    • Ownership: Individual
    • Road surface type: Paved

    Price history

    DateEventPrice
    10/29/2025Sold$890,000-1.1%$170/sqft
    Source: REcolorado as distributed by MLS GRID #9872639 Report a problem
    10/6/2025Pending sale$900,000$172/sqft
    Source: REcolorado as distributed by MLS GRID #9872639 Report a problem
    8/30/2025Price change$900,000-2.7%$172/sqft
    Source: REcolorado as distributed by MLS GRID #9872639 Report a problem
    8/14/2025Pending sale$924,990$177/sqft
    Source: REcolorado as distributed by MLS GRID #9872639 Report a problem
    8/7/2025Price change$924,990-2.6%$177/sqft
    Source: REcolorado as distributed by MLS GRID #9872639 Report a problem
    7/9/2025Price change$949,500-2.6%$182/sqft
    Source: REcolorado as distributed by MLS GRID #9872639 Report a problem
    6/28/2025Price change$974,995-2.5%$186/sqft
    Source: REcolorado as distributed by MLS GRID #9872639 Report a problem
    6/14/2025Price change$999,995-4.8%$191/sqft
    Source: REcolorado as distributed by MLS GRID #9872639 Report a problem
    5/1/2025Price change$1,050,000-4.5%$201/sqft
    Source: REcolorado as distributed by MLS GRID #9872639 Report a problem
    4/10/2025Listed for sale$1,099,000+85.8%$210/sqft
    Source: REcolorado as distributed by MLS GRID #9872639 Report a problem
    10/17/2006Sold$591,469$113/sqft
    Source: Public Record Report a problem

    Public tax history

    YearProperty taxesTax assessment
    2024$6,434 +15%$60,510
    2023$5,594 -2.6%$60,510 +23.4%
    2022$5,742 $49,040 -2.8%
    2021-- $50,450 +0.4%
    2020$5,952 0%$50,260
    2019$5,955 +17.1%$50,260 +14.7%
    2018$5,087 $43,800
    2017$5,087 0%$43,800 +5.1%
    2016$5,089 +4.1%$41,660
    2015$4,887 0%$41,660 +21.8%
    2014$4,889 $34,190
    2013-- $34,190 +3%
    2012-- $33,190
    2011-- $33,190 -23.6%
    2010-- $43,470
    2009-- $43,470 -7.7%
    2008-- $47,080 -0.6%
    2007$3,203 $47,370 +75.5%
    2006-- $26,990

    Find assessor info on the county website

    Neighborhood: 80107

    Nearby schools

    GreatSchools rating
    Schools provided by the listing agent
    • Elementary: Running Creek
    • Middle: Elizabeth
    • High: Elizabeth
    • District: Elizabeth C-1

    Source: REcolorado as distributed by MLS GRID. This data may not be complete. We recommend contacting the local school district to confirm school assignments for this home.

    Get a cash offer in 3 minutes
    Find out how much your home could sell for in as little as 3 minutes with a no-obligation cash offer.
    Estimated market value
    $868,500
    Get a cash offer in 3 minutes
    Find out how much your home could sell for in as little as 3 minutes with a no-obligation cash offer.
    Estimated market value
    $868,500