Skip main navigation
Closed
  • $460,000

    1535 Lincoln Cir, Silver Springs, NV 89429

    4beds
    2,745sqft
    Manufactured Home
    Built in 2006
    1 Acres Lot
    $456,900 Zestimate®
    $168/sqft
    $2,516 Estimated rent

    Home value

    $456,900

    $407,000 - $516,000

    $2,516/mo

    Zestimate® history
    Loading
    Loading...

    Owner options

    List your home for rent

    $2,516/mo

    Rent Zestimate®

    Find your next renter with Zillow Rental Manager. Plus, with online applications, you can quickly screen prospective tenants – for free.

    Learn more

    $2,516/mo

    Rent Zestimate®

    Refinance and save

    $2,658/mo

    Est. payment

    Refinancing to a lower rate could help reduce your monthly payments and save thousands over the life of the loan.

    See today's rates

    $2,658/mo

    Est. payment

    Explore your selling options

    Work with a Zillow partner agent

    Leverage their expertise and Zillow's premium Showcase listings to get your home seen by more buyers.

    Get started

    List with your own agent

    Get your home in front of millions of buyers by listing it on Zillow.

    Learn how to do it

    Sell it yourself

    Take full control of how buyers see your home on Zillow by listing For Sale by Owner (FSBO).

    List your home

    What's special

    Full acre of landLarge deck in backOffice area off kitchenBreakfast bar
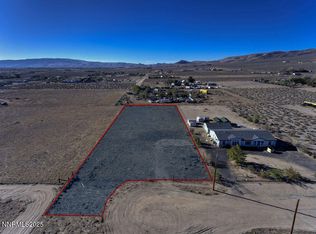
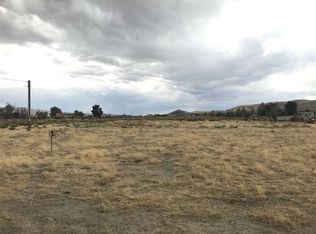
    This spacious 2,745 square foot triple wide has so much to offer! 2 primary bedrooms with baths, a formal dining area with vaulted ceilings, a formal family room with gas log fireplace, formal living area and an office area off kitchen. A total of 4 bedrooms and 3 baths. Kitchen has an island, a pantry and breakfast bar. New carpet in living room. Primary bedroom has an additional sitting room and two walk-in closets. Roll-in shower in the 3rd guest bath. Solar tubes provide natural light in some areas. The exterior is equally spacious with a full acre of land, a large deck in back, a covered deck entry in front, an oversize 2 car garage with devoted storage/office area in the rear, suitable for a craft area or small office. Circular drive in front and back, and gated with dog run capabilities. There are 3 storage sheds in back, and 2 additional wood sheds with electricity and ceiling fans. The larger one is like a cabin, perfect for a quiet retreat! Fully fenced. Back up power generator stays. Drip system in front yard is on timers; rear yard is manual. R/O System at kitchen sink is a couple months old. The washer/dryer in laundry room, refrigerator in kitchen and mounted tv's stay at no value nor implied warranty. Please view the photos to get more familiar with this incredible floor plan.

    Zillow last checked:

    Listing updated:

    Listed by:

    Joe Reisenauer S.170373 775-835-1148,

    Coldwell Banker Select Fernley

    Bought with:

    Janice McElroy, S.62007

    RE/MAX Gold

    Source: NNRMLS,MLS#: 250056554MLS Logo

    Facts & features

    Interior

    Bedrooms & bathrooms
    • Bedrooms: 4
    • Bathrooms: 3
    • Full bathrooms: 3
    Heating
    • Forced Air, Propane
    Cooling
    • Central Air
    Appliances
    • Included: Dishwasher, Disposal, Dryer, Microwave, Oven, Refrigerator, Washer, Water Softener Owned
    • Laundry: Cabinets, Laundry Room, Sink, Washer Hookup
    Features
    • Breakfast Bar, Ceiling Fan(s), High Ceilings, Kitchen Island, Pantry, Roll In Shower, Vaulted Ceiling(s), Walk-In Closet(s)
    • Flooring: Carpet, Laminate, Tile
    • Windows: Blinds, Double Pane Windows, Vinyl Frames, Window Coverings
    • Number of fireplaces: 1
    • Fireplace features: Gas
    • Common walls with other units/homes: No Common Walls
    Interior area
    • Total structure area: 2,745
    • Total interior livable area: 2,745 sqft

    Property

    Parking
    • Total spaces: 2
    • Parking features: Additional Parking, Detached, Garage, Garage Door Opener, RV Access/Parking
    • Garage spaces: 2
    Features
    • Levels: One
    • Stories: 1
    • Patio & porch: Porch, Covered, Deck
    • Exterior features: None
    • Spa features: None
    • Fencing: Full
    • Has view: Yes
    • View description: Desert, Mountain(s)
    Lot
    • Size: 1 Acres
    • Features: Level, Sprinklers In Front, Sprinklers In Rear
    Details
    • Additional structures: Shed(s)
    • Parcel number: 01703206
    • Zoning: RR3T
    • Special conditions: Court Approval
    • Horses can be raised: Yes

    Construction

    Type & style
    • Home type: MobileManufactured
    • Property subtype: Manufactured Home
    Materials
    • Foundation: 8-Point, Full Perimeter
    • Roof: Composition,Pitched,Shingle
    Condition
    • New construction: No
    • Year built: 2006

    Utilities & green energy

    • Sewer: Septic Tank
    • Water: Well
    • Utilities for property: Electricity Connected, Sewer Connected, Water Connected

    Community & HOA

    Community
    • Security: Carbon Monoxide Detector(s), Keyless Entry, Smoke Detector(s)
    • Subdivision: Churchill Estates Ph 1
    HOA
    • Has HOA: No
    Location
    • Region: Silver Springs

    Financial & listing details

    • Price per square foot: $168/sqft
    • Tax assessed value: $292,357
    • Annual tax amount: $1,678
    • Date on market: 10/2/2025
    • Cumulative days on market: 197 days
    • Listing terms: 1031 Exchange,Cash,Conventional,FHA,VA Loan
    • Body type: Triple Wide

    Price history

    DateEventPrice
    4/16/2026Sold$460,000-0.8%$168/sqft
    Source: NNRMLS #250056554 Report a problem
    3/27/2026Contingent$463,500$169/sqft
    Source: NNRMLS #250056554 Report a problem
    3/4/2026Price change$463,500-1.1%$169/sqft
    Source: NNRMLS #250056554 Report a problem
    2/6/2026Price change$468,500-1.1%$171/sqft
    Source: NNRMLS #250056554 Report a problem
    1/8/2026Price change$473,500-1%$172/sqft
    Source: NNRMLS #250056554 Report a problem
    12/12/2025Price change$478,500-1.3%$174/sqft
    Source: NNRMLS #250056554 Report a problem
    11/18/2025Price change$484,900-1%$177/sqft
    Source: NNRMLS #250056554 Report a problem
    10/30/2025Price change$489,900-0.7%$178/sqft
    Source: NNRMLS #250056554 Report a problem
    10/2/2025Listed for sale$493,500+1835.3%$180/sqft
    Source: NNRMLS #250056554 Report a problem
    3/16/2005Sold$25,500$9/sqft
    Source: Public Record Report a problem

    Public tax history

    YearProperty taxesTax assessment
    2025$1,646 +0.4%$102,325 -2.6%
    2024$1,639 +17.9%$105,089 +8.8%
    2023$1,391 +7.4%$96,602 +9.5%
    2022$1,295 $88,210 +9.1%
    2021-- $80,876 +0.6%
    2020$1,244 $80,403 +6%
    2019$1,244 +3%$75,835 +2.8%
    2018$1,207 +3%$73,803 +0.8%
    2017$1,172 +3%$73,219 +54%
    2016$1,138 +2.8%$47,538 +33.5%
    2015$1,107 +3%$35,622 +7.4%
    2014$1,075 $33,180 -14.1%
    2013-- $38,609
    2012-- $38,609 -40.4%
    2011-- $64,769 -3.2%
    2010-- $66,883 -4.1%
    2009-- $69,777 -1.9%
    2008-- $71,157 -3.4%
    2007-- $73,665 +15.3%
    2006-- $63,905 +1928.7%
    2004-- $3,150
    Find assessor info on the county website

    Neighborhood: 89429

    Nearby schools

    GreatSchools rating
    Schools provided by the listing agent
    • Elementary: Silver Stage (Lyon)
    • Middle: Silver Stage (Lyon)
    • High: Silver Stage (Lyon)

    Source: NNRMLS. This data may not be complete. We recommend contacting the local school district to confirm school assignments for this home.