Skip main navigation
Sold for $230,000
  • $230,000

    1535 Market St, Linwood, PA 19061

    3beds
    1,200sqft
    Single Family Residence
    Built in 1952
    3,920 Square Feet Lot
    $277,200 Zestimate®
    $192/sqft
    $1,970 Estimated rent

    Home value

    $277,200

    $263,000 - $291,000

    $1,970/mo

    Zestimate® history
    Loading
    Loading...

    Owner options

    List your home for rent

    $1,970/mo

    Rent Zestimate®

    Find your next renter with Zillow Rental Manager. Plus, with online applications, you can quickly screen prospective tenants – for free.

    Learn more

    $1,970/mo

    Rent Zestimate®

    Refinance and save

    $1,668/mo

    Est. payment

    Refinancing to a lower rate could help reduce your monthly payments and save thousands over the life of the loan.

    See today's rates

    $1,668/mo

    Est. payment

    Explore your selling options

    Work with a Zillow partner agent

    Leverage their expertise and Zillow's premium Showcase listings to get your home seen by more buyers.

    Get started

    List with your own agent

    Get your home in front of millions of buyers by listing it on Zillow.

    Learn how to do it

    Sell it yourself

    Take full control of how buyers see your home on Zillow by listing For Sale by Owner (FSBO).

    List your home

    What's special

    Meticulously maintainedFreshly paintedFully finishedGranite counter topsNew windowsNew heaterUpdated flooring
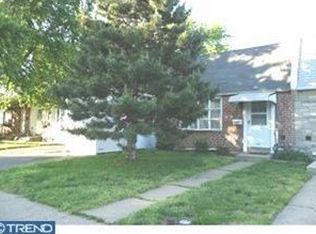
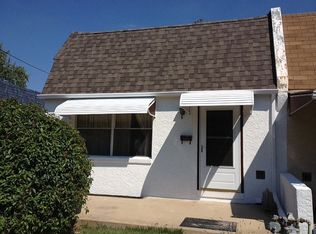
    Welcome home to 1535 Market Street!! This meticulously maintained, semi-detached style home, has been completely renovated from top to bottom (2023) and is just waiting for its new owner(s) to make it their own! As you enter the oversized bright and sunny living room, you will be greeted by the new luxury vinyl plank flooring that runs throughout the entire house, large closet for storage and new windows that allow for plenty of natural sunlight to shine through. Upstairs you will find the primary bedroom that has two sizeable closets and a ceiling fan. Rounding out the upper level is another considerably sized bedroom and a full bathroom that has been completely renovated with a new tub with tile, sink, toilet, light fixture, and tile flooring. The totally renovated eat-in kitchen boasts granite counter tops, new soft close cabinets, new stainless-steel appliances, gas cooking, new back splash, large picture window, two pantry options and plenty of cabinet space for all of your cooking appliances/utensils. off of the kitchen you will find a possible 3rd bedroom/office that has its own fully renovated powder room and good size closet. The fully fenced in, large back yard, is the perfect sanctuary to entertain family and friends, have your morning cup of coffee or to plant flowers and/or garden. If you are looking for storage, look no further, the easy access, fully finished, ample sized attic is the perfect spot to accommodate all of your storage needs. Additional storage space can be found in the newly waterproofed basement that has a ton of natural sunlight and is super clean. This home has been freshly painted from top to bottom, has all new interior doors, a new heater and air conditioner, a newer roof, new windows, updated electrical and plumbing, updated flooring, totally renovated kitchen and bathrooms and a newly paved driveway allowing for plenty of off-street parking. This turn-key home is conveniently located to all major routes, shopping, dining, parks and so much more. Don't miss out and schedule your appointment today! Buyer is responsible for the U & O. Square Footage is Estimated, buyer to do their own due diligence regarding square footage.

    Zillow last checked:

    Listing updated:

    Listed by:

    Donna O'Neill 302-229-4679,

    Patterson-Schwartz-Hockessin

    Bought with:

    Neil Douen, RS335498

    EXP Realty, LLC

    Source: Bright MLS,MLS#: PADE2051590MLS Logo

    Facts & features

    Interior

    Bedrooms & bathrooms
    • Bedrooms: 3
    • Bathrooms: 2
    • Full bathrooms: 2
    Primary bedroom
    • Level: Unspecified
    • Area: 130 Square Feet
    • Dimensions: 10 X 13
    Bedroom 2
    • Level: Unspecified
    • Area: 72 Square Feet
    • Dimensions: 8 X 9
    Bedroom 3
    • Features: Attached Bathroom
    • Level: Unspecified
    • Area: 64 Square Feet
    • Dimensions: 8 X 8
    Other
    • Features: Attic - Finished, Attic - Floored
    • Level: Unspecified
    Basement
    • Features: Basement - Unfinished
    • Level: Unspecified
    • Area: 306 Square Feet
    • Dimensions: 18 X 17
    Dining room
    • Level: Unspecified
    • Area: 70 Square Feet
    • Dimensions: 10 X 7
    Kitchen
    • Features: Granite Counters, Kitchen - Gas Cooking
    • Level: Unspecified
    • Area: 120 Square Feet
    • Dimensions: 15 X 8
    Living room
    • Level: Unspecified
    • Area: 324 Square Feet
    • Dimensions: 18 X 18
    Heating
    • Forced Air, Electric, Natural Gas Available
    Cooling
    • Central Air, Electric
    Appliances
    • Included: Gas Water Heater
    Features
    • Dry Wall
    • Basement: Full
    • Has fireplace: No
    Interior area
    • Total structure area: 1,200
    • Total interior livable area: 1,200 sqft
    • Finished area above ground: 1,200
    • Finished area below ground: 0

    Property

    Parking
    • Total spaces: 4
    • Parking features: Driveway, On Street
    • Uncovered spaces: 4
    Accessibility
    • Accessibility features: None
    Features
    • Levels: One and One Half
    • Stories: 1
    • Exterior features: Lighting, Sidewalks
    • Pool features: None
    Lot
    • Size: 3,920 sqft
    Details
    • Additional structures: Above Grade, Below Grade
    • Parcel number: 08000069400
    • Zoning: RESIDENTIAL
    • Special conditions: Standard

    Construction

    Type & style
    • Home type: SingleFamily
    • Architectural style: Traditional
    • Property subtype: Single Family Residence
    • Attached to another structure: Yes
    Materials
    • Brick, Stone
    • Foundation: Slab
    • Roof: Flat,Shingle
    Condition
    • Excellent
    • New construction: No
    • Year built: 1952
    • Major remodel year: 2023

    Utilities & green energy

    • Electric: 100 Amp Service
    • Sewer: Public Sewer
    • Water: Public

    Community & neighborhood

    Location
    • Region: Linwood
    • Subdivision: Linwood
    • Municipality: LOWER CHICHESTER TWP

    Other

    Other facts
    • Listing agreement: Exclusive Right To Sell
    • Ownership: Fee Simple

    Price history

    DateEventPrice
    10/6/2023Sold$230,000-4.1%$192/sqft
    Source: Bright MLS #PADE2051590 Report a problem
    10/4/2023Contingent$239,900$200/sqft
    Source: Patterson Schwartz #PADE2051590 Report a problem
    9/5/2023Pending sale$239,900$200/sqft
    Source: Patterson Schwartz #PADE2051590 Report a problem
    9/5/2023Contingent$239,900$200/sqft
    Source: Bright MLS #PADE2051590 Report a problem
    8/4/2023Listed for sale$239,900+152.5%$200/sqft
    Source: Bright MLS #PADE2051590 Report a problem
    4/4/2023Sold$95,000-9.5%$79/sqft
    Source: Bright MLS #PADE2038798 Report a problem
    3/13/2023Pending sale$105,000$88/sqft
    Source: Bright MLS #PADE2038798 Report a problem
    3/13/2023Contingent$105,000$88/sqft
    Source: Bright MLS #PADE2038798 Report a problem
    2/28/2023Listed for sale$105,000$88/sqft
    Source: Bright MLS #PADE2038798 Report a problem
    1/17/2023Contingent$105,000$88/sqft
    Source: Bright MLS #PADE2038798 Report a problem
    1/13/2023Price change$105,000-12.4%$88/sqft
    Source: Bright MLS #PADE2038798 Report a problem
    12/19/2022Listed for sale$119,900$100/sqft
    Source: Bright MLS #PADE2038798 Report a problem

    Public tax history

    YearProperty taxesTax assessment
    2025$3,247 +4.2%$83,200
    2024$3,115 +7.4%$83,200
    2023$2,902 +6.2%$83,200
    2022$2,732 $83,200
    2021$2,732 +642.2%$83,200 +23.4%
    2020$368 -89.6%$67,410
    2019$3,540 -0.3%$67,410
    2018$3,550 +859.6%$67,410
    2017$370 $67,410
    2016$370 $67,410
    2015$370 $67,410
    2014$370 +2.8%$67,410
    2013$360 +2.8%$67,410
    2012$350 +0.3%$67,410
    2011$349 +2%$67,410
    2010$342 +7.5%$67,410
    2009$318 $67,410
    2008$318 +8.3%$67,410
    2007$294 $67,410
    2006$294 -2%$67,410
    2005$300 $67,410
    2004$300 +8.5%$67,410
    2003$276 +7.9%$67,410
    2002$256 $67,410
    2000$256 $67,410

    Find assessor info on the county website

    Neighborhood: 19061

    Nearby schools

    GreatSchools rating
    Schools provided by the listing agent
    • District: Chichester

    Source: Bright MLS. This data may not be complete. We recommend contacting the local school district to confirm school assignments for this home.

    Get a cash offer in 3 minutes
    Find out how much your home could sell for in as little as 3 minutes with a no-obligation cash offer.
    Estimated market value
    $277,200
    Get a cash offer in 3 minutes
    Find out how much your home could sell for in as little as 3 minutes with a no-obligation cash offer.
    Estimated market value
    $277,200