Experience modern elegance and exceptional craftsmanship in this fully remodeled ALL-BRICK RANCH in the highly sought-after community of Des Plaines. Reimagined with a sophisticated, contemporary exterior, this residence sits on an expansive large lot and offers a serene, private retreat complete with a brand-new white vinyl fence and a brick paver patio just off the kitchen-perfect for intimate gatherings or quiet mornings outdoors. Step inside to a stunning open concept layout where the kitchen, dining, and living spaces flow seamlessly together. The heart of the home is the designer kitchen, curated with luxury in mind: abundant custom cabinetry, quartz countertops and full-height backsplash, high-end stainless steel appliances, modern fixtures, and an impressive waterfall island that anchors the space with style and functionality. The home is packed with high quality upgrades, including rich gray-toned hardwood floors, new European-style interior doors, professionally spray-finished new baseboards and trims, new windows, can lighting, updated electrical, and new copper water lines-all contributing to a beautifully refined aesthetic. ALL RENOVATIONS WERE COMPLETED WITH PERMITS, ensuring quality and peace of mind. Offering 4 bedrooms and 3 full bathrooms, the home includes a main-level primary suite with its own beautifully appointed full bath. The fully finished lower level expands the living experience with a sophisticated family room featuring a fireplace and wet bar, a spacious laundry room, a generously sized 4th bedroom with egress window, a full bath, and multiple storage closets. Even the 2car garage has been fully finished to match the home's modern interior, creating a clean, polished, and functional extension of the living space-another testament to the meticulous attention to detail throughout the property. The location is equally impressive. Just a few blocks away you'll find both the elementary and middle school, adding everyday convenience. Commuters will love the proximity to bus routes, the Metra train, and very quick access to I-90, making travel remarkably efficient. The surrounding area is packed with amenities that elevate daily living. Friendship Park is moments away, offering lacrosse and baseball fields, tennis courts, a playground, and a welcoming clubhouse-perfect for recreation, sports, and community gatherings. For year-round fitness and fun, the Aquatic Center is only minutes away, featuring indoor pools and a full fitness center. A rare blend of modern luxury, thoughtful design, and an unbeatable location-this Des Plaines masterpiece is truly move-in ready and designed to impress.
Closed
$599,000
1535 Marshall Dr, Des Plaines, IL 60018
4beds
2,263sqft
Single Family Residence
Built in 1963
7,405 Square Feet Lot
$601,400 Zestimate®
$265/sqft
$3,544 Estimated rent
Home value
$601,400
$547,000 - $662,000
$3,544/mo
Zestimate® history
Owner options
List your home for rent
$3,544/mo
Rent Zestimate®
Find your next renter with Zillow Rental Manager. Plus, with online applications, you can quickly screen prospective tenants – for free.
$3,544/mo
Rent Zestimate®
Refinance and save
$3,526/mo
Est. payment
Refinancing to a lower rate could help reduce your monthly payments and save thousands over the life of the loan.
$3,526/mo
Est. payment
Explore your selling options
Work with a Zillow partner agent
Leverage their expertise and Zillow's premium Showcase listings to get your home seen by more buyers.
Get startedList with your own agent
Get your home in front of millions of buyers by listing it on Zillow.
Learn how to do itSell it yourself
Take full control of how buyers see your home on Zillow by listing For Sale by Owner (FSBO).
List your homeWhat's special
Zillow last checked:
Listing updated:
Listed by:
Marta Gimel 847-495-5000,
HomeSmart Connect LLC
Bought with:
Rita Baba
Redfin Corporation
Source: MRED as distributed by MLS GRID,MLS#: 12647538
Facts & features
Interior
Bedrooms & bathrooms
- Bedrooms: 4
- Bathrooms: 3
- Full bathrooms: 3
Rooms
- Room types: No additional rooms
Primary bedroom
- Features: Flooring (Hardwood), Window Treatments (Blinds), Bathroom (Full, Shower Only)
- Level: Main
- Area: 120 Square Feet
- Dimensions: 12X10
Bedroom 2
- Features: Flooring (Hardwood), Window Treatments (Blinds)
- Level: Main
- Area: 120 Square Feet
- Dimensions: 12X10
Bedroom 3
- Features: Flooring (Hardwood), Window Treatments (Blinds)
- Level: Main
- Area: 99 Square Feet
- Dimensions: 11X9
Bedroom 4
- Features: Flooring (Ceramic Tile), Window Treatments (Blinds)
- Level: Basement
- Area: 153 Square Feet
- Dimensions: 17X9
Dining room
- Features: Flooring (Hardwood), Window Treatments (Blinds)
- Level: Main
- Area: 117 Square Feet
- Dimensions: 13X9
Family room
- Features: Flooring (Ceramic Tile)
- Level: Basement
- Area: 432 Square Feet
- Dimensions: 24X18
Kitchen
- Features: Kitchen (Island, Custom Cabinetry, Updated Kitchen), Flooring (Hardwood), Window Treatments (Blinds)
- Level: Main
- Area: 117 Square Feet
- Dimensions: 13X9
Laundry
- Features: Flooring (Ceramic Tile), Window Treatments (Blinds)
- Level: Basement
- Area: 120 Square Feet
- Dimensions: 12X10
Living room
- Features: Flooring (Hardwood), Window Treatments (Blinds)
- Level: Main
- Area: 204 Square Feet
- Dimensions: 17X12
Heating
- Natural Gas, Forced Air
Cooling
- Central Air
Appliances
- Included: Range, Microwave, Dishwasher, Refrigerator, Washer, Dryer, Disposal, Stainless Steel Appliance(s), Front Controls on Range/Cooktop, Humidifier, Gas Water Heater
- Laundry: Electric Dryer Hookup, Sink
Features
- Wet Bar, 1st Floor Full Bath, Open Floorplan, Quartz Counters
- Flooring: Hardwood
- Doors: Storm Door(s)
- Windows: Screens, Window Treatments
- Basement: Finished,Egress Window,Rec/Family Area,Full
- Number of fireplaces: 1
- Fireplace features: Electric, Family Room, Basement
Interior area
- Total structure area: 2,200
- Total interior livable area: 2,263 sqft
- Finished area below ground: 1,049
Property
Parking
- Total spaces: 2
- Parking features: Asphalt, Garage Door Opener, Yes, Attached, Garage
- Attached garage spaces: 2
- Has uncovered spaces: Yes
Accessibility
- Accessibility features: No Disability Access
Features
- Stories: 1
- Patio & porch: Patio
- Fencing: Fenced
Lot
- Size: 7,405 Square Feet
- Dimensions: 58 x 125
Details
- Parcel number: 08243100130000
- Special conditions: None
- Other equipment: Sump Pump, Backup Sump Pump;
Construction
Type & style
- Home type: SingleFamily
- Architectural style: Ranch
- Property subtype: Single Family Residence
Materials
- Brick
Condition
- New construction: No
- Year built: 1963
- Major remodel year: 2026
Utilities & green energy
- Sewer: Public Sewer
- Water: Lake Michigan, Public
Community & HOA
Community
- Features: Clubhouse, Park, Pool, Tennis Court(s), Sidewalks, Street Paved
- Security: Carbon Monoxide Detector(s)
HOA
- Services included: None
Location
- Region: Des Plaines
Financial & listing details
- Price per square foot: $265/sqft
- Tax assessed value: $310,000
- Annual tax amount: $6,645
- Date on market: 5/13/2026
- Listing terms: Conventional
- Ownership: Fee Simple
Price history
| Date | Event | Price |
|---|---|---|
| 6/18/2026 | Sold | $599,000-3.2%$265/sqft |
Source:  MRED as distributed by MLS GRID #12647538 Report a problem MRED as distributed by MLS GRID #12647538 Report a problem | ||
| 5/25/2026 | Contingent | $619,000$274/sqft |
Source: MRED as distributed by MLS GRID #12647538 Report a problem | ||
| 5/13/2026 | Listed for sale | $619,000-3.3%$274/sqft |
Source: MRED as distributed by MLS GRID #12647538 Report a problem | ||
| 5/13/2026 | Listing removed | $639,800$283/sqft |
Source: MRED as distributed by MLS GRID #12630819 Report a problem | ||
| 4/29/2026 | Listed for sale | $639,800+81.2%$283/sqft |
Source: MRED as distributed by MLS GRID #12630819 Report a problem | ||
| 2/21/2025 | Sold | $353,000+17.7%$156/sqft |
Source: MRED as distributed by MLS GRID #12277043 Report a problem | ||
| 2/3/2025 | Contingent | $300,000$133/sqft |
Source: MRED as distributed by MLS GRID #12277043 Report a problem | ||
| 1/29/2025 | Listed for sale | $300,000+30.4%$133/sqft |
Source: MRED as distributed by MLS GRID #12277043 Report a problem | ||
| 1/12/2001 | Sold | $230,000$102/sqft |
Source: Public Record Report a problem | ||
Public tax history
| Year | Property taxes | Tax assessment |
|---|---|---|
| 2024 | $6,645 +4.8% | $31,000 |
| 2023 | $6,342 +5.4% | $31,000 |
| 2022 | $6,019 +536.5% | $31,000 +77.4% |
| 2021 | $946 -80.1% | $17,476 |
| 2020 | $4,749 +448.2% | $17,476 -10% |
| 2019 | $866 -11.7% | $19,418 -12.6% |
| 2018 | $981 +3.7% | $22,213 |
| 2017 | $946 -36.6% | $22,213 |
| 2016 | $1,493 -10.8% | $22,213 -1.5% |
| 2015 | $1,675 +3.3% | $22,552 |
| 2014 | $1,622 -0.2% | $22,552 |
| 2013 | $1,625 +18.2% | $22,552 -10.3% |
| 2012 | $1,375 -1.6% | $25,137 |
| 2011 | $1,397 +12.4% | $25,137 |
| 2010 | $1,243 +9.7% | $25,137 -13.3% |
| 2009 | $1,133 +2% | $28,991 -7% |
| 2008 | $1,111 -6.7% | $31,175 |
| 2007 | $1,191 -10.4% | $31,175 +36.4% |
| 2006 | $1,328 0% | $22,860 |
| 2005 | $1,329 -2.1% | $22,860 |
| 2004 | $1,358 -11.7% | $22,860 +22% |
| 2003 | $1,538 +6.7% | $18,739 |
| 2002 | $1,441 -39.6% | $18,739 |
| 2001 | $2,388 +47.4% | $18,739 +19.6% |
| 2000 | $1,620 +0% | $15,664 |
| 1999 | $1,620 | $15,664 |
Find assessor info on the county website
Neighborhood: 60018
Nearby homes
- $367,8003 bd1 ba1k sqft380 Dover Dr, Des Plaines, IL 60018Off Market
- $324,7003 bd1 ba1.5k sqft380 Dover Dr, Des Plaines, IL 60018Off Market
- $360,0003 bd1 ba1.3k sqft1525 Marshall Dr, Des Plaines, IL 60018Sold
- $500,2003 bd2 ba1.4k sqft364 Dover Dr, Des Plaines, IL 60018Off Market
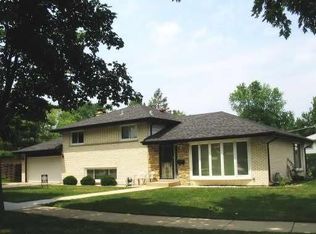
- $424,5003 bd1 ba1.4k sqft1515 Marshall Dr, Des Plaines, IL 60018Off Market
- $560,0005 bd3 ba2.3k sqft1530 Miami Ln, Des Plaines, IL 60018Sold
- $387,1003 bd1 ba1.2k sqft1530 Marshall Dr, Des Plaines, IL 60018Off Market
- $423,0003 bd2 ba1.2k sqft1505 Marshall Dr, Des Plaines, IL 60018Off Market
Nearby schools
GreatSchools rating
- 6/10Devonshire SchoolGrades: K-5Distance: 0.4 mi
- 7/10Friendship Jr High SchoolGrades: 6-8Distance: 0.3 mi
- 9/10Elk Grove High SchoolGrades: 9-12Distance: 3.6 mi
Schools provided by the listing agent
- Elementary: Devonshire School
- Middle: Friendship Junior High School
- High: Elk Grove High School
- District: 59
Source: MRED as distributed by MLS GRID. This data may not be complete. We recommend contacting the local school district to confirm school assignments for this home.
Get a cash offer in 3 minutes
Find out how much your home could sell for in as little as 3 minutes with a no-obligation cash offer.
Estimated market value
$601,400
Get a cash offer in 3 minutes
Find out how much your home could sell for in as little as 3 minutes with a no-obligation cash offer.
Estimated market value
$601,400
- Illinois
- Cook County
- Des Plaines
- 60018
- 1535 Marshall Dr
Nearby cities
Nearby zip codes
Other Des Plaines Topics
