Skip main navigation
Pending
  • $284,900

    1535 Maxine Ave, Waterloo, IA 50701

    3beds
    1,748sqft
    : 
    $2,024/mo
    Get pre-qualified
    Single Family Residence
    Built in 1980
    0.35 Acres Lot
    $278,600 Zestimate®
    $163/sqft
    $-- HOA

    What's special

    Ample space for gatheringConveniently located laundry roomThree bedroomsFenced backyardPrivate fenced backyardNewer sidingNewer windows
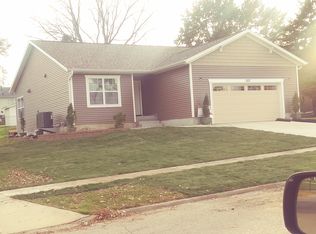
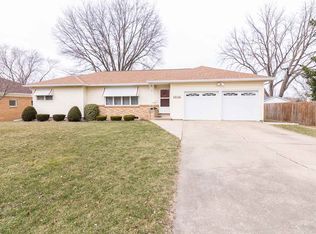
    Move right into this beautifully updated 1½-story home in Waterloo! Featuring a new roof, newer siding, new mechanicals, and newer windows, this home offers peace of mind along with stylish, functional living. Inside, you'll find three bedrooms, two full bathrooms, and spacious living areas designed for everyday comfort. The welcoming front living room flows effortlessly into the bright kitchen and dining area, where white cabinetry, stainless steel appliances, and ample space for gathering create the heart of the home. The kitchen provides direct access to the deck overlooking the fenced backyard—perfect for entertaining, pets, play, or simply enjoying a quiet evening outdoors. Just beyond the kitchen is a second living area providing even more room to relax. The main floor also provides a primary bedroom option with a bathroom and conveniently located laundry room. Upstairs, you'll find two additional bedrooms along with an additional full bathroom making this home as practical as it is inviting. Outside, you'll appreciate the attached two-stall garage, beautifully maintained landscaping, and the private fenced backyard, creating the perfect blend of curb appeal, functionality, and outdoor living. With so many updates already completed, this move-in ready home is one you won't want to miss! Schedule a showing today!
    41 days
    |
    93
    |
    2
    |

    Likely to sell faster than

    Zillow last checked:

    Listing updated:

    Listed by:

    Amy Wienands 319-269-2477,

    AWRE, EXP Realty, LLC

    Source: Northeast Iowa Regional BOR as distributed by MLS GRID,MLS#: 20263079MLS Logo

      Facts & features

      Interior

      Bedrooms & bathrooms
      • Bedrooms: 3
      • Bathrooms: 2
      • Full bathrooms: 2
      Other
      • Level: Upper
      Other
      • Level: Main
      Other
      • Level: Lower
      Heating
      • Forced Air
      Cooling
      • Central Air
      Features
      • Basement: Unfinished
      • Has fireplace: No
      • Fireplace features: None
      Interior area
      • Total interior livable area: 1,748 sqft
      • Finished area below ground: 0
      Video & virtual tour

      Property

      Parking
      • Total spaces: 2
      • Parking features: 2 Stall, Attached Garage
      • Has attached garage: Yes
      • Carport spaces: 2
      Lot
      • Size: 0.35 Acres
      • Dimensions: 81x194x110x110
      Details
      • Parcel number: 891321254009
      • Zoning: R-2
      • Special conditions: Standard

      Construction

      Type & style
      • Home type: SingleFamily
      • Property subtype: Single Family Residence
      Materials
      • Vinyl Siding
      • Foundation: Brick/Mortar
      • Roof: Shingle,Asphalt
      Condition
      • Year built: 1980

      Utilities & green energy

      • Sewer: Public Sewer
      • Water: Public

      Community & HOA

      Location
      • Region: Waterloo

      Financial & listing details

      • Price per square foot: $163/sqft
      • Tax assessed value: $269,460
      • Annual tax amount: $4,979
      • Date on market: 7/7/2026
      • Cumulative days on market: 42 days
      • Road surface type: Concrete

        Estimated market value

        $278,600

        $265,000 - $293,000

        $1,798/mo

        Price history

        DateEventPrice
        7/17/2026Pending sale$284,900$163/sqft
        Source: Northeast Iowa Regional BOR as distributed by MLS GRID #20263079 Report a problem
        7/7/2026Listed for sale$284,900+87.4%$163/sqft
        Source: Northeast Iowa Regional BOR as distributed by MLS GRID #20263079 Report a problem
        5/27/2008Sold$152,000-5%$87/sqft
        Source: Public Record Report a problem
        10/26/2005Sold$160,000$92/sqft
        Source: Public Record Report a problem

        Public tax history

        YearProperty taxesTax assessment
        2025$4,757 +5.4%$269,460 +10.8%
        2024$4,511 +7.8%$243,190
        2023$4,186 +2.8%$243,190 +21.9%
        2022$4,073 +5.4%$199,470
        2021$3,866 +1.8%$199,470 +11.3%
        2020$3,799 +3%$179,280
        2019$3,690 +0.9%$179,280 +3.8%
        2018$3,655 0%$172,660
        2017$3,656 -1.7%$172,660
        2016$3,720 $172,660
        2015$3,720 +5.8%$172,660 +4.6%
        2014$3,516 -3.5%$164,990 -4.4%
        2012$3,644 +6.5%$172,660
        2011$3,422 +3.3%$172,660 +4.6%
        2010$3,313 +2.8%$165,140
        2009$3,223 +2.2%$165,140
        2008$3,154 +1.7%$165,140 +7%
        2007$3,102 -0.5%$154,330
        2006$3,117 +11.1%$154,330
        2005$2,806 +5.8%$154,330 +30.5%
        2003$2,652 +1.7%$118,240
        2002$2,608 +10.7%$118,240 +18%
        2001$2,356 $100,210
        Find assessor info on the county website

        Monthly payment

        Est. payment

        Payment breakdown

        Explore the cost of this home by adjusting the details. Changes won't be saved.
        All calculations are estimates and provided by Zillow, Inc. for informational purposes only. Actual amounts may vary.
        HOA fees may include property taxes on listings classified as Co-Ops. Contact the listing agent and/or owner for fee details.
        See how much you could borrow to make a competitive offer.

        Climate risks

        Neighborhood: 50701

        Getting around

        45 / 100
        Car-Dependent
        25 / 100
        Some Transit
        64 / 100
        Bikeable

        Nearby schools

        GreatSchools rating
        Schools provided by the listing agent
        • Elementary: Fred Becker Elementary
        • Middle: Central
        • High: East High

        Source: Northeast Iowa Regional BOR as distributed by MLS GRID. This data may not be complete. We recommend contacting the local school district to confirm school assignments for this home.

        A local agent can set up tours, give advice and negotiate with sellers.

        A local lender can help you make sure your offer is ready when you are.

        Browse local experts

        Similar homes