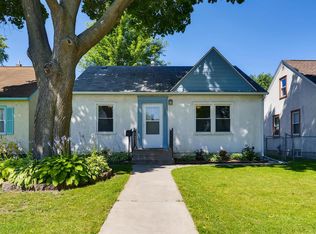
This is the one you've been waiting for!!! This exceptionally maintained Como Park charmer impresses from the curb and continues to delight throughout. Inside, the home radiates warmth and character, with a cozy wood-burning fireplace, gleaming hardwood floors, and built-in bookcases in the living room. The formal dining room showcases a striking built-in buffet, while the chef’s kitchen combines style and function with abundant storage, a pantry, pull-out shelving, new stainless steel appliances (2024), a tasteful tile backsplash, and recessed lighting. The main-level bath features built-in linen and medicine cabinets. Thoughtfully expanded, the home includes a stunning family room addition (2005) with dramatic cathedral ceilings and picturesque views of the lush, landscaped “secret garden”—an ideal setting for entertaining or quiet relaxation. Upstairs, skylit bedrooms are filled with natural light, complemented by a full bath and generous closet space. The spotless unfinished lower level offers excellent potential, with an uninstalled egress window included should the next owner choose to finish the space. Additional upgrades include a Standard Water Control system with drain tile and sump pump (2002), Andersen windows (2017), a new furnace, A/C, and water heater (2022), a new roof on both the house and garage (2022), a new main sewer line (2022), and fresh exterior paint (2023) and interior paint (2024). Just blocks from all that Como Park has to offer and near numerous restaurants and retail along the Larpenteur corridor, this turn-key gem is the perfect blend of charm, thoughtful updates, and unbeatable location. Don’t miss it!
Closed
$428,000
1535 Maywood St, Saint Paul, MN 55117
3beds
1,936sqft
Single Family Residence
Built in 1946
5,357 Square Feet Lot
$441,700 Zestimate®
$221/sqft
$2,471 Estimated rent
Home value
$441,700
$398,000 - $490,000
$2,471/mo
Zestimate® history
Owner options
List your home for rent
$2,471/mo
Rent Zestimate®
Find your next renter with Zillow Rental Manager. Plus, with online applications, you can quickly screen prospective tenants – for free.
$2,471/mo
Rent Zestimate®
Refinance and save
$2,770/mo
Est. payment
Refinancing to a lower rate could help reduce your monthly payments and save thousands over the life of the loan.
$2,770/mo
Est. payment
Explore your selling options
Work with a Zillow partner agent
Leverage their expertise and Zillow's premium Showcase listings to get your home seen by more buyers.
Get startedList with your own agent
Get your home in front of millions of buyers by listing it on Zillow.
Learn how to do itSell it yourself
Take full control of how buyers see your home on Zillow by listing For Sale by Owner (FSBO).
List your homeWhat's special
Zillow last checked:
Listing updated:
Listed by:
Shawn D. Korby 651-442-0829,
Keller Williams Integrity Realty
Bought with:
Amy Sperling
Verve Realty
Source: NorthstarMLS as distributed by MLS GRID,MLS#: 6752429
Facts & features
Interior
Bedrooms & bathrooms
- Bedrooms: 3
- Bathrooms: 2
- Full bathrooms: 2
Bedroom
- Level: Main
- Area: 99 Square Feet
- Dimensions: 11x9
Bedroom 2
- Level: Upper
- Area: 121 Square Feet
- Dimensions: 11x11
Bedroom 3
- Level: Upper
- Area: 110 Square Feet
- Dimensions: 11x10
Dining room
- Level: Main
- Area: 132 Square Feet
- Dimensions: 12x11
Family room
- Level: Main
- Area: 336 Square Feet
- Dimensions: 24x14
Kitchen
- Level: Main
- Area: 120 Square Feet
- Dimensions: 12x10
Living room
- Level: Main
- Area: 260 Square Feet
- Dimensions: 20x13
Heating
- Forced Air
Cooling
- Central Air
Appliances
- Included: Dishwasher, Dryer, Gas Water Heater, Microwave, Range, Refrigerator, Washer
- Laundry: Lower Level
Features
- Basement: Block,Drain Tiled,Sump Pump,Unfinished
- Number of fireplaces: 1
- Fireplace features: Wood Burning
Interior area
- Total structure area: 1,936
- Total interior livable area: 1,936 sqft
- Finished area above ground: 1,936
- Finished area below ground: 0
Property
Parking
- Total spaces: 2
- Parking features: Detached Garage
- Garage spaces: 2
- Details: Garage Dimensions (24x22)
Accessibility
- Accessibility features: None
Features
- Levels: One and One Half
- Stories: 1.5
- Fencing: Chain Link,Full,Wood
Lot
- Size: 5,357 Square Feet
- Dimensions: 40 x 134
- Features: Near Public Transit, Tree Coverage - Medium
Details
- Foundation area: 873
- Parcel number: 232923140046
- Zoning description: Residential-Single Family
Construction
Type & style
- Home type: SingleFamily
- Property subtype: Single Family Residence
Materials
- Block
- Roof: Age 8 Years or Less,Asphalt
Condition
- New construction: No
- Year built: 1946
Utilities & green energy
- Electric: Circuit Breakers
- Gas: Natural Gas
- Sewer: City Sewer/Connected, City Sewer - In Street
- Water: City Water/Connected, City Water - In Street
Community & HOA
Community
- Subdivision: Northern Pacific Addition, To T
HOA
- Has HOA: No
Location
- Region: Saint Paul
Financial & listing details
- Price per square foot: $221/sqft
- Tax assessed value: $388,700
- Annual tax amount: $5,422
- Date on market: 7/21/2025
- Cumulative days on market: 1 day
Price history
| Date | Event | Price |
|---|---|---|
| 9/2/2025 | Sold | $428,000+7%$221/sqft |
Source:  NorthstarMLS as distributed by MLS GRID #6752429 Report a problem NorthstarMLS as distributed by MLS GRID #6752429 Report a problem | ||
| 7/27/2025 | Pending sale | $400,000$207/sqft |
Source: NorthstarMLS as distributed by MLS GRID #6752429 Report a problem | ||
| 7/25/2025 | Listed for sale | $400,000$207/sqft |
Source: NorthstarMLS as distributed by MLS GRID #6752429 Report a problem | ||
Public tax history
| Year | Property taxes | Tax assessment |
|---|---|---|
| 2025 | $5,638 +9.1% | $388,700 +11.9% |
| 2024 | $5,170 -4.5% | $347,300 +2.7% |
| 2023 | $5,416 +17.9% | $338,300 -2.8% |
| 2022 | $4,592 +4.9% | $348,100 +19.4% |
| 2021 | $4,376 +5.4% | $291,600 +1% |
| 2020 | $4,153 +13.6% | $288,600 +10.8% |
| 2019 | $3,657 | $260,400 |
| 2018 | $3,657 -2.2% | $260,400 +9.2% |
| 2017 | $3,740 | $238,500 |
| 2016 | $3,740 +12.8% | -- |
| 2015 | $3,316 -6.9% | $214,600 |
| 2014 | $3,560 +1.1% | -- |
| 2013 | $3,520 +1.3% | -- |
| 2012 | $3,474 +10.9% | -- |
| 2011 | $3,132 | -- |
| 2010 | -- | -- |
| 2009 | $2,986 -1.1% | -- |
| 2008 | $3,020 +4.9% | -- |
| 2007 | $2,880 +18.7% | -- |
| 2006 | $2,426 +22% | -- |
| 2005 | $1,988 +4.4% | -- |
| 2004 | $1,904 +8.7% | -- |
| 2003 | $1,752 +15.6% | -- |
| 2002 | $1,516 -21.7% | -- |
| 2001 | $1,936 +21.4% | -- |
| 2000 | $1,595 | -- |
Find assessor info on the county website
Neighborhood: Como
Nearby homes
- $320,2003 bd1 ba1k sqft1539 Maywood St, Saint Paul, MN 55117Off Market
- $257,5002 bd1 ba916 sqft1531 Maywood St, Saint Paul, MN 55117Sold
- $312,6003 bd2 ba1.5k sqft1543 Maywood St, Saint Paul, MN 55117Off Market

- $251,0002 bd1 ba780 sqft1527 Maywood St, Saint Paul, MN 55117Off Market
- $279,9003 bd2 ba941 sqft1523 Maywood St, Saint Paul, MN 55117Off Market
- $267,7002 bd1 ba819 sqft1536 Saint Albans St N, Saint Paul, MN 55117Off Market
- $290,0002 bd1 ba1.1k sqft1532 Saint Albans St N, Saint Paul, MN 55117Off Market
- $403,7003 bd2 ba1.5k sqft1540 Saint Albans St N, Saint Paul, MN 55117Off Market
Nearby schools
GreatSchools rating
- 7/10Chelsea Heights Elementary SchoolGrades: PK-5Distance: 1.4 mi
- 4/10Murray Middle SchoolGrades: 6-8Distance: 3.2 mi
- 2/10Como Park Senior High SchoolGrades: 9-12Distance: 0.8 mi
Get a cash offer in 3 minutes
Find out how much your home could sell for in as little as 3 minutes with a no-obligation cash offer.
Estimated market value
$441,700
Get a cash offer in 3 minutes
Find out how much your home could sell for in as little as 3 minutes with a no-obligation cash offer.
Estimated market value
$441,700
- Minnesota
- Ramsey County
- Saint Paul
- 55117
- Como
- 1535 Maywood St
Nearby cities
Nearby neighborhoods
Nearby zip codes
Other Saint Paul Topics
