Welcome Home to Heritage Springs, Trinity’s highly sought-after 55+ maintenance free gated resort-style, golf community. This home has been meticulously maintained by the original owners and offers 2 bedrooms and 2 bathrooms plus an office/den, that could be used as a 3rd bedroom and a highly desirable 3 car garage. No issues here for your GOLF CART! With 2088 sq ft, you can truly enjoy the living room/dining room combo, a well equip spacious kitchen, eat in dining nook and large family room. Kitchen has solid wood cabinets, granite counter tops and stainless-steel appliances. All hard surface flooring throughout the interior, with the exception of carpet in the bedrooms. Providing access from the primary bedroom, living room and family room out to the massive fully covered and beautifully tiled, outdoor lanai that has the most amazing, picturesque views. This lot is one of the most impressive and amazing lots in Heritage Springs with tranquil conservation and large pond views where beauty, peace and privacy cannot be replaced. Location is perfect with very close access to the one of the entry/exit gates into the community for homeowners and still quite close to the beautiful clubhouse. Heritage Springs is a very active community with events throughout the year and a multitude of various clubs to join. Country Club lifestyle to enjoy, including an 18-hole championship golf course, pro shop, community pool, tennis, fitness, a full-service restaurant and bar. Trinty is a highly sought after beautiful area with medical, grocery, restaurants and all shopping just outside the gates. Both Tampa and St Pete/Clearwater airports are within a 30 min. drive, as well as easy access to many of our beautiful beaches. Schedule your showing today and don't miss your opportunity for this lovely home and live life like every day is a vacation!
For sale
$509,000
1535 MORNING ROSE PLACE, TRINITY, FL 34655
2beds
2,088sqft
Single Family Residence
Built in 2002
7,168 Square Feet Lot
$-- Zestimate®
$244/sqft
$496/mo HOA
What's special
Amazing picturesque viewsGranite countertopsLarge family roomEat in dining nookStainless-steel appliances
- 4 days |
- 252 |
- 16 |
Likely to sell faster than
Zillow last checked:
Listing updated:
Listed by:
Jenna Utley 813-486-9286,
COMPASS FLORIDA LLC 813-365-9935
Source: Stellar MLS,MLS#: TB8535097 Originating MLS: Suncoast Tampa
Originating MLS: Suncoast Tampa
Facts & features
Interior
Bedrooms & bathrooms
- Bedrooms: 2
- Bathrooms: 2
- Full bathrooms: 2
Primary bedroom
- Features: Walk-In Closet(s)
- Level: First
- Area: 240 Square Feet
- Dimensions: 20x12
Bedroom 2
- Features: Built-in Closet
- Level: First
- Area: 132 Square Feet
- Dimensions: 12x11
Balcony porch lanai
- Level: First
- Area: 400 Square Feet
- Dimensions: 20x20
Den
- Features: No Closet
- Level: First
- Area: 130 Square Feet
- Dimensions: 13x10
Family room
- Level: First
- Area: 322 Square Feet
- Dimensions: 23x14
Kitchen
- Level: First
- Area: 210 Square Feet
- Dimensions: 15x14
Living room
- Level: First
- Area: 195 Square Feet
- Dimensions: 15x13
Heating
- Central
Cooling
- Central Air
Appliances
- Included: Cooktop, Dishwasher, Disposal, Dryer, Electric Water Heater, Microwave, Refrigerator, Washer
- Laundry: Inside, Laundry Room
Features
- High Ceilings, Living Room/Dining Room Combo, Open Floorplan, Primary Bedroom Main Floor
- Flooring: Laminate, Tile
- Has fireplace: No
Interior area
- Total structure area: 3,010
- Total interior livable area: 2,088 sqft
Video & virtual tour
Property
Parking
- Total spaces: 2
- Parking features: Garage - Attached
- Attached garage spaces: 2
Features
- Levels: One
- Stories: 1
- Exterior features: Sidewalk
- Has view: Yes
- View description: Trees/Woods, Water, Pond
- Has water view: Yes
- Water view: Water,Pond
- Waterfront features: Pond
Lot
- Size: 7,168 Square Feet
Details
- Parcel number: 172631009.0000.00008.0
- Zoning: MPUD
- Special conditions: None
Construction
Type & style
- Home type: SingleFamily
- Property subtype: Single Family Residence
Materials
- Block
- Foundation: Slab
- Roof: Shingle
Condition
- New construction: No
- Year built: 2002
Utilities & green energy
- Sewer: Public Sewer
- Water: Public
- Utilities for property: Cable Available, Cable Connected, Electricity Available, Water Available
Community & HOA
Community
- Features: Association Recreation - Owned, Clubhouse, Deed Restrictions, Fitness Center, Gated Community - Guard, Golf Carts OK, Golf, Pool, Restaurant, Sidewalks, Tennis Court(s)
- Pet fee: $0 monthly
- Senior community: Yes
- Subdivision: HERITAGE SPGS VILLAGE 01
HOA
- Has HOA: Yes
- Amenities included: Clubhouse, Fitness Center, Gated, Golf Course, Pool, Recreation Facilities, Security, Tennis Court(s)
- Services included: 24-Hour Guard, Common Area Taxes, Community Pool, Reserve Fund, Maintenance Grounds, Manager, Private Road, Recreational Facilities, Security
- HOA fee: $496 monthly
- HOA name: Marti Provenzano
- HOA phone: 727-372-5411
- Second HOA name: Heritage Springs
Location
- Region: New Port Richey
Financial & listing details
- Price per square foot: $244/sqft
- Tax assessed value: $412,468
- Annual tax amount: $4,962
- Date on market: 8/14/2026
- Cumulative days on market: 4 days
- Listing terms: Cash,Conventional,FHA,VA Loan
- Ownership: Fee Simple
- Total actual rent: 0
- Electric utility on property: Yes
- Road surface type: Paved
Estimated market value
Not available
Estimated sales range
Not available
Not available
Price history
| Date | Event | Price |
|---|---|---|
| 8/14/2026 | Listed for sale | $509,000+135.4%$244/sqft |
Source:  Stellar MLS #TB8535097 Report a problem Stellar MLS #TB8535097 Report a problem | ||
| 5/1/2002 | Sold | $216,200$104/sqft |
Source: Agent Provided Report a problem | ||
Public tax history
| Year | Property taxes | Tax assessment |
|---|---|---|
| 2025 | $5,169 +2.5% | $317,640 +2.9% |
| 2024 | $5,042 +3.8% | $308,690 |
| 2023 | $4,859 +11.6% | $308,690 +3% |
| 2022 | $4,352 +2.4% | $299,700 +6.1% |
| 2021 | $4,251 -0.3% | $282,510 +1.4% |
| 2020 | $4,266 +5.3% | $278,615 +8.2% |
| 2019 | $4,051 | $257,410 +3.8% |
| 2018 | $4,051 -12.7% | $247,889 +6.9% |
| 2017 | $4,640 +4.2% | $231,878 +2.8% |
| 2016 | $4,454 +4.2% | $225,480 +4.5% |
| 2015 | $4,276 +6.8% | $215,720 +5.9% |
| 2014 | $4,003 | $203,774 +7.9% |
| 2013 | -- | $188,887 +1.8% |
| 2012 | -- | $185,607 -2.5% |
| 2011 | -- | $190,376 +3.5% |
| 2010 | -- | $183,949 -11.7% |
| 2009 | -- | $208,390 -16.1% |
| 2008 | -- | $248,291 -8.8% |
| 2007 | -- | $272,122 +7.8% |
| 2006 | -- | $252,460 +20.6% |
| 2005 | -- | $209,381 +12.4% |
| 2004 | -- | $186,238 +3.3% |
| 2003 | -- | $180,305 +357.9% |
| 2002 | -- | $39,376 |
Find assessor info on the county website
Monthly payment
Est. payment
Payment breakdown
Explore the cost of this home by adjusting the details. Changes won't be saved.Climate risks
Neighborhood: Trinity
Nearby schools
GreatSchools rating
- 9/10Trinity Elementary SchoolGrades: PK-5Distance: 0.7 mi
- 8/10Seven Springs Middle SchoolGrades: 6-8Distance: 2.4 mi
- 7/10James W. Mitchell High SchoolGrades: 9-12Distance: 2.2 mi
- $483,7003 bd2 ba1.9k sqft1531 Morning Rose Pl, New Port Richey, FL 34655Off Market
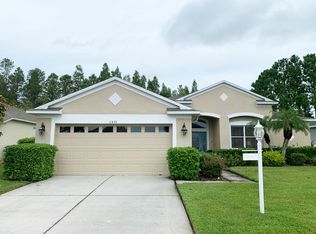
- $429,900-- bd2 ba1.8k sqft1539 Morning Rose Pl, New Port Richey, FL 34655Off Market
- $493,600-- bd2 ba2k sqft1543 Morning Rose Pl, New Port Richey, FL 34655Off Market
- $402,4002 bd2 ba1.8k sqft1527 Morning Rose Pl, New Port Richey, FL 34655Off Market
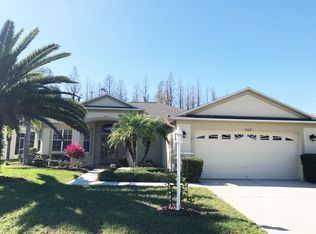
- $---- bd-- ba-- sqft1527 Morning Rose Pl, New Pt Richey, FL 34655Off Market
- $499,0003 bd2 ba1.9k sqft1536 Morning Rose Pl, New Port Richey, FL 34655Sold
- $520,000-- bd2 ba2k sqft1532 Morning Rose Pl, New Port Richey, FL 34655Sold
- $463,2003 bd2 ba2k sqft1540 Morning Rose Pl, New Port Richey, FL 34655Off Market
A local agent can set up tours, give advice and negotiate with sellers.
A local lender can help you make sure your offer is ready when you are.
Similar homes
- $449,0003 bd2 ba2.5k sqft10924 RAIN HOLLOW COURT, NEW PORT RICHEY, FL 34655For Sale

 MLS ID #TB8536994, Gina Poore', RE/MAX ACTION FIRST OF FLORIDA. Stellar MLS
 - $515,0004 bd2 ba2.2k sqft2024 LARKSPUR COURT, TRINITY, FL 34655For Sale
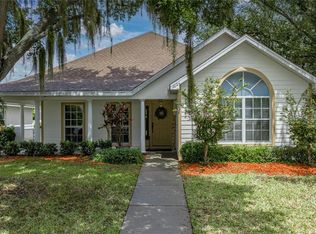 MLS ID #TB8519755, Curtis Rudolph, CHARLES RUTENBERG REALTY INC. Stellar MLS
 - $530,0004 bd2 ba2.3k sqft1549 KISH BOULEVARD, NEW PORT RICHEY, FL 34655For Sale
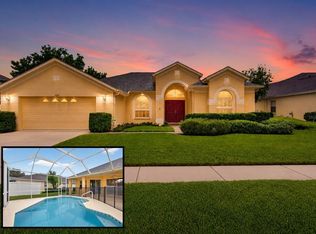 MLS ID #W7888319, Sharie Oakland, RE/MAX ALLIANCE GROUP. Stellar MLS
 - $375,0003 bd2 ba2k sqft1121 WINDING WILLOW DRIVE, TRINITY, FL 34655For Sale
 MLS ID #W7888236, Justine Manousogiannakis PLLC, FUTURE HOME REALTY. Stellar MLS
 - $600,0003 bd3 ba2.4k sqft11421 STRATHAVEN COURT, TRINITY, FL 34655For SaleMLS ID #TB8536892, Amie Lenhart, CHARLES RUTENBERG REALTY INC. Stellar MLS
- $425,0003 bd2 ba1.6k sqft10429 TECOMA DRIVE, TRINITY, FL 34655For SaleMLS ID #TB8536178, Skyler Warden, COLDWELL BANKER REALTY. Stellar MLS
- $445,0002 bd2 ba1.8k sqft1300 FALLOWFIELD DRIVE, TRINITY, FL 34655For SaleMLS ID #W7885053, Paula Levering, FLORIDA LUXURY REALTY INC. Stellar MLS
- $510,0003 bd3 ba1.9k sqft11767 LAKE BOULEVARD, NEW PORT RICHEY, FL 34655For SaleMLS ID #TB8525802, Anna Haley, PA, EPIQUE REALTY INC.. Stellar MLS
- $570,0004 bd3 ba2.1k sqft1810 WINSLOE DRIVE, TRINITY, FL 34655For SaleMLS ID #W7888147, Jennifer Miller-Kuhn, RE/MAX CHAMPIONS. Stellar MLS
- $469,0003 bd2 ba1.8k sqft11429 HIDDEN COVE CT., TRINITY, FL 34655For SaleMLS ID #W7882764, JACKIE Palmer, BHHS FLORIDA PROPERTIES GROUP. Stellar MLS
- $575,0004 bd3 ba2.7k sqft12146 WALSTONE COURT, TRINITY, FL 34655For SaleMLS ID #W7888260, Justine Manousogiannakis PLLC, FUTURE HOME REALTY. Stellar MLS
- $649,9004 bd4 ba2.5k sqft12820 SOLOLA WAY, NEW PORT RICHEY, FL 34655For SaleMLS ID #TB8539237, Lori Verhunce, CHARLES RUTENBERG REALTY INC. Stellar MLS
- $369,0002 bd2 ba1.8k sqft1444 CANBERLEY COURT, TRINITY, FL 34655For SaleMLS ID #A4691637, Ramona Kitterman, KW SUNCOAST. Stellar MLS
- $425,0003 bd2 ba1.7k sqft11428 HIDDEN COVE COURT, TRINITY, FL 34655For SaleMLS ID #W7885201, Denise Wooley, PA, RE/MAX ALLIANCE GROUP. Stellar MLS
- $520,0005 bd4 ba2.4k sqft11832 LAKE BOULEVARD, NEW PORT RICHEY, FL 34655For SaleMLS ID #TB8433000, Kelsie Fernandes, CENTURY 21 RE CHAMPIONS. Stellar MLS
- $554,9005 bd3 ba2.2k sqft1616 Regal Mist Loop, New Port Richey, FL 34655For SaleMLS ID #2259799, Martha Julian, Dennis Realty & Investment Corp. HCMLS
- $395,0003 bd2 ba2k sqft12021 FERN TERRACE COURT, TRINITY, FL 34655For SaleMLS ID #TB8528896, Claire Winhoffer, COLDWELL BANKER REALTY. Stellar MLS
- $564,0004 bd2 ba2.4k sqft1114 TOSKI DRIVE, TRINITY, FL 34655For SaleMLS ID #TB8518200, Gwen Campbell, COASTAL PROPERTIES GROUP INTERNATIONAL. Stellar MLS
- $435,0004 bd2 ba1.8k sqft1821 ALVARA PLACE, TRINITY, FL 34655For SaleMLS ID #TB8514603, Thomas Pugh, Jr, KELLER WILLIAMS REALTY- PALM HARBOR. Stellar MLS
- $559,9004 bd3 ba2.2k sqft1422 TAWNYBERRY COURT, TRINITY, FL 34655For SaleMLS ID #TB8486905, Svetlana Mironovaite, DALTON WADE INC. Stellar MLS
