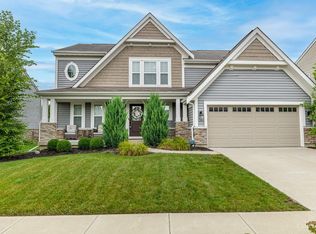
Welcome to this beautifully maintained home offering approximately 2,592 square feet of thoughtfully designed living space in the highly desirable Shaker Run community. With 4 spacious bedrooms and 2.5 bathrooms, this home blends comfort, style, and function in a unique multilevel floor plan that maximizes space and natural light. From the moment you step inside, you're greeted by a bright and inviting entryway that flows into an open-concept living area. The elegant fireplace and eye-catching staircase add architectural charm, while soaring ceilings and abundant windows create an airy, light-filled ambiance. The sellers have thoughtfully added motorized window shades to the upper living area windows for both style and convenience. The modern kitchen is equipped with sleek stainless steel appliances, ample counter space, and a functional layout that makes cooking and entertaining a joy. All kitchen appliances, plus the washer and dryer, are included, offering added value and move-in ease. Adjacent to the kitchen, the dining and living areas provide seamless flow for both everyday living and special gatherings. Upstairs, the primary suite offers a generous retreat with room to relax, while three additional bedrooms provide flexible space for guests, home office, or family needs. Each room is filled with natural light and offers generous closet space.
Sold for $556,000
$556,000
1535 Mulberry Ct, Lebanon, OH 45036
4beds
2,967sqft
Single Family Residence
Built in 2017
8,250 Square Feet Lot
$571,800 Zestimate®
$187/sqft
$3,251 Estimated rent
Home value
$571,800
$520,000 - $629,000
$3,251/mo
Zestimate® history
Owner options
List your home for rent
$3,251/mo
Rent Zestimate®
Find your next renter with Zillow Rental Manager. Plus, with online applications, you can quickly screen prospective tenants – for free.
$3,251/mo
Rent Zestimate®
Refinance and save
$4,298/mo
Est. payment
Refinancing to a lower rate could help reduce your monthly payments and save thousands over the life of the loan.
$4,298/mo
Est. payment
Explore your selling options
Work with a Zillow partner agent
Leverage their expertise and Zillow's premium Showcase listings to get your home seen by more buyers.
Get startedList with your own agent
Get your home in front of millions of buyers by listing it on Zillow.
Learn how to do itSell it yourself
Take full control of how buyers see your home on Zillow by listing For Sale by Owner (FSBO).
List your homeWhat's special
Elegant fireplaceFlexible spaceMultilevel floor planFunctional layoutPrimary suiteSoaring ceilingsMotorized window shades
Zillow last checked:
Listing updated:
Listed by:
Dawne Chapman (800)710-9843,
Coldwell Banker Realty
Bought with:
Patrick Lach, 2018003674
Sibcy Cline Inc.
Source: DABR MLS,MLS#: 934712 Originating MLS: Dayton Area Board of REALTORS
Originating MLS: Dayton Area Board of REALTORSFacts & features
Interior
Bedrooms & bathrooms
- Bedrooms: 4
- Bathrooms: 3
- Full bathrooms: 2
- 1/2 bathrooms: 1
- Main level bathrooms: 1
Primary bedroom
- Level: Second
- Dimensions: 25 x 15
Bedroom
- Level: Second
- Dimensions: 14 x 12
Bedroom
- Level: Second
- Dimensions: 13 x 12
Bedroom
- Level: Second
- Dimensions: 12 x 12
Breakfast room nook
- Level: Main
- Dimensions: 11 x 11
Entry foyer
- Level: Main
- Dimensions: 10 x 8
Kitchen
- Level: Main
- Dimensions: 15 x 12
Laundry
- Level: Second
- Dimensions: 8 x 8
Living room
- Level: Main
- Dimensions: 20 x 22
Office
- Level: Main
- Dimensions: 13 x 12
Heating
- Forced Air, Natural Gas
Cooling
- Central Air
Appliances
- Included: Dryer, Dishwasher, Disposal, Microwave, Range, Refrigerator, Washer, Gas Water Heater
Features
- Cathedral Ceiling(s), Kitchen Island, Kitchen/Family Room Combo, Laminate Counters, Pantry, Walk-In Closet(s)
- Windows: Double Hung, Vinyl
- Basement: Full
- Has fireplace: Yes
- Fireplace features: Gas
Interior area
- Total structure area: 2,967
- Total interior livable area: 2,967 sqft
Property
Parking
- Total spaces: 2
- Parking features: Built In, Garage, Two Car Garage
- Garage spaces: 2
Features
- Levels: Two
- Stories: 2
- Patio & porch: Patio, Porch
- Exterior features: Porch, Patio
Lot
- Size: 8,250 Square Feet
Details
- Parcel number: 08252650070
- Zoning: Residential
- Zoning description: Residential
Construction
Type & style
- Home type: SingleFamily
- Property subtype: Single Family Residence
Materials
- Brick, Fiber Cement
Condition
- Year built: 2017
Utilities & green energy
- Water: Public
- Utilities for property: Natural Gas Available, Water Available
Community & HOA
Community
- Security: Smoke Detector(s)
- Subdivision: Shaker Run 5 Pha
HOA
- Has HOA: Yes
- Amenities included: Trail(s)
- Services included: Clubhouse, Fitness Facility, Maintenance Grounds, Playground, Pool(s)
- HOA fee: $715 annually
Location
- Region: Lebanon
Financial & listing details
- Price per square foot: $187/sqft
- Tax assessed value: $420,380
- Annual tax amount: $5,680
- Date on market: 5/21/2025
Price history
| Date | Event | Price |
|---|---|---|
| 7/24/2025 | Sold | $556,000+0.1%$187/sqft |
Source:  DABR MLS #934712 Report a problem DABR MLS #934712 Report a problem | ||
| 5/27/2025 | Contingent | $555,500$187/sqft |
Source: DABR MLS #934712 Report a problem | ||
| 5/27/2025 | Pending sale | $555,500$187/sqft |
Source:  Cincy MLS #1841578 Report a problem Cincy MLS #1841578 Report a problem | ||
| 5/21/2025 | Listed for sale | $555,500+23.4%$187/sqft |
Source: Cincy MLS #1841578 Report a problem | ||
| 10/8/2021 | Sold | $450,000+30.8%$152/sqft |
Source: Cincy MLS #1708335 Report a problem | ||
| 5/8/2019 | Sold | $344,000-0.3%$116/sqft |
Source: Public Record Report a problem | ||
| 3/13/2019 | Pending sale | $345,000$116/sqft |
Source: Sibcy Cline Realtors #784348 Report a problem | ||
| 2/19/2019 | Listed for sale | $345,000+5.7%$116/sqft |
Source: Sibcy Cline Realtors #784348 Report a problem | ||
| 1/5/2018 | Sold | $326,267+460%$110/sqft |
Source: Public Record Report a problem | ||
| 8/3/2017 | Sold | $58,267$20/sqft |
Source: Public Record Report a problem | ||
Public tax history
| Year | Property taxes | Tax assessment |
|---|---|---|
| 2025 | $5,680 -2.4% | $147,130 |
| 2024 | $5,818 +5.4% | $147,130 +16.7% |
| 2023 | $5,517 +1.2% | $126,090 +0% |
| 2022 | $5,452 +7.8% | $126,087 |
| 2021 | $5,058 -1.7% | $126,087 +18% |
| 2020 | $5,146 -3% | $106,855 |
| 2019 | $5,303 +9.3% | $106,855 |
| 2018 | $4,849 +1126.4% | $106,855 +595.6% |
| 2017 | $395 -52% | $15,362 |
| 2016 | $824 -0.8% | $15,362 |
| 2015 | $830 | $15,362 |
| 2014 | $830 | -- |
Find assessor info on the county website
Neighborhood: 45036
Nearby homes
- $429,6003 bd2 ba2k sqft1527 Mulberry Ct, Lebanon, OH 45036Off Market
- $550,0004 bd4 ba2.6k sqft1543 Mulberry Ct, Lebanon, OH 45036Sold
- $539,9004 bd3 ba3k sqft1519 Mulberry Ct, Lebanon, OH 45036Off Market
- $512,9004 bd3 ba3k sqft1519 Mulberry Ct, Lebanon, OH 45036Off Market

- $436,1004 bd2 ba2k sqft1551 Mulberry Ct, Lebanon, OH 45036Off Market
- $454,8003 bd2 ba-- sqft1548 Canterbury Ct, Lebanon, OH 45036Off Market
- $448,2003 bd2 ba-- sqft1554 Canterbury Ct, Lebanon, OH 45036Off Market
- $567,5004 bd4 ba3.3k sqft1536 Mulberry Ct, Lebanon, OH 45036Sold
Nearby schools
GreatSchools rating
- NABowman Primary SchoolGrades: PK-2Distance: 3.5 mi
- 6/10Lebanon Junior High SchoolGrades: 7-8Distance: 4.5 mi
- 8/10Lebanon High SchoolGrades: 8-12Distance: 5.9 mi
Schools provided by the listing agent
- District: Lebanon
Source: DABR MLS. This data may not be complete. We recommend contacting the local school district to confirm school assignments for this home.
Get a cash offer in 3 minutes
Find out how much your home could sell for in as little as 3 minutes with a no-obligation cash offer.
Estimated market value
$571,800
Get a cash offer in 3 minutes
Find out how much your home could sell for in as little as 3 minutes with a no-obligation cash offer.
Estimated market value
$571,800
- Ohio
- Warren County
- Lebanon
- 45036
- 1535 Mulberry Ct
Nearby cities
Nearby zip codes
Other Lebanon Topics
