Adorable 2bd. /1.5 bath ranch in great neighborhood sitting on 0.388 acres.
Gas heat,central air, all ceiling fans and light fixtures updated including basement.
One car garage with attached storage bldg. with two doors.Beautifully landscaped yard
With covered patio in rear featuring a fire pit for cool evenings.
Two more storage buildings on property ( one is brand new!)
All kitchen appliances to stay! Metal roof is only 6 yrs.old, new gutters on garage.
Close to hospitals,shopping,restaurants,pool,sports etc.
Brand new wooden privacy fence.Large front deck length of house featuring newly stained deck
and added black gates.
All buyers must be pre-approved!
Closed
$255,000
1535 N 14th St, Cambridge, OH 43725
2beds
1,666sqft
Single Family Residence
Built in 1952
0.39 Acres Lot
$228,100 Zestimate®
$153/sqft
$1,406 Estimated rent
Home value
$228,100
$196,000 - $258,000
$1,406/mo
Zestimate® history
Owner options
List your home for rent
$1,406/mo
Rent Zestimate®
Find your next renter with Zillow Rental Manager. Plus, with online applications, you can quickly screen prospective tenants – for free.
$1,406/mo
Rent Zestimate®
Refinance and save
$1,581/mo
Est. payment
Refinancing to a lower rate could help reduce your monthly payments and save thousands over the life of the loan.
$1,581/mo
Est. payment
Explore your selling options
Work with a Zillow partner agent
Leverage their expertise and Zillow's premium Showcase listings to get your home seen by more buyers.
Get startedList with your own agent
Get your home in front of millions of buyers by listing it on Zillow.
Learn how to do itSell it yourself
Take full control of how buyers see your home on Zillow by listing For Sale by Owner (FSBO).
List your homeWhat's special
Fire pitBrand new wooden fenceLarge front deckGas heatNewly stained deck boardsOne car garageNew gutters on garage
Zillow last checked:
Listing updated:
Listed by:
Lynda L King 740-454-0500 info@tcrealtors.info,
Town & Country
Bought with:
Cynthia VanScyoc, 2021003101
NextHome New Horizons Equity Realty
Source: MLS Now,MLS#: 5135131 Originating MLS: Guernsey-Muskingum Valley Association of REALTORS
Originating MLS: Guernsey-Muskingum Valley Association of REALTORSFacts & features
Interior
Bedrooms & bathrooms
- Bedrooms: 2
- Bathrooms: 2
- Full bathrooms: 1
- 1/2 bathrooms: 1
- Main level bathrooms: 2
- Main level bedrooms: 2
Primary bedroom
- Description: Flooring: Hardwood
- Level: First
Bedroom
- Description: Flooring: Hardwood
- Level: First
Primary bathroom
- Description: Flooring: Laminate
- Level: First
Bathroom
- Description: Flooring: Hardwood
- Level: First
Kitchen
- Description: Flooring: Laminate
- Features: Tile Counters
- Level: First
Laundry
- Description: Flooring: Hardwood
- Level: First
Living room
- Description: Flooring: Hardwood
- Level: First
Heating
- Forced Air, Fireplace(s)
Cooling
- Central Air
Appliances
- Included: Dishwasher, Disposal, Microwave, Range, Refrigerator
Features
- Low Flow Plumbing Fixtures
- Windows: Double Pane Windows
- Basement: Common Basement,Full,Partially Finished,Storage Space
- Number of fireplaces: 2
- Fireplace features: Basement, Living Room, Gas, Other
Interior area
- Total structure area: 1,666
- Total interior livable area: 1,666 sqft
- Finished area above ground: 1,066
- Finished area below ground: 600
Property
Parking
- Total spaces: 1
- Parking features: Additional Parking, Detached, Garage, Garage Door Opener, Gravel, Off Street, Garage Faces Side
- Garage spaces: 1
Features
- Levels: One and One Half,One
- Stories: 1
- Patio & porch: Covered, Front Porch, Patio
- Pool features: Community
- Fencing: Wood
- Has view: Yes
- View description: Neighborhood
Lot
- Size: 0.39 Acres
- Features: < 1/2 Acre, Corner Lot, Front Yard, Landscaped, Sloped, Wooded
Details
- Additional structures: Outbuilding, Shed(s)
- Additional parcels included: 060008931000
- Parcel number: 060005372000
- Horse amenities: Arena
Construction
Type & style
- Home type: SingleFamily
- Architectural style: Ranch
- Property subtype: Single Family Residence
Materials
- Aluminum Siding
- Foundation: Block
- Roof: Metal
Condition
- Updated/Remodeled
- Year built: 1952
Utilities & green energy
- Sewer: Public Sewer
- Water: Public
Community & HOA
Community
- Features: Playground, Park, Pool, Tennis Court(s)
- Subdivision: Edgeworth Subdivision
HOA
- Has HOA: No
Location
- Region: Cambridge
Financial & listing details
- Price per square foot: $153/sqft
- Tax assessed value: $25,550
- Annual tax amount: $2,053
- Date on market: 6/27/2025
- Cumulative days on market: 15 days
Price history
| Date | Event | Price |
|---|---|---|
| 8/8/2025 | Sold | $255,000-3.8%$153/sqft |
Source:  MLS Now #5135131 Report a problem MLS Now #5135131 Report a problem | ||
| 7/11/2025 | Pending sale | $265,000$159/sqft |
Source: MLS Now #5135131 Report a problem | ||
| 6/27/2025 | Listed for sale | $265,000+24.4%$159/sqft |
Source: MLS Now #5135131 Report a problem | ||
| 6/18/2024 | Sold | $213,000-7.4%$128/sqft |
Source: MLS Now #4491196 Report a problem | ||
| 6/14/2024 | Pending sale | $229,900$138/sqft |
Source: MLS Now #4491196 Report a problem | ||
| 6/3/2024 | Contingent | $229,900$138/sqft |
Source: MLS Now #4491196 Report a problem | ||
| 5/29/2024 | Listed for sale | $229,900$138/sqft |
Source: MLS Now #4491196 Report a problem | ||
| 5/28/2024 | Contingent | $229,900$138/sqft |
Source: MLS Now #4491196 Report a problem | ||
| 4/23/2024 | Price change | $229,900-8%$138/sqft |
Source: MLS Now #4491196 Report a problem | ||
| 3/18/2024 | Listed for sale | $249,900$150/sqft |
Source: MLS Now #4491196 Report a problem | ||
| 2/25/2024 | Listing removed | -- |
Source: MLS Now #4491196 Report a problem | ||
| 11/8/2023 | Listed for sale | $249,900-3.8%$150/sqft |
Source: MLS Now #4491196 Report a problem | ||
| 9/24/2023 | Listing removed | -- |
Source: MLS Now #4491196 Report a problem | ||
| 9/19/2023 | Listed for sale | $259,900$156/sqft |
Source: MLS Now #4491196 Report a problem | ||
Public tax history
| Year | Property taxes | Tax assessment |
|---|---|---|
| 2025 | $455 +2.6% | $8,940 |
| 2024 | $444 +8.5% | $8,940 +17% |
| 2023 | $409 +4.5% | $7,640 +0.1% |
| 2022 | $391 +2.6% | $7,630 |
| 2021 | $381 +9.4% | $7,630 +11.1% |
| 2020 | $349 +1.1% | $6,870 |
| 2019 | $345 +6.4% | $6,870 |
| 2018 | $324 | $6,870 +15.1% |
| 2017 | $324 +8.1% | $5,970 |
| 2016 | $299 0% | $5,970 |
| 2015 | $300 +7.6% | $5,970 +15% |
| 2014 | $278 +6.7% | $5,190 |
| 2013 | $261 -1.6% | $5,190 |
| 2012 | $265 +2.1% | $5,190 |
| 2011 | $260 +0.6% | $5,190 |
| 2010 | $258 | $5,190 |
Find assessor info on the county website
Neighborhood: 43725
Nearby homes
- $6,390-- bd-- ba-- sqft1525 N 14th St, Cambridge, OH 43725Off Market
- $257,000-- bd2 ba1.5k sqft1525 N 14th St, Cambridge, OH 43725Off Market
- $209,2003 bd2 ba1k sqft1513 N 14th St, Cambridge, OH 43725Off Market
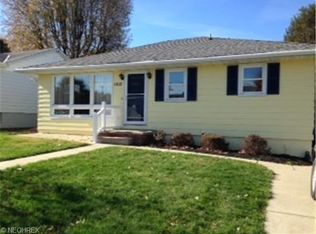
- $205,500-- bd1 ba1.6k sqft1330 Portland Ave, Cambridge, OH 43725Off Market
- $204,0003 bd2 ba1.2k sqft1331 Portland Ave, Cambridge, OH 43725Off Market
- $50,000-- bd1 ba960 sqft1327 Portland Ave, Cambridge, OH 43725Sold
- $18,780-- bd-- ba-- sqft1601 N 14th St, Cambridge, OH 43725Off Market
- $22,950-- bd-- ba-- sqft1330 Portland Ave, Cambridge, OH 43725Off Market
Nearby schools
GreatSchools rating
- NACambridge Primary SchoolGrades: K-2Distance: 0.5 mi
- 6/10Cambridge Middle SchoolGrades: 6-8Distance: 0.7 mi
- 3/10Cambridge High SchoolGrades: 9-12Distance: 0.8 mi
Schools provided by the listing agent
- District: Cambridge CSD - 3001
Source: MLS Now. This data may not be complete. We recommend contacting the local school district to confirm school assignments for this home.


Get pre-qualified for a loan
At Zillow Home Loans, we can pre-qualify you in as little as 5 minutes with no impact to your credit score.An equal housing lender. NMLS #10287.
- Ohio
- Guernsey County
- Cambridge
- 43725
- 1535 N 14th St
Nearby cities
Nearby zip codes
Other Cambridge Topics
