Skip main navigation
Sold for $655,000
  • $655,000

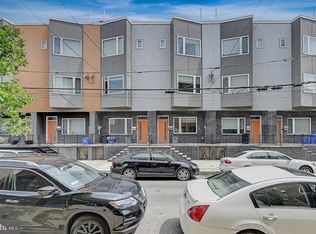
    1535 N Mascher St, Philadelphia, PA 19122

    4beds
    2,600sqft
    Townhouse
    Built in 2018
    3,200 Square Feet Lot
    $681,600 Zestimate®
    $252/sqft
    $4,113 Estimated rent

    Home value

    $681,600

    $641,000 - $722,000

    $4,113/mo

    Zestimate® history
    Loading
    Loading...

    Owner options

    List your home for rent

    $4,113/mo

    Rent Zestimate®

    Find your next renter with Zillow Rental Manager. Plus, with online applications, you can quickly screen prospective tenants – for free.

    Learn more

    $4,113/mo

    Rent Zestimate®

    Refinance and save

    $4,079/mo

    Est. payment

    Refinancing to a lower rate could help reduce your monthly payments and save thousands over the life of the loan.

    See today's rates

    $4,079/mo

    Est. payment

    Explore your selling options

    Work with a Zillow partner agent

    Leverage their expertise and Zillow's premium Showcase listings to get your home seen by more buyers.

    Get started

    List with your own agent

    Get your home in front of millions of buyers by listing it on Zillow.

    Learn how to do it

    Sell it yourself

    Take full control of how buyers see your home on Zillow by listing For Sale by Owner (FSBO).

    List your home

    What's special

    Northern libertiesWide plank hardwood floorsModern kitchenRear patioLa colombeBeautfil islandLarge rooftop deck
    Welcome to 1535 N Mascher Street - an absolutely stunning 4 bedroom, 3.5 bathroom, conveniently nestled between Fishtown and Northern Liberties! The home features floor-to-ceiling windows across all three floors, filling the space with an abundance of natural light and creating a seamless open-concept design. The main floor boasts a perfect blend of style and functionality, featuring living and dining areas with wide plank hardwood floors. The modern kitchen is a culinary haven, equipped with stainless steel appliances, modern gray cabinets, a custom glass backsplash, quartz countertops, and a beautiful island with a quartz waterfall top. The main floor also includes a thoughtfully placed half bath for added convenience. Step outside to the rear patio, perfect for morning coffee, and enjoy easy access to private parking. On the second floor, you'll find two generously sized bedrooms, each adorned with large windows and ample closet space. The hall bathroom on this level is tastefully designed with modern finishes. The third floor, dedicated to the luxurious primary suite, complete with a walk-in closet and an en-suite bathroom featuring a double vanity and a frameless glass shower. The real highlight awaits on the large rooftop deck, providing breathtaking views of both the Philadelphia skyline and the iconic Ben Franklin Bridge. The finished basement features a full bathroom and egress window with endless possibilities. This lower-level space has potential as a 4th bedroom, a perfect space for guests when they come to visit, a home office, gym, playroom or rec room. Located just steps from LMNO, Suraya, Evil Genius, Laser Wolf, La Colombe, City Fitness, the Market-Frankford El Line, Columbus Boulevard, i-95 and more! Plus, enjoy the added advantage of a tax abatement until 2027 This is a must see!

    Zillow last checked:

    Listing updated:

    Listed by:

    Hanlan Huang 267-266-3677,

    Prosperity Real Estate & Investment Services

    Bought with:

    Ed Foy, RS331193

    KW Empower

    Source: Bright MLS,MLS#: PAPH2321516MLS Logo

    Facts & features

    Interior

    Bedrooms & bathrooms
    • Bedrooms: 4
    • Bathrooms: 4
    • Full bathrooms: 3
    • 1/2 bathrooms: 1
    • Main level bathrooms: 1
    Rooms
    • Room types: Living Room, Primary Bedroom, Bedroom 2, Bedroom 5, Kitchen, Bedroom 1
    Heating
    • Central, Natural Gas
    Cooling
    • Central Air, Natural Gas
    Appliances
    • Included: Dishwasher, Microwave, Oven/Range - Gas, Water Heater, Refrigerator, Gas Water Heater
    • Laundry: In Basement
    Features
    • Eat-in Kitchen, Ceiling Fan(s), Open Floorplan, Kitchen Island
    • Flooring: Wood
    • Basement: Full,Finished
    • Has fireplace: No
    Interior area
    • Total structure area: 2,600
    • Total interior livable area: 2,600 sqft
    • Finished area above ground: 2,600

    Property

    Parking
    • Total spaces: 1
    • Parking features: Private, Parking Lot
    Accessibility
    • Accessibility features: None
    Features
    • Levels: Four
    • Stories: 4
    • Patio & porch: Roof
    • Pool features: None
    Lot
    • Size: 3,200 Square Feet
    • Features: Rear Yard
    Details
    • Additional structures: Above Grade
    • Parcel number: 182058330
    • Zoning: I2
    • Special conditions: Standard

    Construction

    Type & style
    • Home type: Townhouse
    • Architectural style: Traditional
    • Property subtype: Townhouse
    Materials
    • Brick
    • Foundation: Other
    Condition
    • Excellent
    • New construction: Yes
    • Year built: 2018
    • Major remodel year: 2017

    Utilities & green energy

    • Sewer: Public Sewer
    • Water: Public

    Community & HOA

    Community
    • Subdivision: South Kensington
    HOA
    • Has HOA: Yes
    • HOA fee: $60 monthly
    Location
    • Region: Philadelphia
    • Municipality: PHILADELPHIA

    Financial & listing details

    • Price per square foot: $252/sqft
    • Tax assessed value: $96,000
    • Annual tax amount: $1
    • Date on market: 2/27/2024
    • Listing agreement: Exclusive Right To Sell
    • Listing terms: Cash,Conventional,FHA,VA Loan,Other
    • Inclusions: All Appliance In As-is
    • Ownership: Fee Simple

    Price history

    DateEventPrice
    10/18/2024Sold$655,000-3.7%$252/sqft
    Source: Bright MLS #PAPH2321516 Report a problem
    10/4/2024Contingent$679,900$262/sqft
    Source: Bright MLS #PAPH2321516 Report a problem
    9/4/2024Price change$679,900-2.9%$262/sqft
    Source: Bright MLS #PAPH2321516 Report a problem
    7/16/2024Price change$699,900-1.4%$269/sqft
    Source: Bright MLS #PAPH2321516 Report a problem
    7/9/2024Listed for sale$709,900$273/sqft
    Source: Bright MLS #PAPH2321516 Report a problem
    6/28/2024Listing removed--
    Source: Bright MLS #PAPH2321516 Report a problem
    4/9/2024Price change$709,900-2.1%$273/sqft
    Source: Bright MLS #PAPH2321516 Report a problem
    2/27/2024Listed for sale$724,900+31.8%$279/sqft
    Source: Bright MLS #PAPH2321516 Report a problem
    8/24/2018Sold$550,000$212/sqft
    Source: Agent Provided Report a problem
    6/26/2018Pending sale$550,000$212/sqft
    Source: BHHS Fox & Roach - Center City-Society Hill #1000146510 Report a problem
    6/26/2018Listed for sale$550,000$212/sqft
    Source: BHHS Fox & Roach - Center City-Society Hill #1000146510 Report a problem
    2/20/2018Listing removed$550,000$212/sqft
    Source: BHHS Fox & Roach-Center City Walnut #7126871 Report a problem
    2/19/2018Pending sale$550,000$212/sqft
    Source: BHHS Fox & Roach-Center City Walnut #7126871 Report a problem
    2/13/2018Listed for sale$550,000$212/sqft
    Source: Bhhs Fox & Roach-Center City W #1000146510 Report a problem

    Public tax history

    Tax history is unavailable.

    Neighborhood: Olde Kensington

    Nearby schools

    GreatSchools rating
    Schools provided by the listing agent
    • District: The School District Of Philadelphia

    Source: Bright MLS. This data may not be complete. We recommend contacting the local school district to confirm school assignments for this home.

    Get a cash offer in 3 minutes
    Find out how much your home could sell for in as little as 3 minutes with a no-obligation cash offer.
    Estimated market value
    $681,600
    Get a cash offer in 3 minutes
    Find out how much your home could sell for in as little as 3 minutes with a no-obligation cash offer.
    Estimated market value
    $681,600