This move-in-ready 3-bedroom home offers the perfect combination of comfort, affordability, and lake-community living. This property presents an incredible opportunity to enjoy everything Lake Santee has to offer without the premium price tag. Inside, you'll find a freshly painted interior, an updated bathroom with private access from the primary bedroom, LVT wood flooring throughout, wood kitchen cabinetry, thermal vinyl windows and doors, PEX plumbing, and a tankless water heater. A new front door and updated front and rear decks add to the home's curb appeal and outdoor living space. Two sliding glass doors bring in natural light and provide easy access to the rear deck from both the living/dining area and the primary bedroom. The peaceful wooded backyard creates the perfect space for relaxing, entertaining, or enjoying local wildlife. A large outbuilding and additional storage space beneath the rear deck provide plenty of room for lake toys, tools, and outdoor equipment, and all appliances remain with the home. Beyond the property itself, the Lake Santee lifestyle is what truly sets this home apart. Residents enjoy lake access with boating, fishing, skiing, kayaking, and two private beaches, along with community amenities including a marina, restaurant/bar, convenience store, gas station, parks, playgrounds, tennis and pickleball courts, jogging and nature trails, an amphitheater, clubhouse, and a heated indoor pool. The gated community also provides 24-hour security and year-round events and activities that make every season feel like a getaway. Whether you're looking for a full-time residence, weekend retreat, or investment opportunity, this home offers affordable lake living with amenities rarely found at this price point.
Sold
Zestimate®
$170,000
1535 N Mohican Trl, Greensburg, IN 47240
3beds
936sqft
Residential, Single Family Residence
Built in 1966
0.34 Acres Lot
$170,000 Zestimate®
$182/sqft
$1,543 Estimated rent
Home value
$170,000
Estimated sales range
Not available
$1,543/mo
Zestimate® history
Owner options
List your home for rent
$1,543/mo
Rent Zestimate®
Find your next renter with Zillow Rental Manager. Plus, with online applications, you can quickly screen prospective tenants – for free.
$1,543/mo
Rent Zestimate®
Refinance and save
$2,266/mo
Est. payment
Refinancing to a lower rate could help reduce your monthly payments and save thousands over the life of the loan.
$2,266/mo
Est. payment
Explore your selling options
Work with a Zillow partner agent
Leverage their expertise and Zillow's premium Showcase listings to get your home seen by more buyers.
Get startedList with your own agent
Get your home in front of millions of buyers by listing it on Zillow.
Learn how to do itSell it yourself
Take full control of how buyers see your home on Zillow by listing For Sale by Owner (FSBO).
List your homeWhat's special
Calm wooded settingFront deck entryWelcoming curb appealTankless water heaterCozy feelThoughtful updatesFreshly painted interior
Zillow last checked:
Listing updated:
Listed by:
Michael Sefton 812-614-1065,
RE/MAX Tower
Bought with:
Non-BLC Member
MIBOR REALTOR® Association
Source: MIBOR as distributed by MLS GRID,MLS#: 22096536
Facts & features
Interior
Bedrooms & bathrooms
- Bedrooms: 3
- Bathrooms: 1
- Full bathrooms: 1
- Main level bathrooms: 1
- Main level bedrooms: 3
Primary bedroom
- Features: Luxury Vinyl Plank
- Level: Main
- Area: 120 Square Feet
- Dimensions: 12x10
Bedroom 2
- Features: Luxury Vinyl Plank
- Level: Main
- Area: 100 Square Feet
- Dimensions: 10x10
Bedroom 3
- Features: Luxury Vinyl Plank
- Level: Main
- Area: 90 Square Feet
- Dimensions: 10x9
Kitchen
- Features: Luxury Vinyl Plank
- Level: Main
- Area: 198 Square Feet
- Dimensions: 18x11
Living room
- Features: Luxury Vinyl Plank
- Level: Main
- Area: 169 Square Feet
- Dimensions: 13x13
Heating
- Electric, Forced Air
Cooling
- Wall Unit(s)
Appliances
- Included: Dryer, Electric Water Heater, Disposal, Exhaust Fan, MicroHood, Electric Oven, Refrigerator, Tankless Water Heater, Washer
- Laundry: In Unit, Connections All
Features
- Attic Access, Attic Pull Down Stairs, Ceiling Fan(s), High Speed Internet
- Windows: Wood Work Painted
- Has basement: No
- Attic: Access Only,Pull Down Stairs
Interior area
- Total structure area: 936
- Total interior livable area: 936 sqft
Property
Parking
- Parking features: Gravel
Features
- Levels: One
- Stories: 1
- Patio & porch: Deck
- Exterior features: Fire Pit
- Has view: Yes
- View description: Trees/Woods
Lot
- Size: 0.34 Acres
- Features: Gated Community, Rural - Subdivision, Street Lights, Mature Trees, Wooded
Details
- Additional structures: Barn Mini
- Parcel number: 160809320014010006
- Horse amenities: None
Construction
Type & style
- Home type: SingleFamily
- Architectural style: Ranch
- Property subtype: Residential, Single Family Residence
Materials
- Aluminum Siding
- Foundation: Block
Condition
- Updated/Remodeled
- New construction: No
- Year built: 1966
Utilities & green energy
- Electric: 200+ Amp Service
- Water: Private
- Utilities for property: Electricity Connected, Sep Electric Meter, Sewer Connected, Water Connected
Community & HOA
Community
- Security: Gated Community, Security Gate
- Subdivision: Lake Santee
HOA
- Has HOA: Yes
- Amenities included: Clubhouse, Park, Playground, Security, Tennis Court(s)
- Services included: Clubhouse, Entrance Common, ParkPlayground, Security, Tennis Court(s)
- HOA fee: $1,210 annually
Location
- Region: Greensburg
Financial & listing details
- Price per square foot: $182/sqft
- Tax assessed value: $98,300
- Annual tax amount: $302
- Date on market: 4/20/2026
- Cumulative days on market: 75 days
- Electric utility on property: Yes
Price history
| Date | Event | Price |
|---|---|---|
| 7/27/2026 | Sold | $170,000-5%$182/sqft |
Source:  MIBOR as distributed by MLS GRID #22096536 Report a problem MIBOR as distributed by MLS GRID #22096536 Report a problem | ||
| 7/3/2026 | Pending sale | $179,000$191/sqft |
Source: MIBOR as distributed by MLS GRID #22096536 Report a problem | ||
| 5/19/2026 | Price change | $179,000-5.3%$191/sqft |
Source: MIBOR as distributed by MLS GRID #22096536 Report a problem | ||
| 4/20/2026 | Listed for sale | $189,025+23.5%$202/sqft |
Source: MIBOR as distributed by MLS GRID #22096536 Report a problem | ||
| 6/7/2024 | Sold | $153,000-9.9%$163/sqft |
Source: MIBOR as distributed by MLS GRID #21964557 Report a problem | ||
| 5/12/2024 | Pending sale | $169,900$182/sqft |
Source: MIBOR as distributed by MLS GRID #21964557 Report a problem | ||
| 3/11/2024 | Price change | $169,900-7.7%$182/sqft |
Source: MIBOR as distributed by MLS GRID #21964557 Report a problem | ||
| 2/19/2024 | Listed for sale | $184,000-3.1%$197/sqft |
Source: MIBOR as distributed by MLS GRID #21964557 Report a problem | ||
| 7/17/2023 | Listing removed | -- |
Source: MIBOR as distributed by MLS GRID #21929723 Report a problem | ||
| 6/29/2023 | Listed for sale | $189,900+138.9%$203/sqft |
Source: MIBOR as distributed by MLS GRID #21929723 Report a problem | ||
| 11/4/2016 | Listing removed | $79,500$85/sqft |
Source: Coldwell Banker Crowe-Kissel Realty #2142296 Report a problem | ||
| 7/20/2016 | Listed for sale | $79,500$85/sqft |
Source: Coldwell Banker Crowe-Kissel Realty #2142296 Report a problem | ||
| 7/1/2016 | Pending sale | $79,500$85/sqft |
Source: Coldwell Banker Crowe-Kissel Realty #2142296 Report a problem | ||
| 6/9/2016 | Listed for sale | $79,500$85/sqft |
Source: Coldwell Banker Crowe-Kissel Realty #2142296 Report a problem | ||
Public tax history
| Year | Property taxes | Tax assessment |
|---|---|---|
| 2025 | $288 +18.1% | $98,300 +4.2% |
| 2024 | $244 +15.5% | $94,300 +11.7% |
| 2023 | $211 +11.1% | $84,400 +17.1% |
| 2022 | $190 -73.7% | $72,100 +19% |
| 2021 | $725 +10.8% | $60,600 +5% |
| 2020 | $654 +17.8% | $57,700 +11.4% |
| 2019 | $556 +11.6% | $51,800 +0.8% |
| 2018 | $498 +392.2% | $51,400 +4.7% |
| 2017 | $101 +0.4% | $49,100 +0.8% |
| 2016 | $101 +1.1% | $48,700 +5% |
| 2014 | $100 -9.8% | $46,400 -1.5% |
| 2013 | $111 -80.2% | $47,100 -6% |
| 2012 | $559 +12.7% | $50,100 +6.8% |
| 2011 | $496 -3.7% | $46,900 +4.9% |
| 2010 | $515 +2.8% | $44,700 -2.2% |
| 2009 | $501 | $45,700 -9.3% |
| 2007 | -- | $50,400 +7% |
| 2006 | -- | $47,100 +8.3% |
| 2005 | -- | $43,500 |
Find assessor info on the county website
Neighborhood: 47240
Nearby homes
- $233,8003 bd2 ba1k sqft1536 N Mohican Trl, Greensburg, IN 47240Off Market
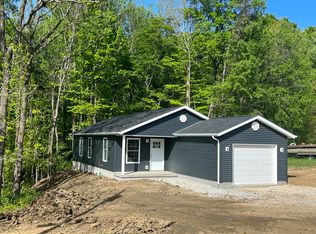
- $277,1003 bd2 ba1.4k sqft1534 N Mohican Trl, Greensburg, IN 47240Off Market
- $4,9000.64 acres1537 N Mohican Trl, Greensburg, IN 47240Off Market
- $298,8003 bd2 ba1.8k sqft1488 N Mohican Trl, Greensburg, IN 47240Off Market
- $12,200-- bd-- ba-- sqft1487 N Mohican Trl, Greensburg, IN 47240Off Market
- $242,2002 bd2 ba2k sqft1489 N Mohican Trl, Greensburg, IN 47240Off Market
- $344,1003 bd2 ba1.8k sqft1486 N Mohican Trl, Greensburg, IN 47240Off Market
- $364,6003 bd3 ba2.6k sqft1533 N Mohican Trl, Greensburg, IN 47240Off Market
Nearby schools
GreatSchools rating
- 7/10North Decatur Elementary SchoolGrades: K-6Distance: 9.1 mi
- 7/10North Decatur Jr-Sr High SchoolGrades: 7-12Distance: 9.1 mi
Schools provided by the listing agent
- Elementary: North Decatur Elementary School
- High: North Decatur Jr-Sr High School
Source: MIBOR as distributed by MLS GRID. This data may not be complete. We recommend contacting the local school district to confirm school assignments for this home.


Get pre-qualified for a loan
At Zillow Home Loans, we can pre-qualify you in as little as 5 minutes with no impact to your credit score.An equal housing lender. NMLS #10287.
- Indiana
- Decatur County
- Greensburg
- 47240
- 1535 N Mohican Trl
Nearby cities
Nearby neighborhoods
Nearby zip codes
Other Greensburg Topics
