Located in the heart of the prestigious Old Northside, this custom-built residence offers sophisticated living space that seamlessly blends historic charm with timeless luxury. The large foyer makes a striking first impression with soaring 20-foot ceilings and a spacious loft, leading into a light-filled main level defined by 10-foot ceilings and stunning solid, natural American cherry hardwood floors. Recently refinished to highlight their organic warmth, these floors complement a fresh, neutral palette and custom woodwork that flows throughout the entire home. The gourmet kitchen, bathed in natural light, is a chef's dream, featuring custom cabinetry, professional-grade Viking appliances, and thick soapstone countertops that provide a durable yet high-end aesthetic perfect for entertaining. Practical luxury is found in automated blinds that offer effortless control over the sunlight throughout the main living areas, as well as the beautifully appointed mudroom featuring a dedicated dog bath for ultimate convenience. Equally impressive is the primary suite, which includes a meticulously designed bathroom featuring a large walk-in shower, a deep soaking tub that maintains a modern, spa-like feel, a custom walk-in closet and upstairs covered porch. The expansive finished basement is perfect for a home theater and includes a custom wine cellar and wet bar. Outside, the professionally landscaped backyard serves as a private oasis with premium blue stone, a brand-new hot tub, and high-quality turf for year-round durability. A rare four-car garage is perfect for the car enthusiast. The home is steps away from the vibrant energy of Bottleworks, Mass Ave, Tinker Street, Bocca and Provider, among others. Also situated minutes from the IU Health multi-billion dollar project, this home represents a rare opportunity in the city's most walkable neighborhoods. Welcome home!
Sold
$950,000
1535 N Park Ave, Indianapolis, IN 46202
3beds
4,487sqft
Residential, Single Family Residence
Built in 2004
9,147 Square Feet Lot
$953,400 Zestimate®
$212/sqft
$4,584 Estimated rent
Home value
$953,400
$906,000 - $1.00M
$4,584/mo
Zestimate® history
Owner options
List your home for rent
$4,584/mo
Rent Zestimate®
Find your next renter with Zillow Rental Manager. Plus, with online applications, you can quickly screen prospective tenants – for free.
$4,584/mo
Rent Zestimate®
Refinance and save
$4,776/mo
Est. payment
Refinancing to a lower rate could help reduce your monthly payments and save thousands over the life of the loan.
$4,776/mo
Est. payment
Explore your selling options
Work with a Zillow partner agent
Leverage their expertise and Zillow's premium Showcase listings to get your home seen by more buyers.
Get startedList with your own agent
Get your home in front of millions of buyers by listing it on Zillow.
Learn how to do itSell it yourself
Take full control of how buyers see your home on Zillow by listing For Sale by Owner (FSBO).
List your homeWhat's special
Expansive finished basementCustom wine cellarBrand-new hot tubSpacious loftDedicated dog bathUpstairs covered porchWet bar
Zillow last checked:
Listing updated:
Listed by:
Nicholas McNeely 317-410-4402,
F.C. Tucker Company,
Tim Birky 317-550-0700,
F.C. Tucker Company
Bought with:
Ashley Wright
Three Seventeen Collective
Source: MIBOR as distributed by MLS GRID,MLS#: 22092711
Facts & features
Interior
Bedrooms & bathrooms
- Bedrooms: 3
- Bathrooms: 4
- Full bathrooms: 3
- 1/2 bathrooms: 1
- Main level bathrooms: 1
Primary bedroom
- Level: Upper
- Area: 420 Square Feet
- Dimensions: 21x20
Bedroom 2
- Level: Upper
- Area: 266 Square Feet
- Dimensions: 19x14
Bedroom 3
- Level: Basement
- Area: 272 Square Feet
- Dimensions: 17x16
Breakfast room
- Level: Main
- Area: 156 Square Feet
- Dimensions: 13x12
Dining room
- Level: Main
- Area: 169 Square Feet
- Dimensions: 13x13
Family room
- Level: Basement
- Area: 510 Square Feet
- Dimensions: 30x17
Great room
- Level: Main
- Area: 252 Square Feet
- Dimensions: 21x12
Kitchen
- Level: Main
- Area: 270 Square Feet
- Dimensions: 18x15
Living room
- Level: Main
- Area: 286 Square Feet
- Dimensions: 22x13
Loft
- Level: Upper
- Area: 225 Square Feet
- Dimensions: 15x15
Other
- Features: Tile-Ceramic
- Level: Basement
- Area: 135 Square Feet
- Dimensions: 15x9
Heating
- Zoned, Forced Air, Heat Pump, Electric, Natural Gas
Cooling
- Central Air, Heat Pump
Appliances
- Included: Dishwasher, Down Draft, Dryer, Electric Water Heater, Disposal, Exhaust Fan, Microwave, Oven, Gas Oven, Refrigerator, Tankless Water Heater, Washer, Water Heater, Water Softener Owned, Wine Cooler
- Laundry: Upper Level
Features
- Double Vanity, Breakfast Bar, High Ceilings, Kitchen Island, Entrance Foyer, Ceiling Fan(s), Hardwood Floors, High Speed Internet, Wired for Data, Pantry, Walk-In Closet(s), Wet Bar
- Flooring: Hardwood
- Windows: Wood Work Painted
- Basement: Ceiling - 9+ feet,Cellar,Daylight,Exterior Entry,Finished
- Number of fireplaces: 1
- Fireplace features: Gas Log, Gas Starter, Living Room
Interior area
- Total structure area: 4,487
- Total interior livable area: 4,487 sqft
- Finished area below ground: 1,596
Property
Parking
- Total spaces: 4
- Parking features: Alley Access, Detached, Electric Vehicle Service Equipment (EVSE), Garage Door Opener
- Garage spaces: 4
- Details: Garage Parking Other(Service Door)
Features
- Levels: Two
- Stories: 2
- Patio & porch: Covered, Deck
- Exterior features: Balcony, Lighting, Fire Pit
- Has spa: Yes
- Spa features: Heated, Private
- Fencing: Fenced,Full,Privacy
Lot
- Size: 9,147 Square Feet
- Features: Sidewalks, Storm Sewer, Street Lights, Mature Trees
Details
- Parcel number: 490636123003000101
- Other equipment: Intercom
- Horse amenities: None
Construction
Type & style
- Home type: SingleFamily
- Architectural style: Traditional
- Property subtype: Residential, Single Family Residence
Materials
- Brick, Stone
- Foundation: Concrete Perimeter
Condition
- Updated/Remodeled
- New construction: No
- Year built: 2004
Utilities & green energy
- Water: Public
Community & HOA
Community
- Security: Security System
- Subdivision: Oak Hill
HOA
- Has HOA: No
Location
- Region: Indianapolis
Financial & listing details
- Price per square foot: $212/sqft
- Tax assessed value: $1,091,900
- Annual tax amount: $13,108
- Date on market: 4/14/2026
- Cumulative days on market: 28 days
Price history
| Date | Event | Price |
|---|---|---|
| 6/22/2026 | Sold | $950,000-13.6%$212/sqft |
Source:  MIBOR as distributed by MLS GRID #22092711 Report a problem MIBOR as distributed by MLS GRID #22092711 Report a problem | ||
| 5/13/2026 | Pending sale | $1,100,000$245/sqft |
Source: MIBOR as distributed by MLS GRID #22092711 Report a problem | ||
| 4/14/2026 | Listed for sale | $1,100,000+76%$245/sqft |
Source: MIBOR as distributed by MLS GRID #22092711 Report a problem | ||
| 3/20/2015 | Sold | $625,000-3.8%$139/sqft |
Source: MIBOR as distributed by MLS GRID #21246796 Report a problem | ||
| 1/27/2015 | Pending sale | $649,750$145/sqft |
Source: CENTURY 21 Scheetz #21246796 Report a problem | ||
| 12/18/2013 | Price change | $649,750-10.4%$145/sqft |
Source: CENTURY 21 Scheetz #21246796 Report a problem | ||
| 11/15/2013 | Pending sale | $724,900$162/sqft |
Source: CENTURY 21 Scheetz #21246796 Report a problem | ||
| 7/27/2013 | Listed for sale | $724,900$162/sqft |
Source: CENTURY 21 Scheetz #21246796 Report a problem | ||
Public tax history
| Year | Property taxes | Tax assessment |
|---|---|---|
| 2025 | $12,722 +9.2% | $1,091,900 +6.1% |
| 2024 | $11,647 -4.4% | $1,029,200 +8.1% |
| 2023 | $12,177 +12.6% | $951,700 -3.4% |
| 2022 | $10,817 -0.5% | $984,900 +9.1% |
| 2021 | $10,870 +8.1% | $902,700 0% |
| 2020 | $10,054 +3.6% | $902,800 +10.4% |
| 2019 | $9,709 +26% | $817,900 +4.5% |
| 2018 | $7,708 +2.4% | $782,400 +9.7% |
| 2017 | $7,527 -4.5% | $713,200 +0.9% |
| 2016 | $7,881 +0.6% | $706,900 -1.1% |
| 2014 | $7,833 +13.6% | $714,800 +17.6% |
| 2013 | $6,896 | $607,900 -14.8% |
| 2012 | $6,896 | $713,700 +10.1% |
| 2011 | -- | $648,000 |
| 2010 | $13,471 -4.3% | $648,000 |
| 2009 | $14,083 | $648,000 +2.1% |
| 2007 | -- | $634,700 +43.1% |
| 2006 | -- | $443,400 +30% |
| 2005 | -- | $341,000 |
Find assessor info on the county website
Neighborhood: Near Northside
Nearby homes
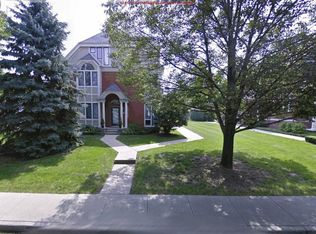
- $464,7003 bd3 ba2k sqft1545 N Park Ave, Indianapolis, IN 46202Off Market
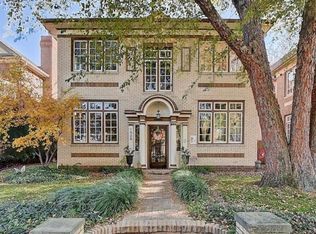
- $804,8002 bd-- ba5k sqft1529 N Park Ave, Indianapolis, IN 46202Off Market
- $--2 bd1 ba-- sqft1529 N Park Ave APT 1, Indianapolis, IN 46202Off Market
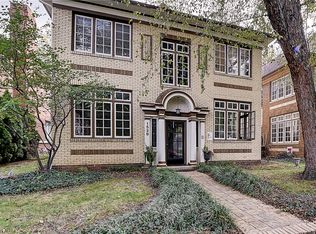
- $--2 bd1 ba1.1k sqft1529 N Park Ave APT 4, Indianapolis, IN 46202Off Market
- $--2 bd1 ba1.1k sqft1529 N Park Ave APT 2, Indianapolis, IN 46202Off Market
- $562,1008 bd4 ba5.2k sqft1529 N Park Ave APT 3, Indianapolis, IN 46202Off Market
- $326,9002 bd2 ba1.2k sqft1547 N Park Ave, Indianapolis, IN 46202Off Market
- $341,200-- bd1 ba1.2k sqft1549 N Park Ave, Indianapolis, IN 46202Off Market
Nearby schools
GreatSchools rating
- 4/10Center for Inquiry School 27Grades: PK-5Distance: 0.3 mi
- 4/10Francis W. Parker School 56Grades: PK-8Distance: 1.1 mi
- 1/10Arsenal Technical High SchoolGrades: 9-12Distance: 1 mi
Get a cash offer in 3 minutes
Find out how much your home could sell for in as little as 3 minutes with a no-obligation cash offer.
Estimated market value
$953,400
Get a cash offer in 3 minutes
Find out how much your home could sell for in as little as 3 minutes with a no-obligation cash offer.
Estimated market value
$953,400
- Indiana
- Marion County
- Indianapolis
- 46202
- Near Northside
- 1535 N Park Ave
Nearby cities
Nearby neighborhoods
Nearby zip codes
Other Indianapolis Topics
