Discover Your Dream Home in Stones Throw! The Sycamore with a new open concept layout! Step into luxury with this stunning 1851 SF house, perfectly designed for modern living. Single level home featuring 3 beds, 2 baths. Enjoy the heart of the home--a brand-new kitchen layout with a central island, an expansive walk-in pantry, and exquisite Quartz countertops paired with upgraded stainless steel appliances. Cozy up by the gas fireplace with a chic stone surround, or entertain guests on your expansive covered patio, perfect for those warm summer nights. With beautiful hard surface flooring throughout and plush upgraded carpet in the bedrooms, comfort and style are at your fingertips. Feel the difference with an enlarged primary walk-in closet and a finished 3-car garage that offers both convenience and space. Plus, front yard landscaping with sod & sprinklers. Don't miss your chance to call this beautiful house your home!
Closed
Price Unknown
1535 N Tatum Dr, Post Falls, ID 83854
3beds
2baths
1,885sqft
Single Family Residence
Built in 2018
0.25 Acres Lot
$580,900 Zestimate®
$--/sqft
$2,684 Estimated rent
Home value
$580,900
$534,000 - $633,000
$2,684/mo
Zestimate® history
Owner options
List your home for rent
$2,684/mo
Rent Zestimate®
Find your next renter with Zillow Rental Manager. Plus, with online applications, you can quickly screen prospective tenants – for free.
$2,684/mo
Rent Zestimate®
Refinance and save
Refinancing to a lower rate could help reduce your monthly payments and save thousands over the life of the loan.
Explore your selling options
Work with a Zillow partner agent
Leverage their expertise and Zillow's premium Showcase listings to get your home seen by more buyers.
Get startedList with your own agent
Get your home in front of millions of buyers by listing it on Zillow.
Learn how to do itSell it yourself
Take full control of how buyers see your home on Zillow by listing For Sale by Owner (FSBO).
List your homeWhat's special
Brand-new kitchen layoutExquisite quartz countertopsCentral islandUpgraded stainless steel appliancesExpansive covered patioEnlarged primary walk-in closetExpansive walk-in pantry
Zillow last checked:
Listing updated:
Listed by:
Cody Spencer 208-818-3269,
EXP Realty
Bought with:
Dustin Baertsch, AB40081
Coldwell Banker Schneidmiller Realty
Source: Coeur d'Alene MLS,MLS#: 26-2007
Facts & features
Interior
Bedrooms & bathrooms
- Bedrooms: 3
- Bathrooms: 2
- Main level bathrooms: 2
- Main level bedrooms: 3
Heating
- Natural Gas, Forced Air, Furnace
Appliances
- Included: Gas Water Heater, Refrigerator, Microwave, Dishwasher
- Laundry: Washer Hookup
Features
- Fireplace
- Flooring: Wood, Tile, Laminate, Carpet
- Has basement: No
- Has fireplace: Yes
- Common walls with other units/homes: No Common Walls
Interior area
- Total structure area: 1,885
- Total interior livable area: 1,885 sqft
Property
Parking
- Parking features: Garage - Attached
- Has attached garage: Yes
Features
- Exterior features: Rain Gutters, Water Feature, Lawn
- Has spa: Yes
- Spa features: Spa/Hot Tub
- Has view: Yes
- View description: Neighborhood
Lot
- Size: 0.25 Acres
- Features: Level
Details
- Additional structures: Shed(s)
- Parcel number: PL1010010050
- Zoning: RES
Construction
Type & style
- Home type: SingleFamily
- Property subtype: Single Family Residence
Materials
- Fiber Cement, Frame
- Foundation: Concrete Perimeter
- Roof: Composition
Condition
- Year built: 2018
Utilities & green energy
- Sewer: Public Sewer
- Water: Public
- Utilities for property: Cable Available
Community & HOA
Community
- Subdivision: Millers Landing
HOA
- Has HOA: Yes
Location
- Region: Post Falls
Financial & listing details
- Tax assessed value: $550,760
- Annual tax amount: $2,273
- Date on market: 3/7/2026
- Road surface type: Paved
Price history
| Date | Event | Price |
|---|---|---|
| 4/29/2026 | Sold | -- |
Source:  Coeur d'Alene MLS #26-2007 Report a problem Coeur d'Alene MLS #26-2007 Report a problem | ||
| 3/30/2026 | Pending sale | $589,000$312/sqft |
Source: Coeur d'Alene MLS #26-2007 Report a problem | ||
| 3/16/2026 | Price change | $589,000-1.7%$312/sqft |
Source: Coeur d'Alene MLS #26-2007 Report a problem | ||
| 3/7/2026 | Listed for sale | $599,000$318/sqft |
Source: Coeur d'Alene MLS #26-2007 Report a problem | ||
Public tax history
| Year | Property taxes | Tax assessment |
|---|---|---|
| 2025 | $2,273 +0.8% | $425,760 +4.4% |
| 2024 | $2,255 +16.3% | $407,890 -4.1% |
| 2023 | $1,939 -35.4% | $425,140 -13.1% |
| 2022 | $3,004 +7.8% | $489,339 +23.8% |
| 2021 | $2,786 -1.3% | $395,180 +14.8% |
| 2020 | $2,822 +182.7% | $344,340 +6.4% |
| 2019 | $998 -64.6% | $323,570 +11.2% |
| 2018 | $2,822 +283% | $290,890 +481.8% |
| 2017 | $737 | $50,000 |
| 2016 | -- | -- |
Find assessor info on the county website
Neighborhood: 83854
Nearby homes
- $579,9003 bd2 ba1.8k sqft1527 N Tatum Dr, Post Falls, ID 83854Off Market
- $484,3003 bd2 ba1.2k sqft1541 N Tatum Dr, Post Falls, ID 83854Off Market
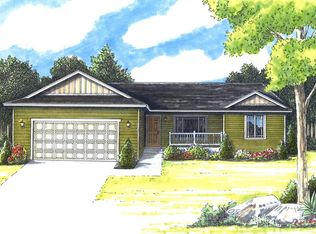
- $---- bd-- ba-- sqft1410 N Idaho St, Post Falls, ID 83854Off Market
- $617,1003 bd3 ba2k sqft1521 N Tatum Dr, Post Falls, ID 83854Off Market
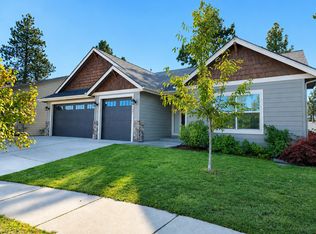
- $560,0003 bd2 ba1.6k sqft1559 N Tatum Dr, Post Falls, ID 83854Off Market
- $476,2004 bd2 ba2k sqft721 E 14th Ave, Post Falls, ID 83854Off Market
- $578,3003 bd2 ba1.6k sqft1499 N Tatum Dr, Post Falls, ID 83854Off Market
- $512,1004 bd3 ba2.3k sqft1327 N Idaho St, Post Falls, ID 83854Off Market
Nearby schools
GreatSchools rating
- 8/10Prairie View Elementary SchoolGrades: K-5Distance: 1.2 mi
- 7/10Post Falls Middle SchoolGrades: 6-8Distance: 0.4 mi
- 2/10New Vision Alternative SchoolGrades: 9-12Distance: 0.7 mi
Sell for more on Zillow
Get a Zillow Showcase℠ listing at no additional cost and you could sell for .
$580,900
2% more
+$11,618
With Zillow Showcase(estimated)
$592,518
- Idaho
- Kootenai County
- Post Falls
- 83854
- 1535 N Tatum Dr
Nearby cities
Nearby zip codes
Other Post Falls Topics
